


RESIDENTIAL · XALAPA
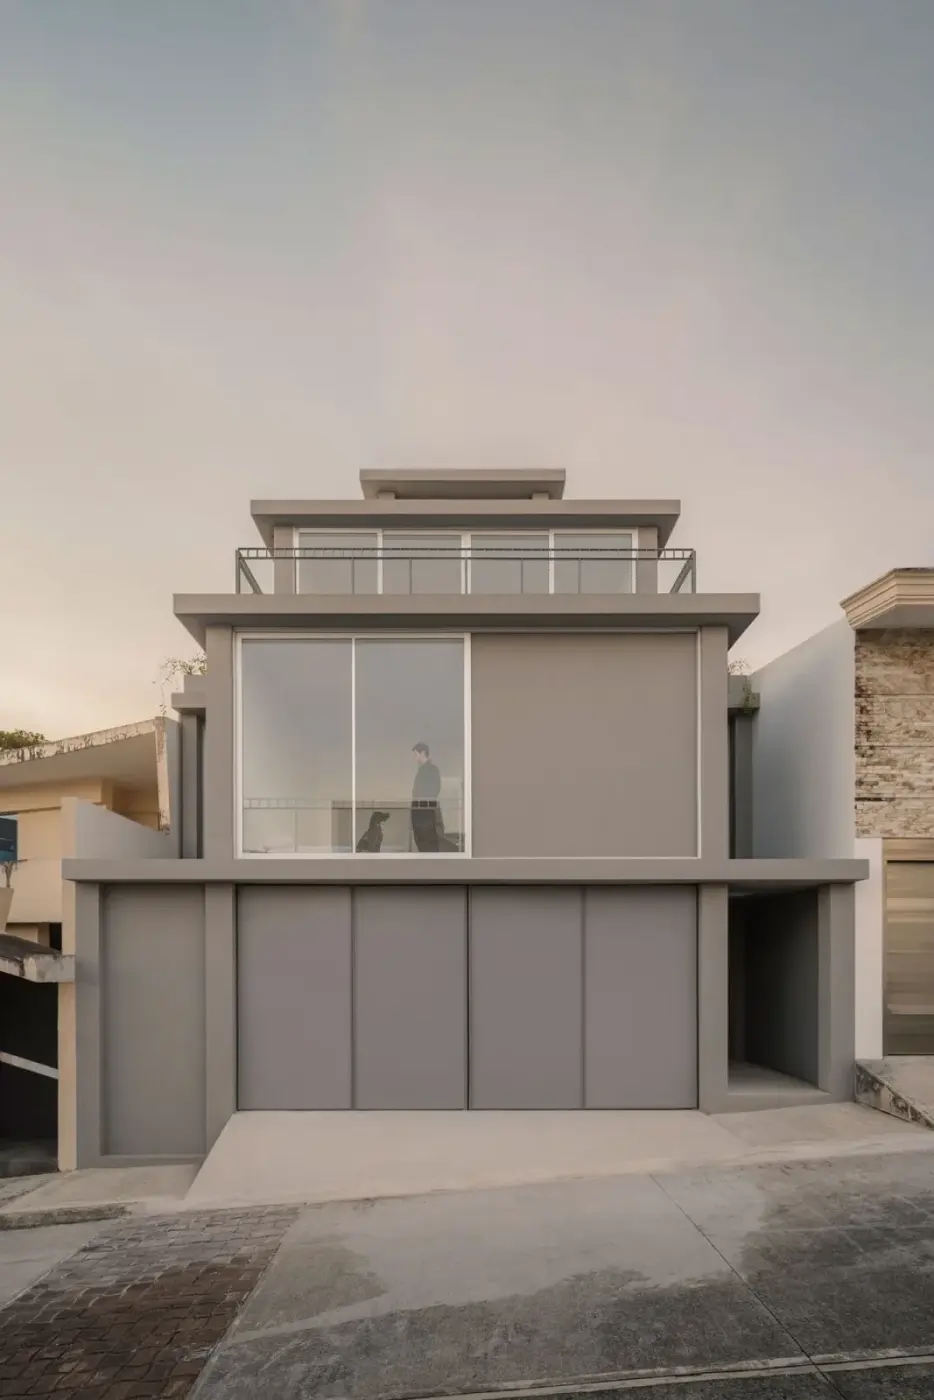
Casa Tlaloc 位于墨西哥韦拉克鲁斯州的哈拉帕,由 López González 设计。约316平方米的住宅于2026年完工,外墙为灰色,室内以白色为主。建筑逐层收退,上层留出露台,底层的落地玻璃门则直接通向后院。
Designed by López González, Casa Tlaloc stands in Xalapa, in the Mexican state of Veracruz. Completed in 2026, the approximately 316-square-metre house has a grey exterior and predominantly white interiors. Its upper floors step back to make room for terraces, while full-height glass doors on the ground floor open directly to the rear courtyard.
向上收退的住宅A house that steps back as it rises
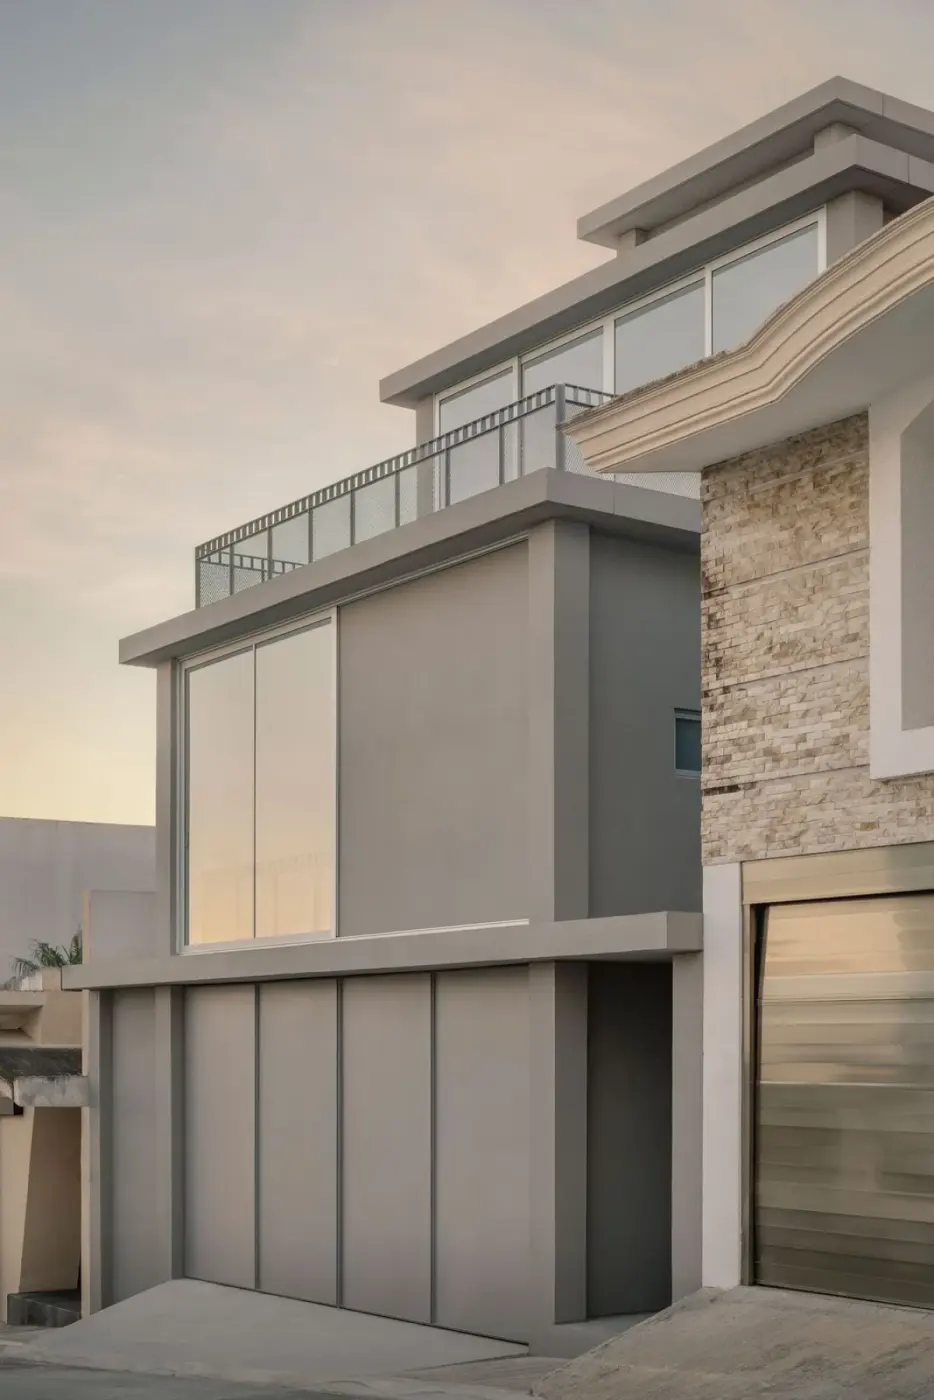
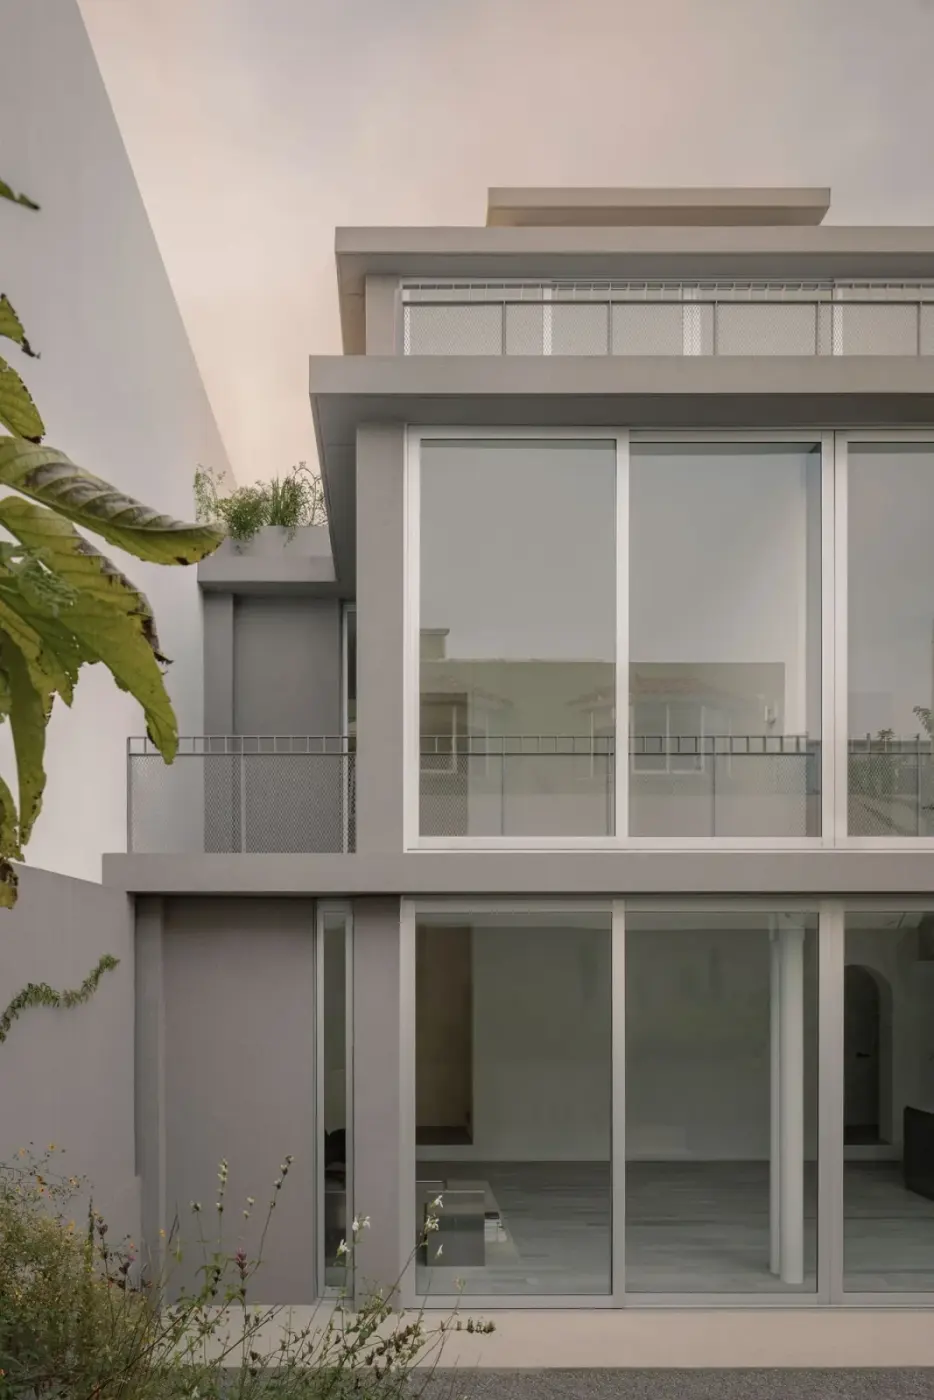
从街道看,几组方正的体量叠在一起,越往上,室内面积越小。楼板向外挑出,露台沿边缘设置金属网栏杆,后方是大片玻璃。
Seen from the street, the house is a stack of rectilinear volumes with progressively smaller interiors. Floor slabs project outwards, with metal-mesh balustrades along the terrace edges and broad expanses of glass behind.
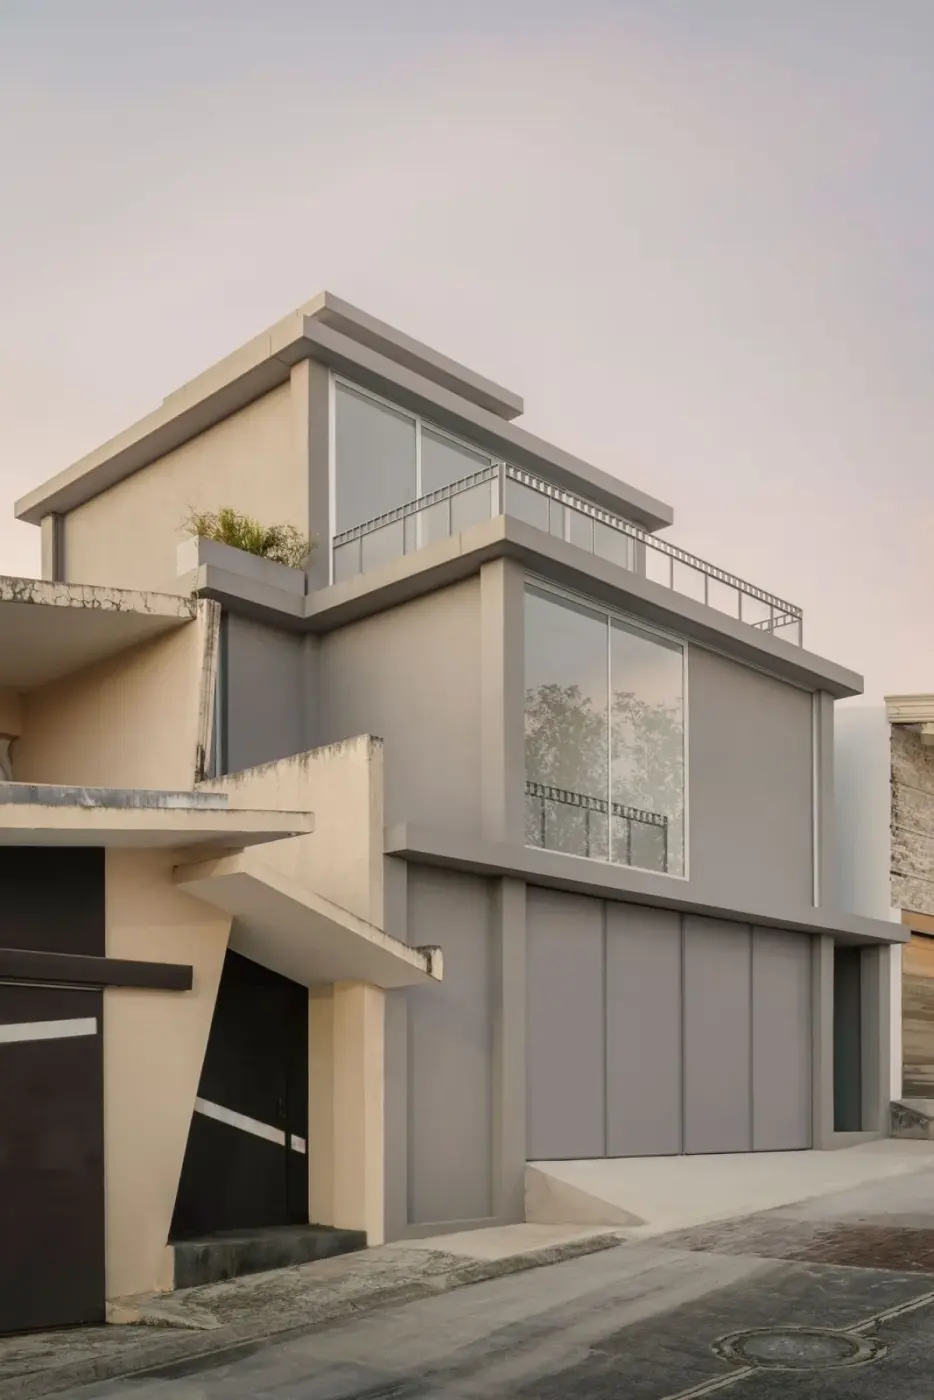
设计团队在访谈中提到,他们希望将不同的日常活动安排在不同楼层。场地的坡度也使各层朝向不同的景色:底层靠近花园,上层则能越过周边建筑看向远处。
In an interview, the design team explained that they wanted to accommodate different daily activities on different floors. The sloping site also gives each level a different outlook: the ground floor sits close to the garden, while the upper levels look beyond the surrounding buildings.
起居区连着后院A living area opening to the courtyard
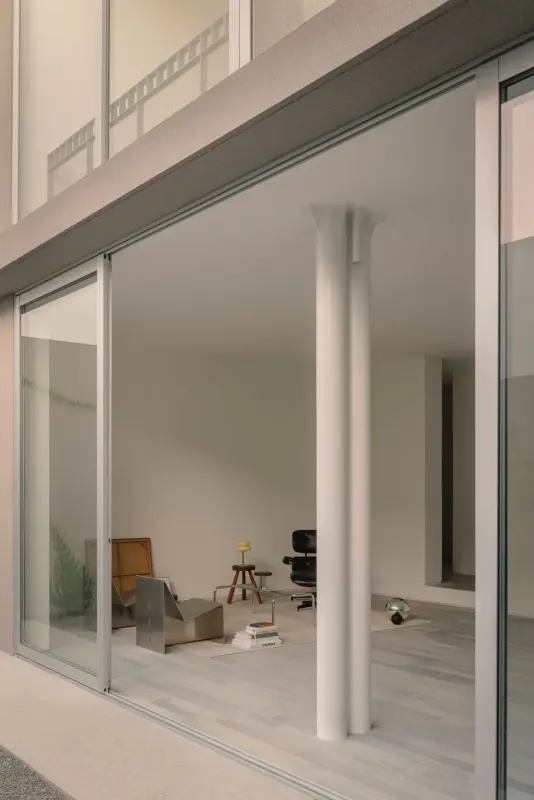
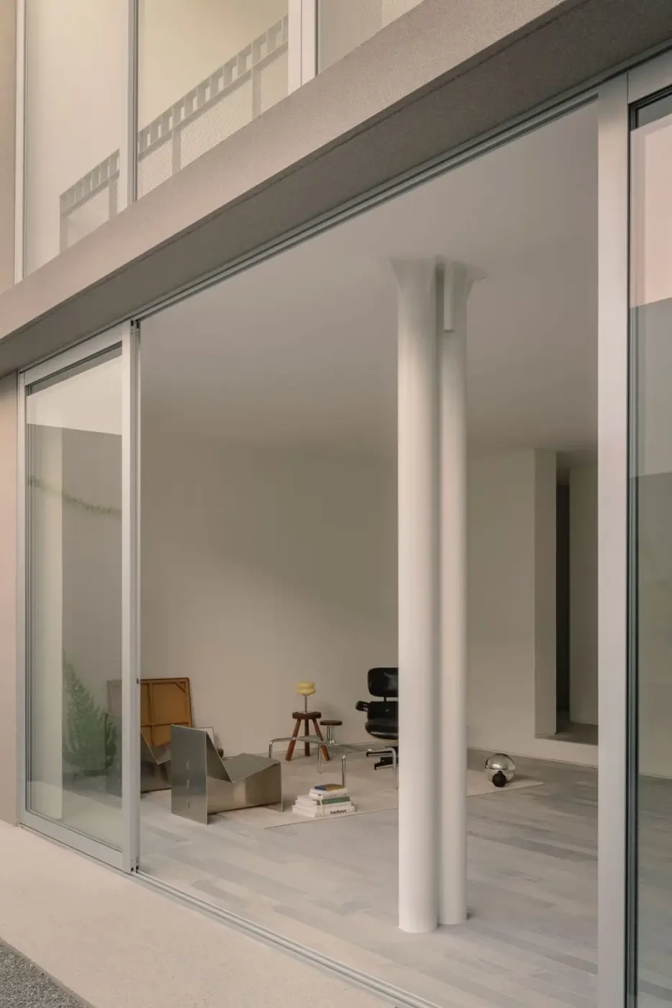
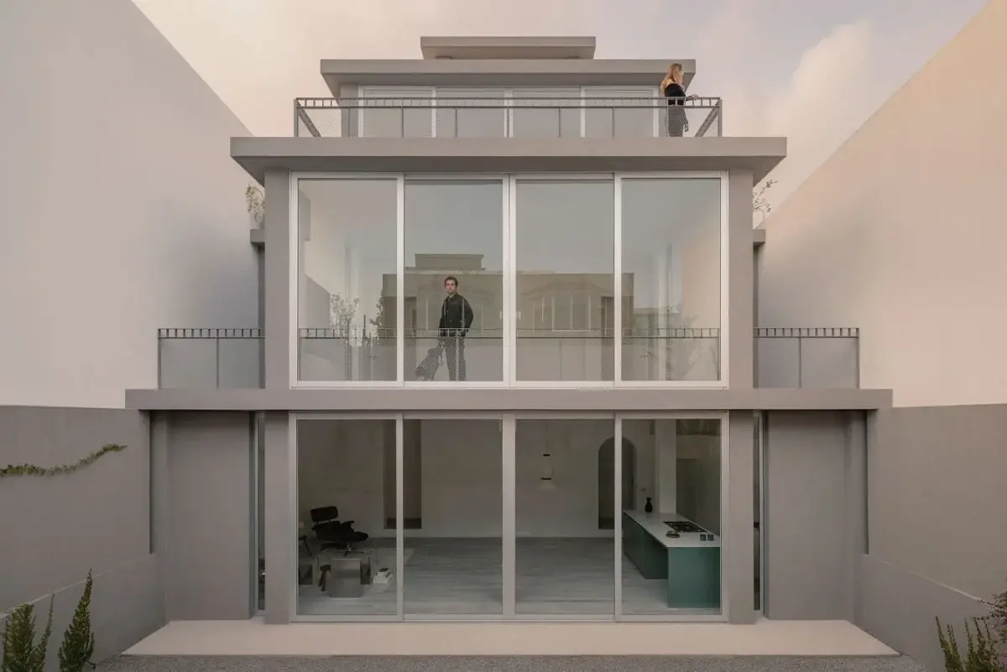
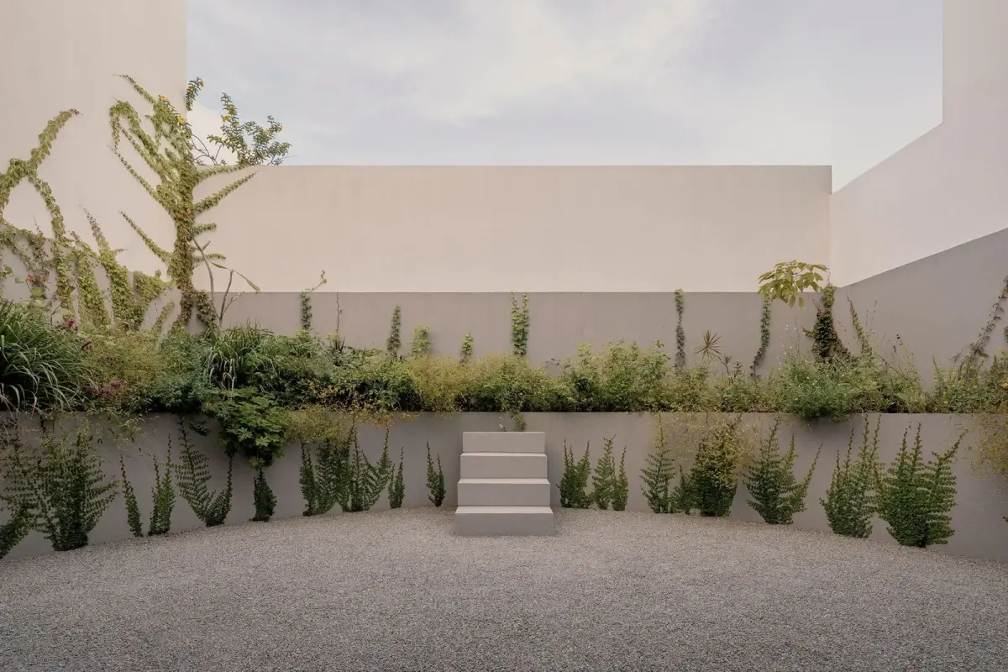
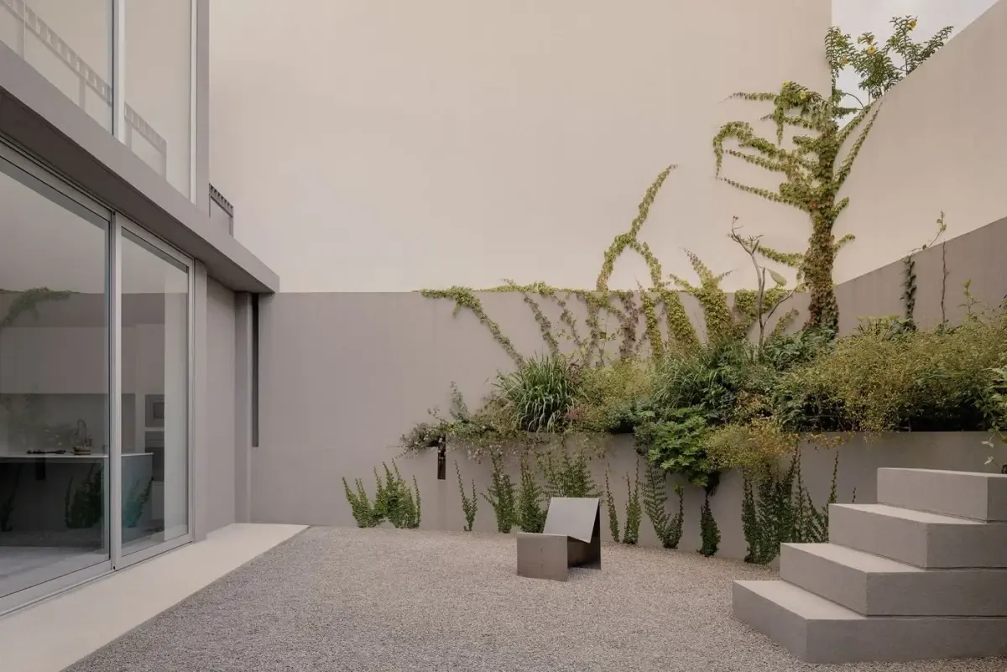
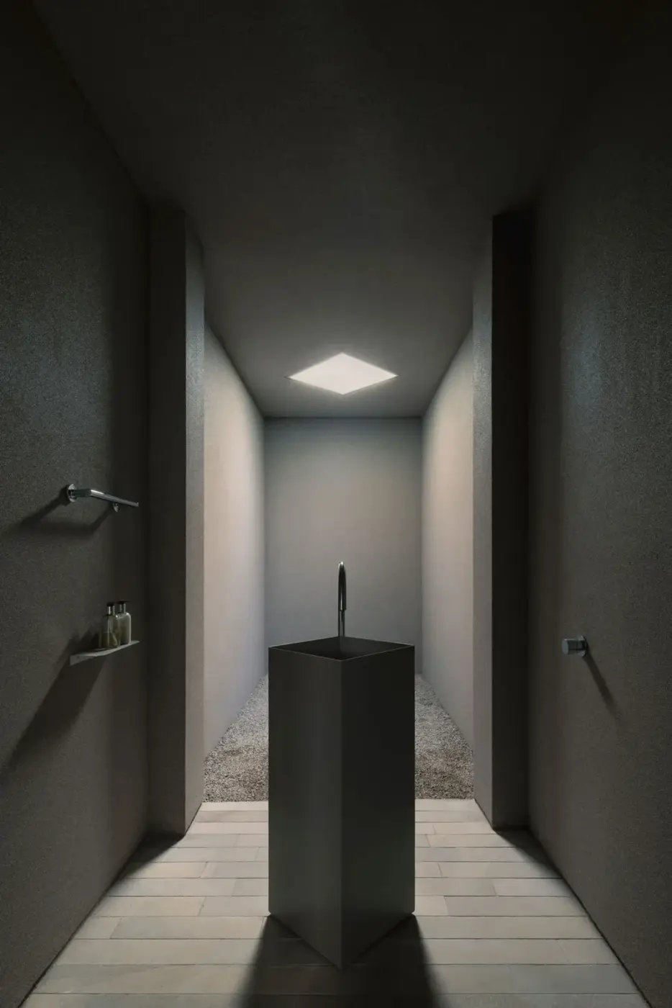
车库、入口与客用卫生间位于底层前部,后部留给开放式起居区。推开落地玻璃门就能走进庭院。院中铺着浅色碎石,种植台沿围墙设置,植物从高处垂下,也沿墙攀爬。
The garage, entrance and guest WC occupy the front of the ground floor, leaving the rear for an open-plan living area. Sliding open the full-height glass doors leads straight into the courtyard. Pale gravel covers the ground, and planting beds run along the enclosing walls, with plants trailing down from above and climbing the walls.
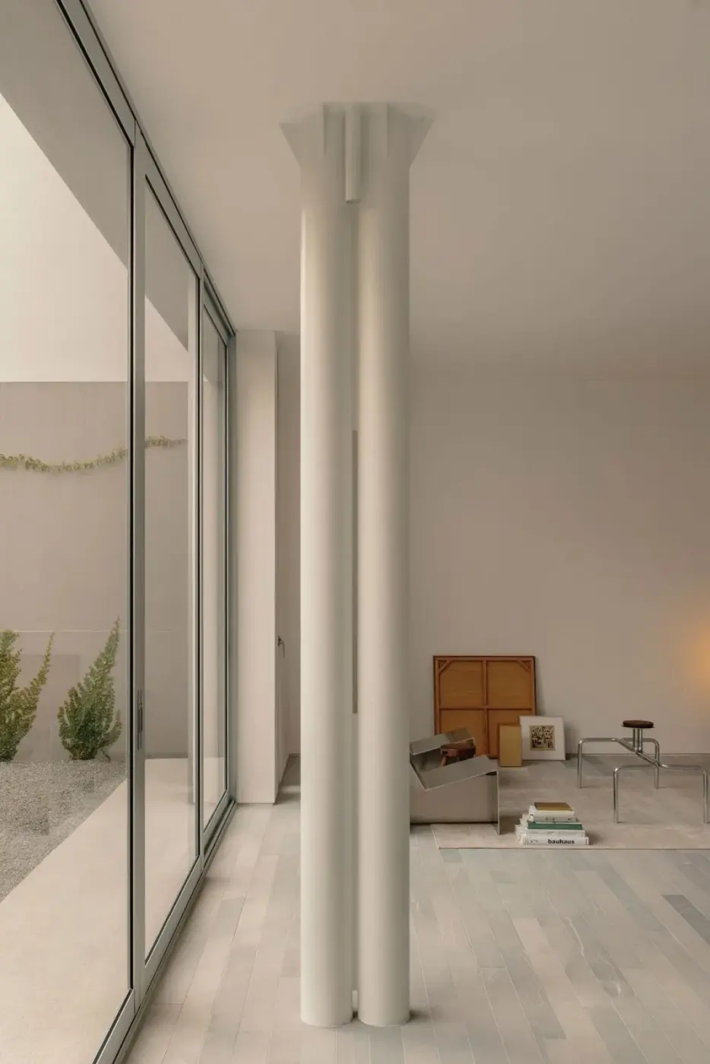
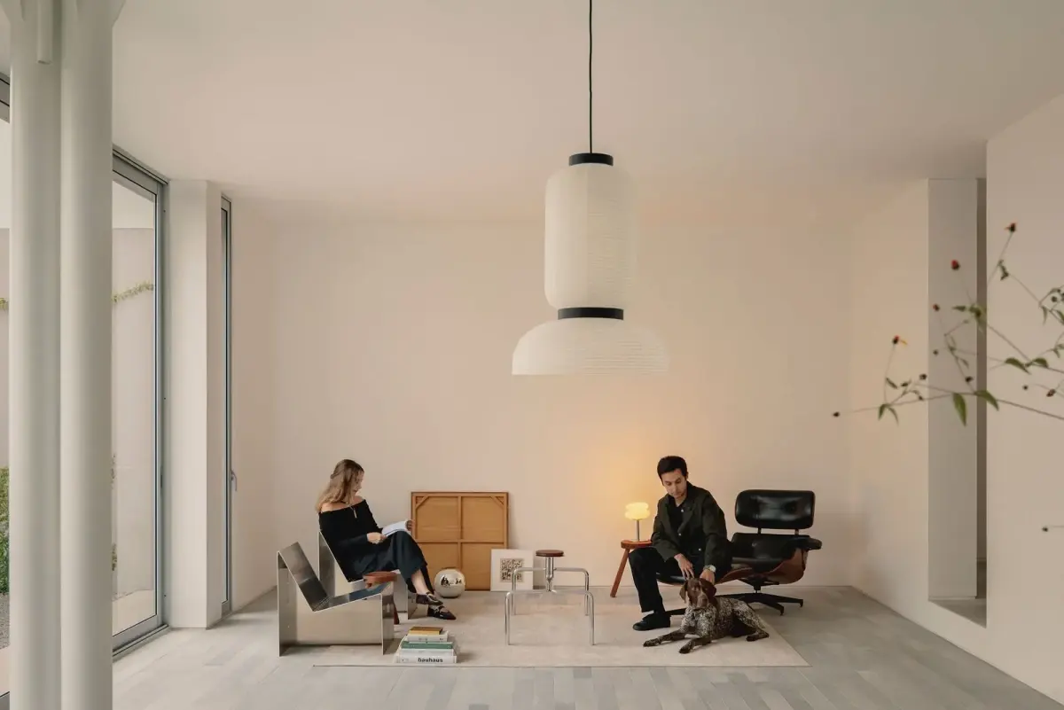
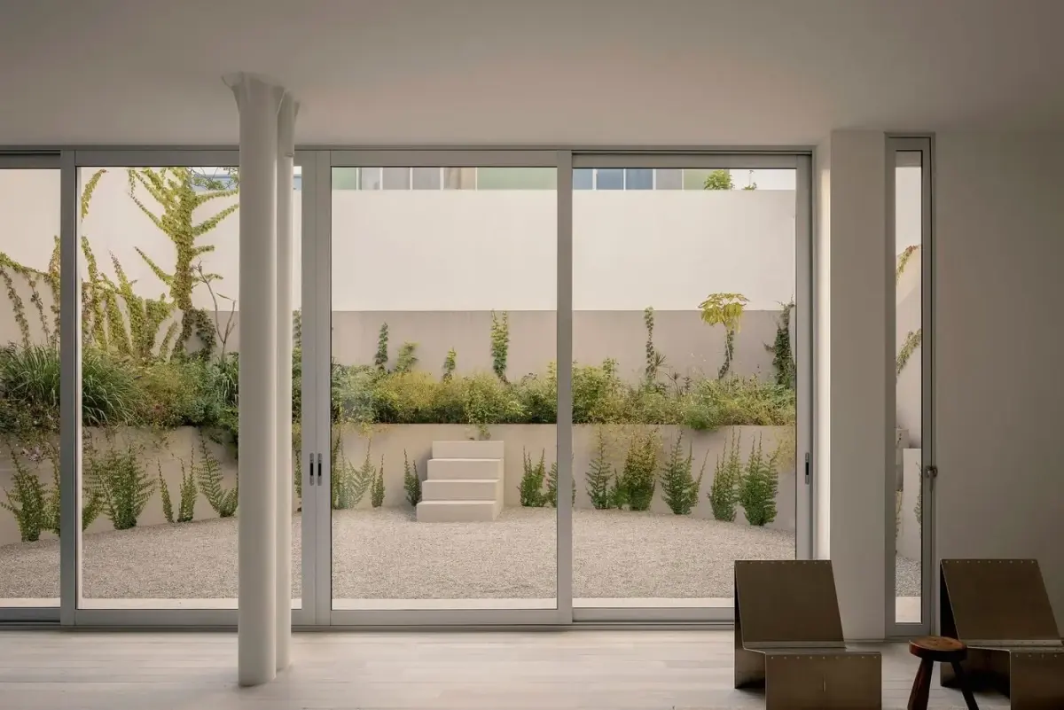
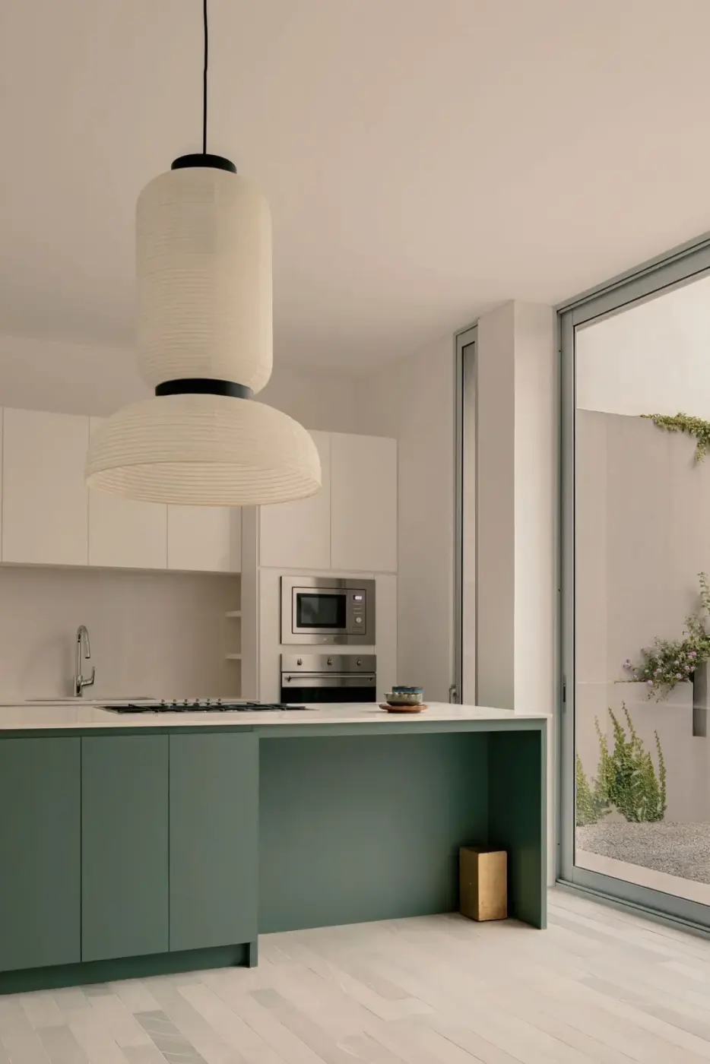
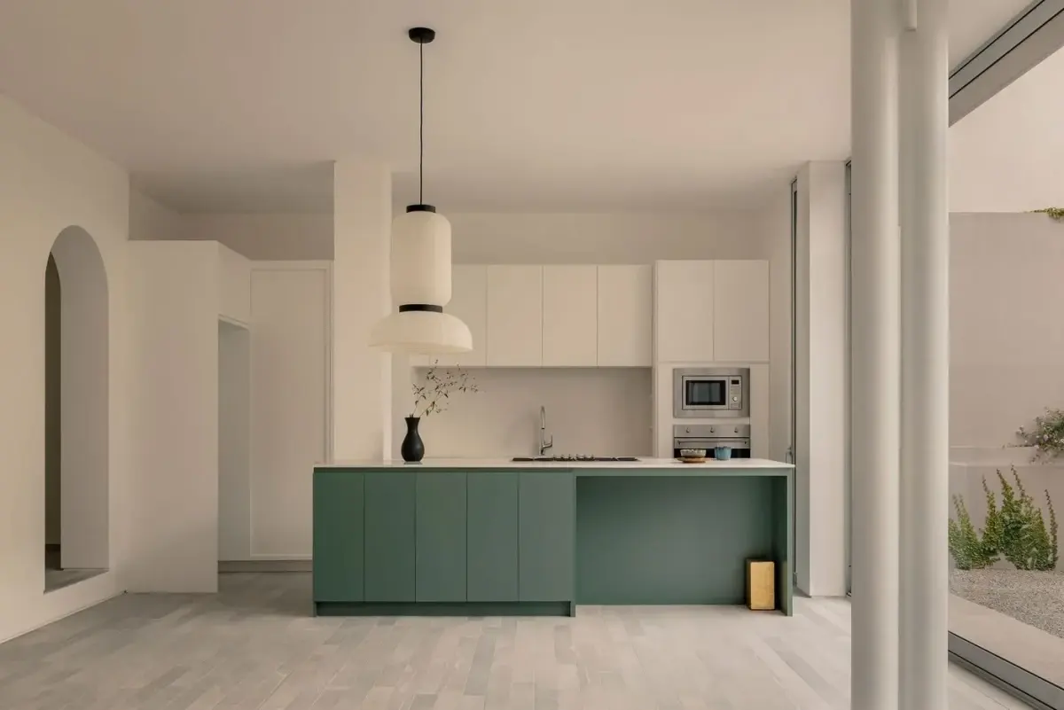
室内铺浅灰色石材地面,细白柱靠近玻璃。金属座椅、木质家具和黑色皮椅摆在起居区,纸质吊灯悬在上方。厨房使用白色柜体,岛台则为绿色。
Inside, pale grey stone flooring runs past slender white columns beside the glazing. Metal chairs, timber furniture and black leather seating furnish the living area beneath a paper pendant. The kitchen pairs white cabinetry with a green island.
卧室上方的露台Terraces above the bedrooms
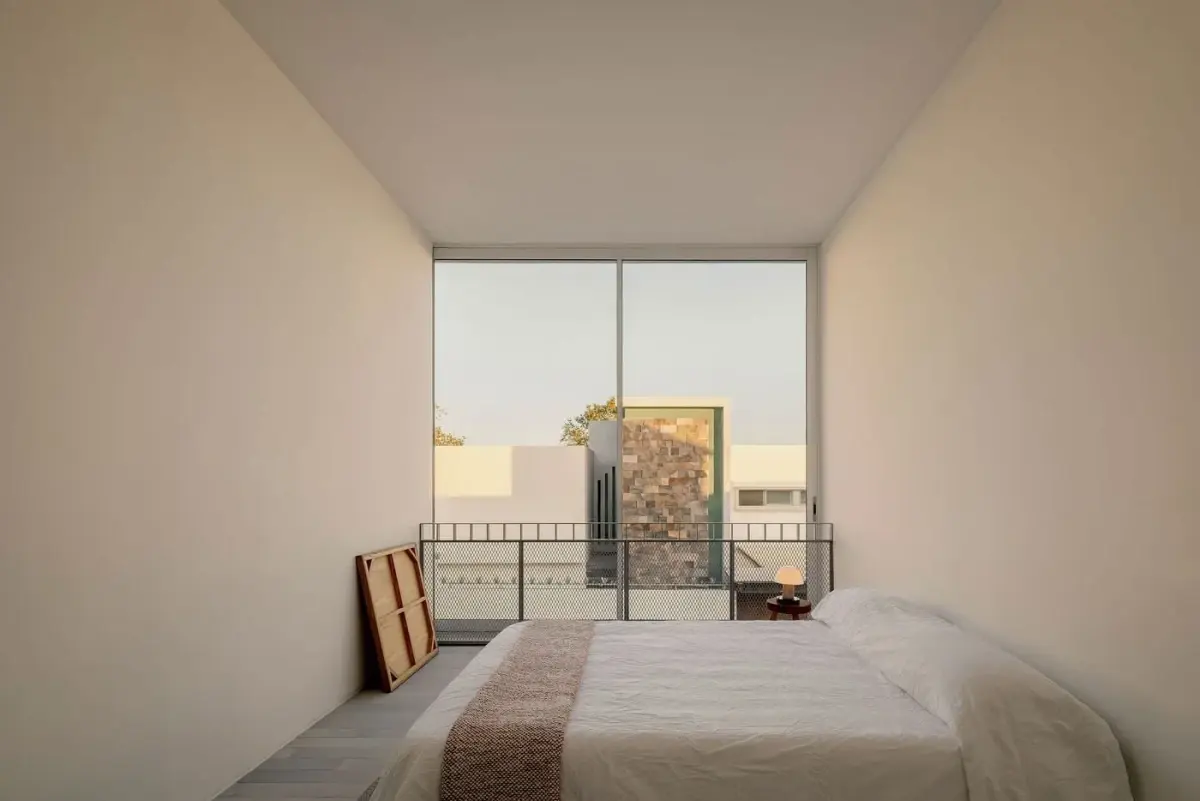
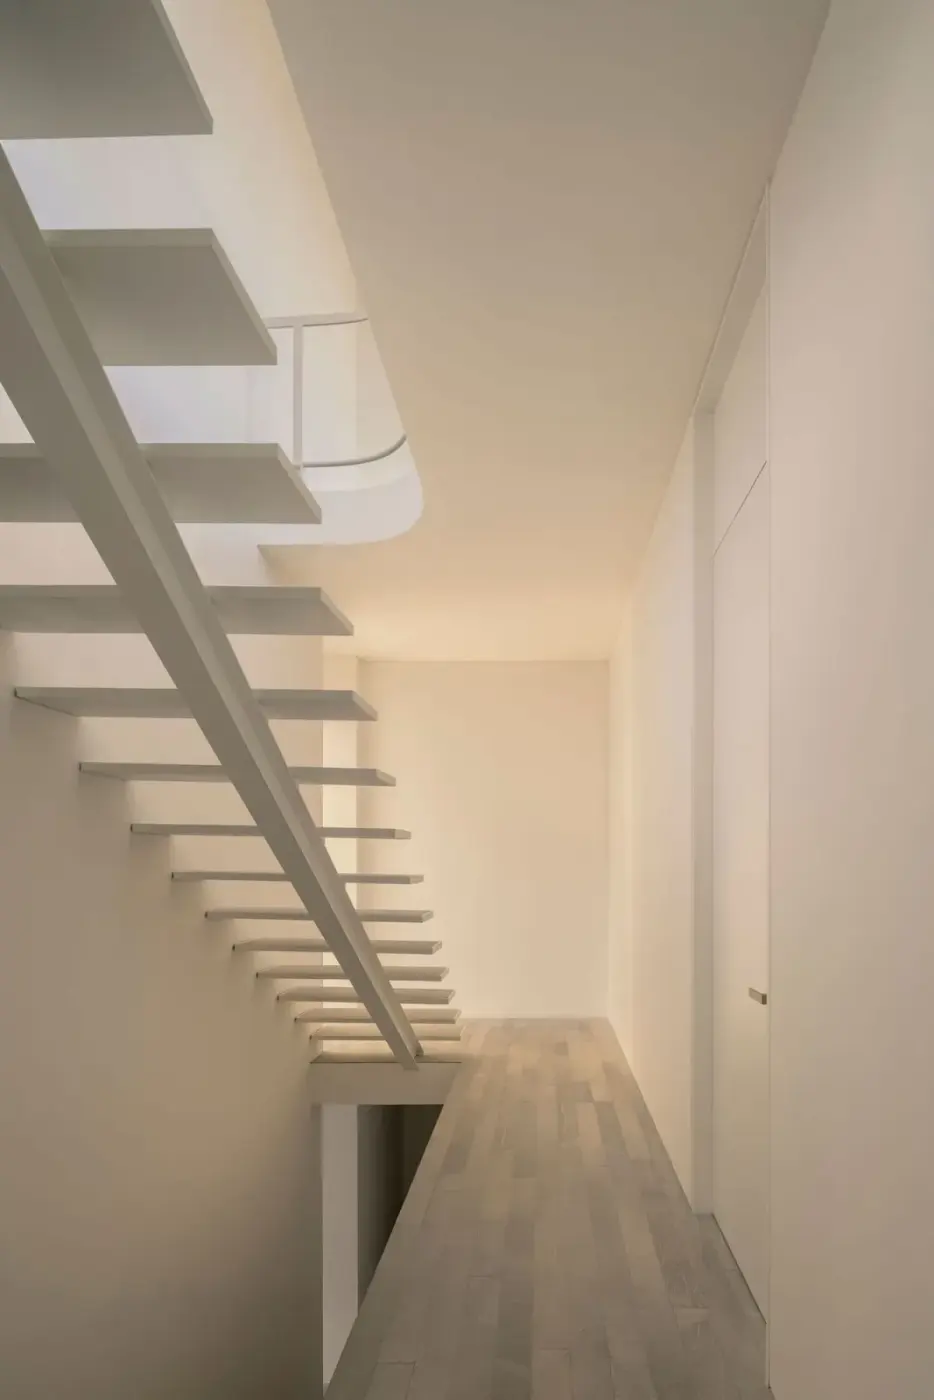
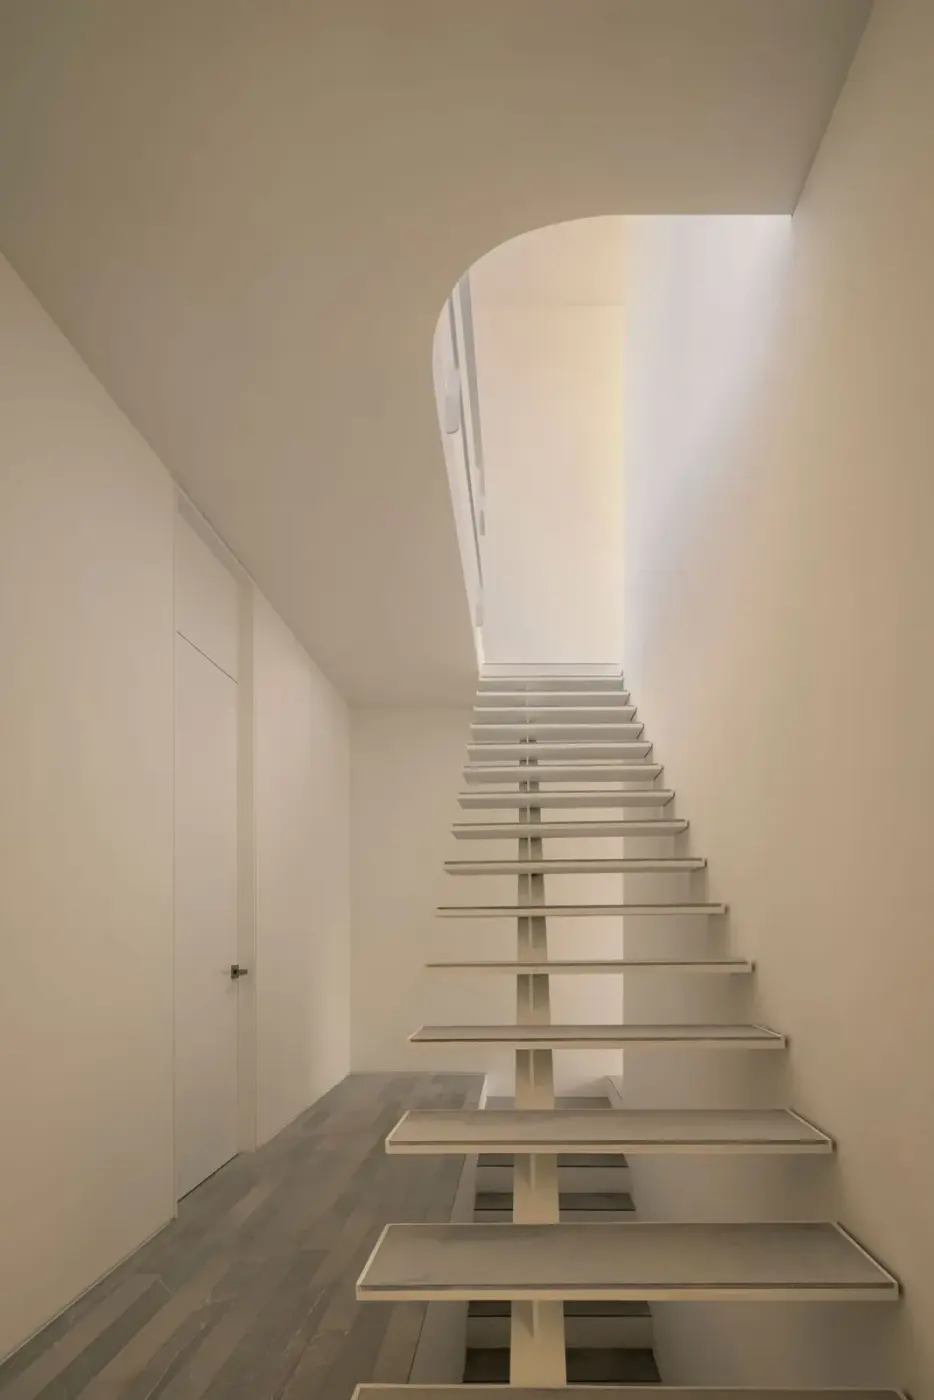
卧室集中在中间层,床前的落地玻璃朝向邻近建筑。中央楼梯采用开放式踏步,光线从上层沿楼梯开口向下照入。
The bedrooms occupy the middle level, where full-height glazing at the foot of the bed faces neighbouring buildings. The central staircase has open risers, and light enters from the level above through the stair opening.
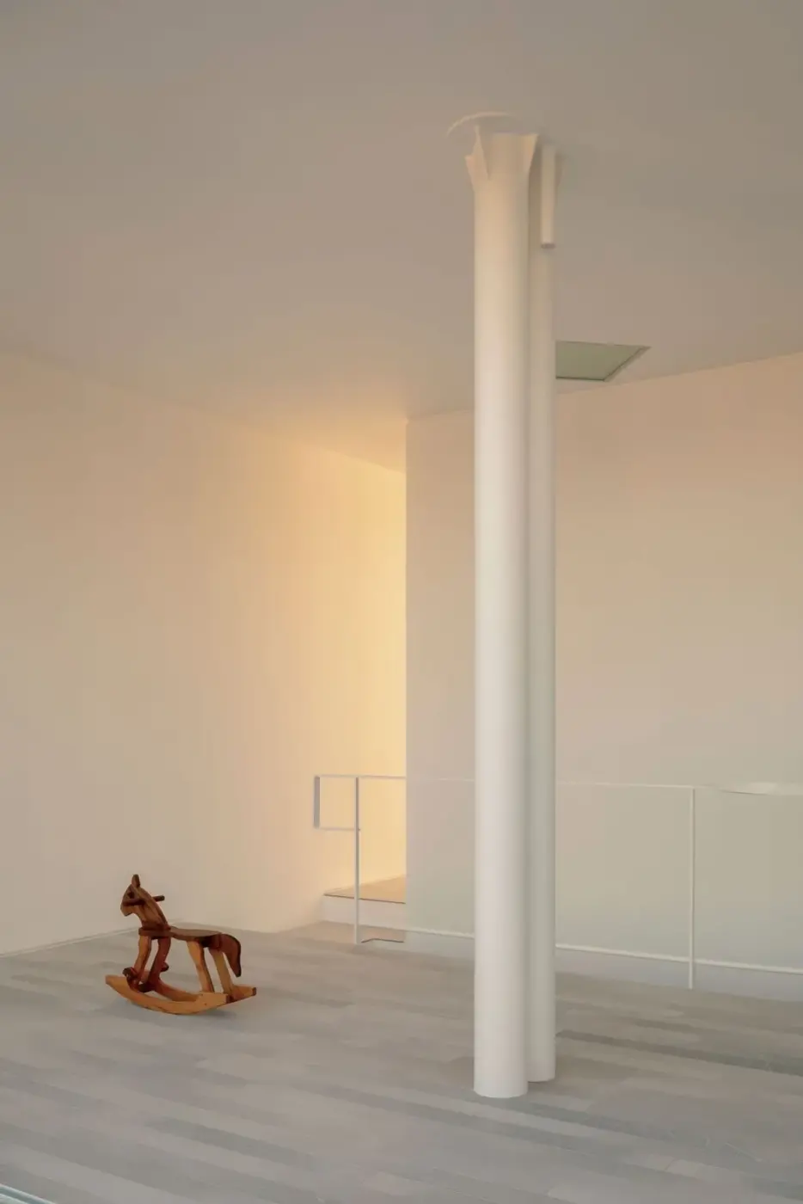
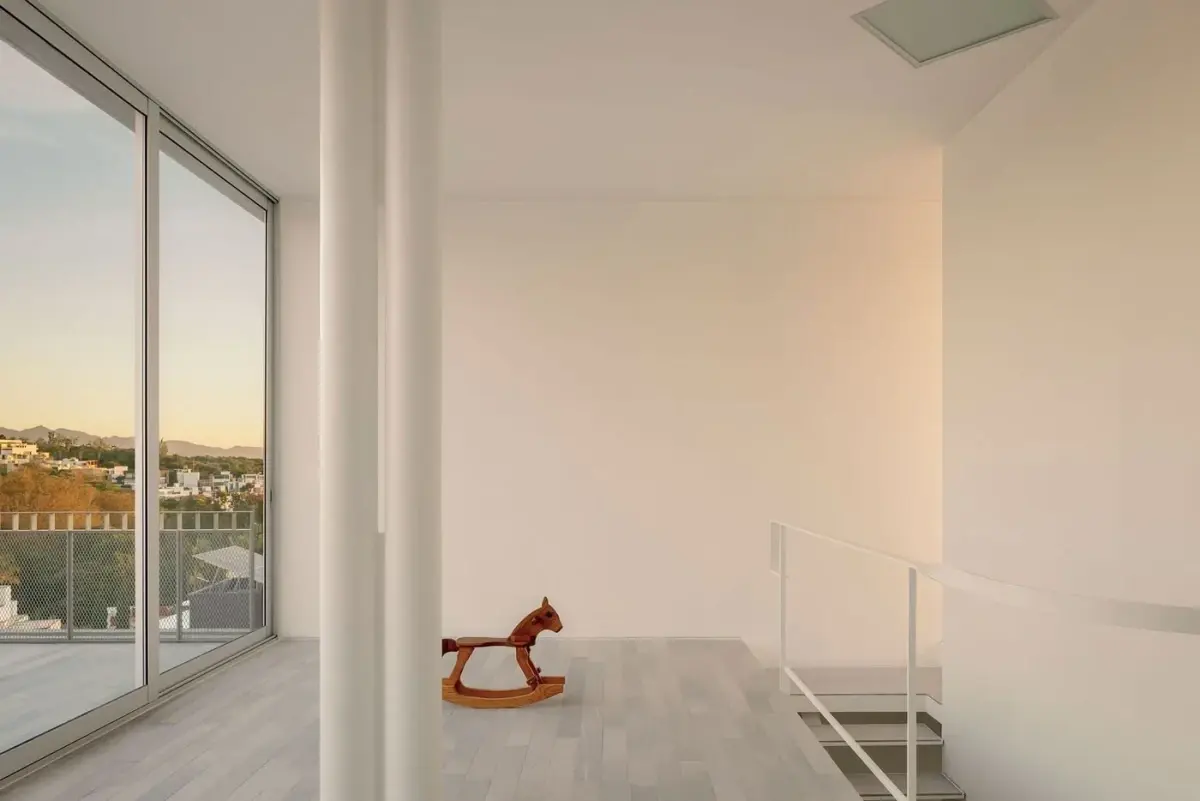
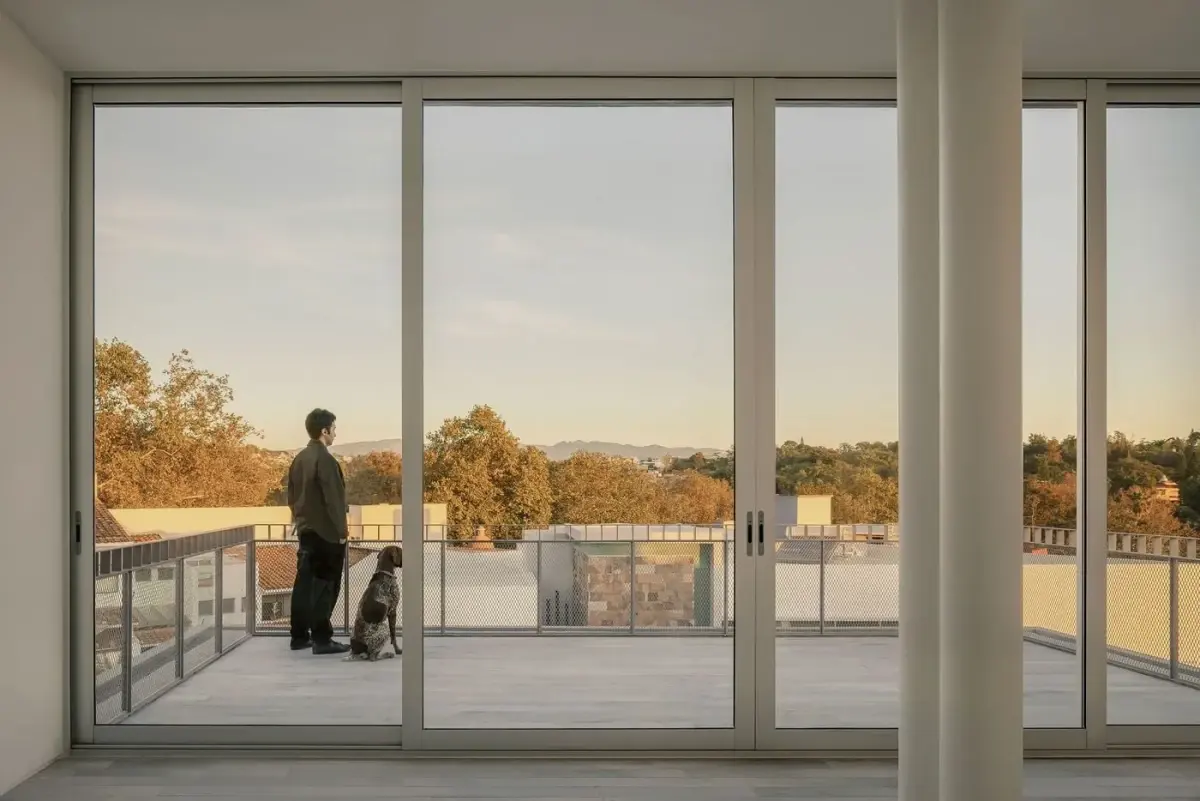
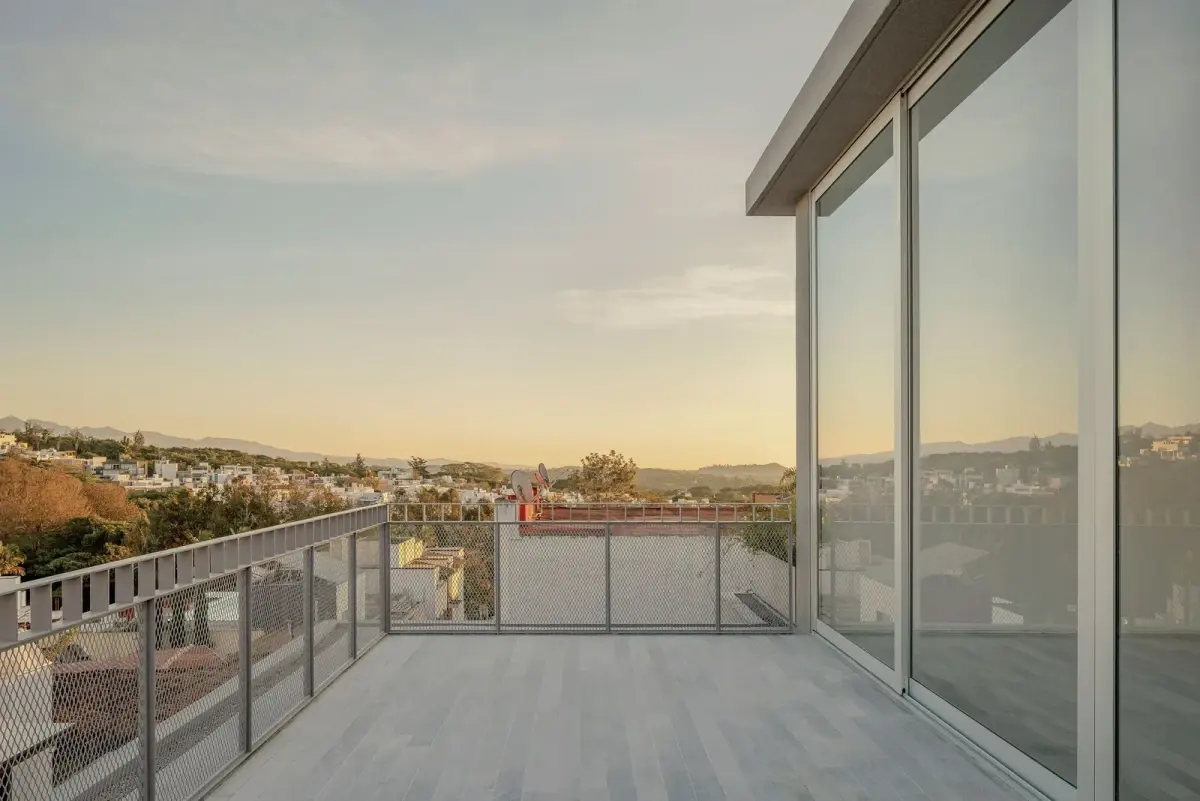
再往上,建筑向内收退,两侧留出露台。设计团队介绍,这一层可以用来学习、运动或聚会,没有限定为单一用途。落地玻璃门通往室外,站在露台栏杆前,能看到周边屋顶和远山。室内白色圆柱旁摆着一匹木质摇马。
Higher up, the building steps inwards to leave terraces on two sides. According to the design team, this floor can accommodate study, exercise or gatherings rather than serving a single fixed purpose. Full-height glass doors open outdoors; from the terrace balustrade, neighbouring rooftops and distant mountains come into view. Inside, a wooden rocking horse stands beside white cylindrical columns.
为雨天留下室外空间Outdoor space for rainy days
哈拉帕多雨、潮湿。设计团队介绍,挑出的楼板兼顾遮阳与挡雨,收集的雨水进入储存系统。挑出深度也考虑了当地降雨条件,希望下雨时仍有一部分露台可以使用。
Xalapa is rainy and humid. The design team explains that the projecting slabs provide shade and shelter from rain, with collected rainwater directed into a storage system. The depth of the projections also takes local rainfall into account, with the aim of keeping part of the terraces usable when it rains.
Casa Tlaloc 的名字取自所在街道。设计方特意说明,虽然 Tlaloc 也是雨神之名,但名称并非设计概念的起点。
Casa Tlaloc takes its name from its street. The architects specifically note that, although Tlaloc is also the name of a rain god, the name was not the starting point for the design.
底层可以从起居区走进庭院,上层则能通过玻璃门走到露台。随着楼层升高,屋外能看到的景色,也从近处的植物变成邻近屋顶与远山。
On the ground floor, the living area leads into the courtyard; above, glass doors open onto terraces. As one moves up through the house, the outlook changes from nearby planting to neighbouring rooftops and distant mountains.
项目资料 / Project credits
项目 / Project — Casa Tlaloc
地点 / Location — 哈拉帕,韦拉克鲁斯州,墨西哥
建筑设计 / Architecture — López González
项目类型 / Project type — 住宅
建筑面积 / Floor area — 约316㎡
完工年份 / Completed — 2026
主创建筑师 / Lead architect — José Pedro López González
景观设计 / Landscape architecture — Proyecto Raíz
摄影 / Photography — César Béjar
图片及原始报道 / Images and original feature — Yatzer
补充资料 / Additional sources — López González 官方网站;DESIGNARCUS 设计方访谈;ArchDaily 项目资料
编辑改写 / Editorial adaptation — 01DES
📌 本案例由 chaoh.top「全球案例」栏目整理发布。
来源:01DES | 查看原文
文中图片及文字版权归原网站及设计方所有,仅作设计交流学习之用,如有侵权请联系本站删除。