


RESIDENTIAL · MELBOURNE
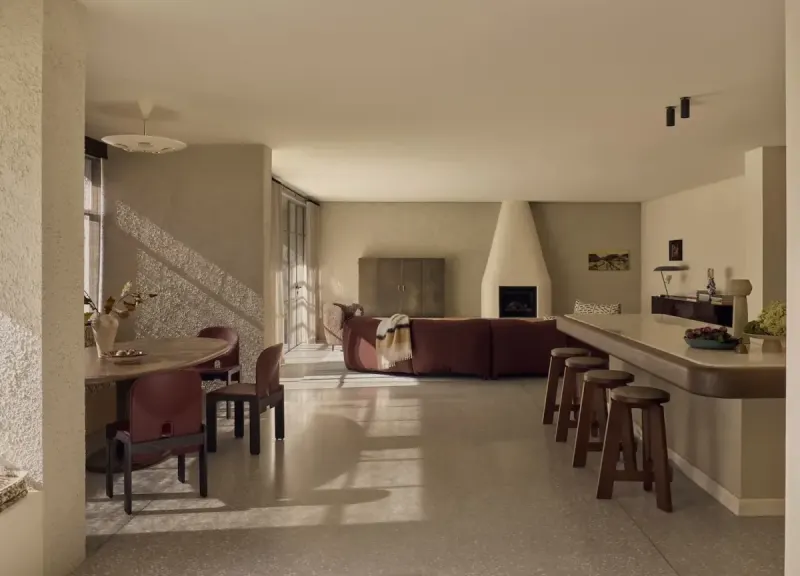
Central Park 位于墨尔本一座爱德华时期住宅内。室内设计事务所 Georgina Jeffries 与建筑事务所 Pleysier Perkins 分别负责室内改造和新增部分,在保留原有格栅天花、鱼骨木地板与门洞的同时,把厨房、用餐区和非正式起居空间调整为更适合一家四口日常使用的布局。
Central Park occupies an Edwardian residence in Melbourne. Georgina Jeffries designed the interiors and Pleysier Perkins the new addition, retaining the gridded ceiling, herringbone floors and original openings while reshaping the kitchen, dining and informal living areas for a family of four.
围绕厨房展开的家庭空间Family life centred on the kitchen
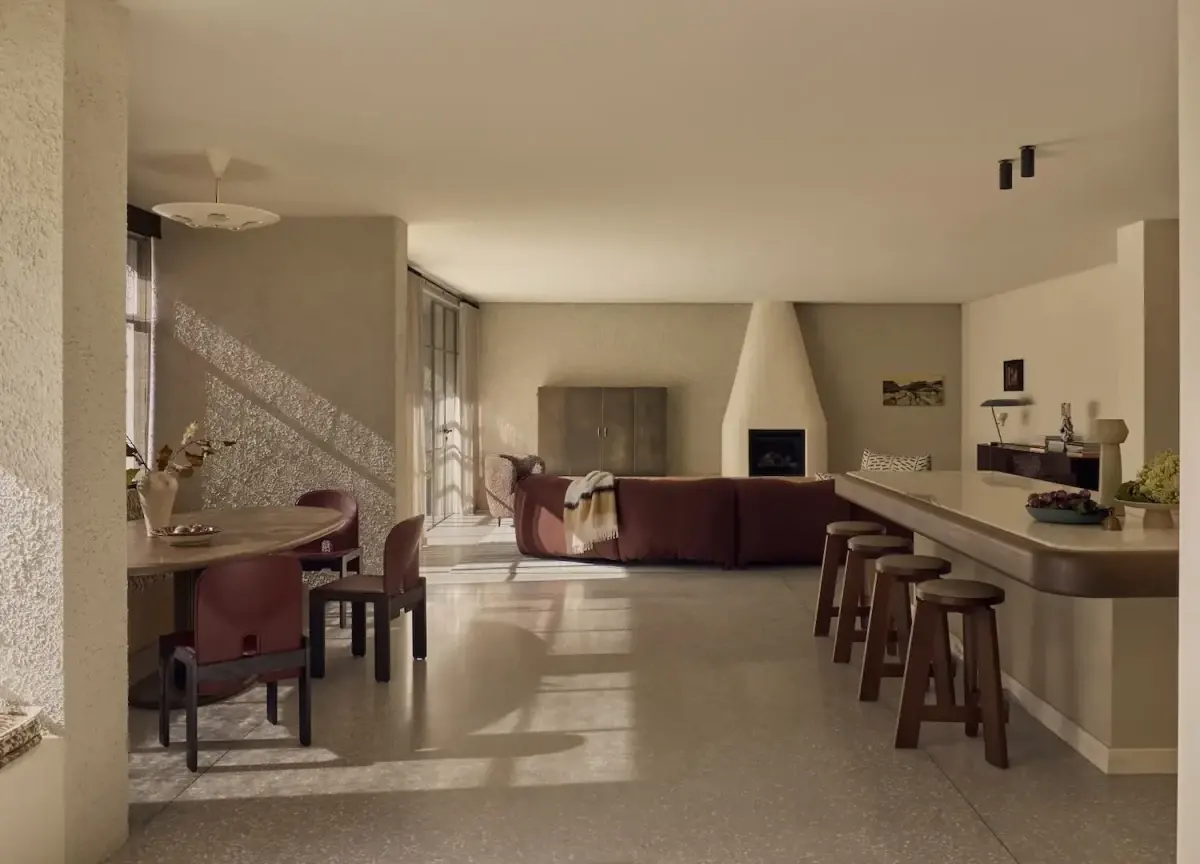
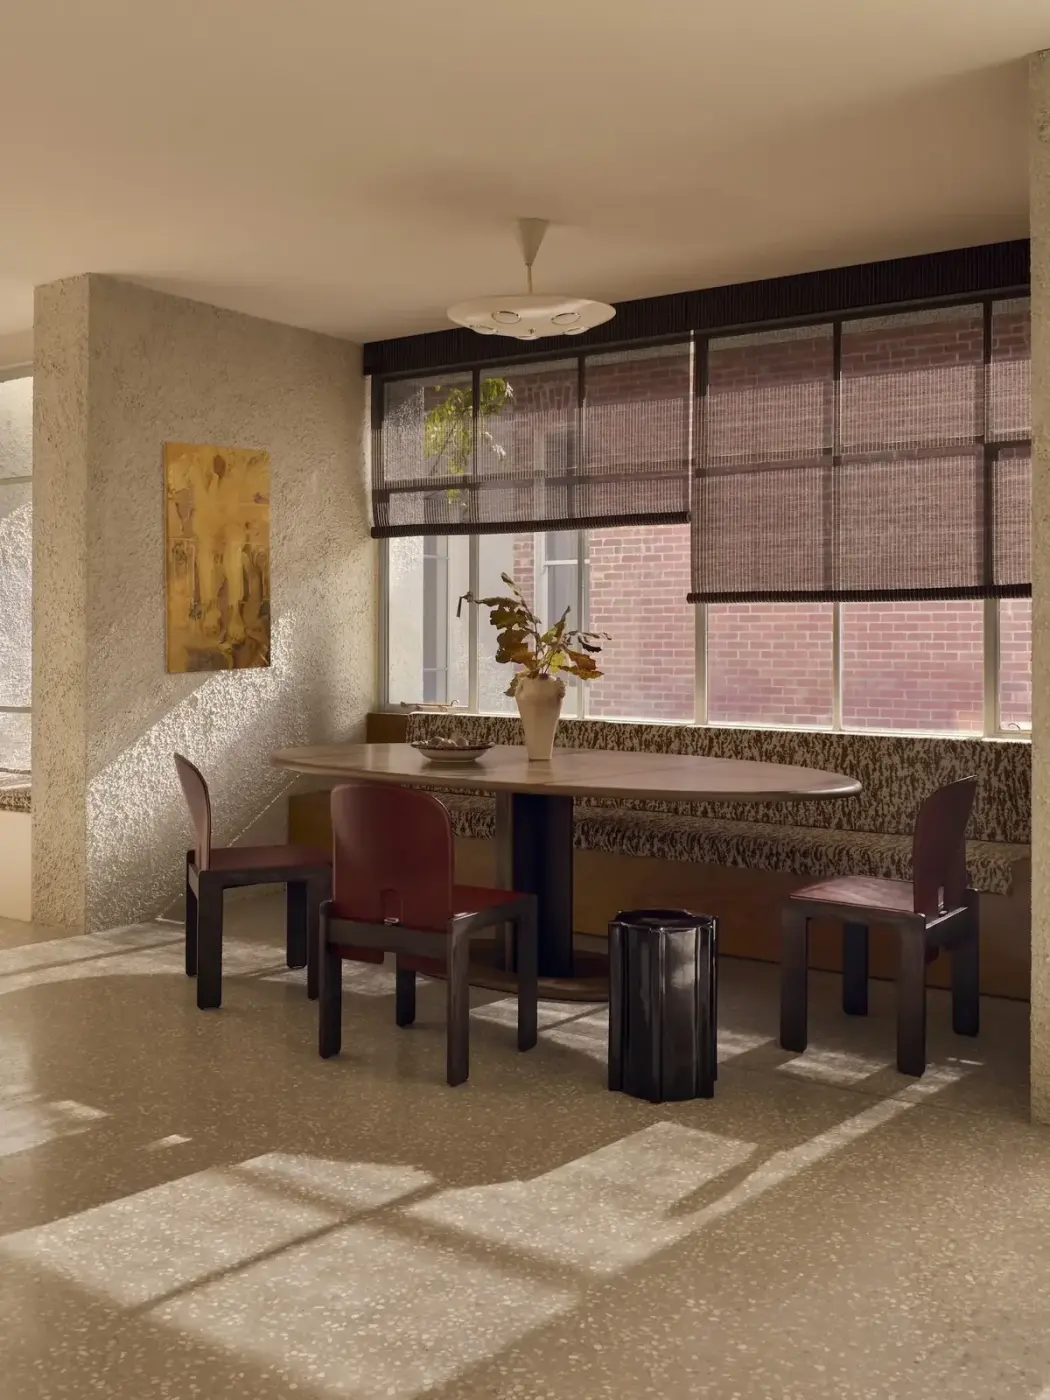
厨房与相邻餐区被设为日常聚集处。宽大的岛台可供备餐和坐谈,靠窗卡座承担更长时间的用餐与学习;推拉门后的食品储藏室收起设备和杂物,让主要空间保持清楚。
The kitchen and adjoining meals area form the family’s everyday gathering place. A generous island supports cooking and conversation, while the window-side banquette accommodates longer meals and study; a pantry behind a sliding door keeps practical equipment out of the main room.
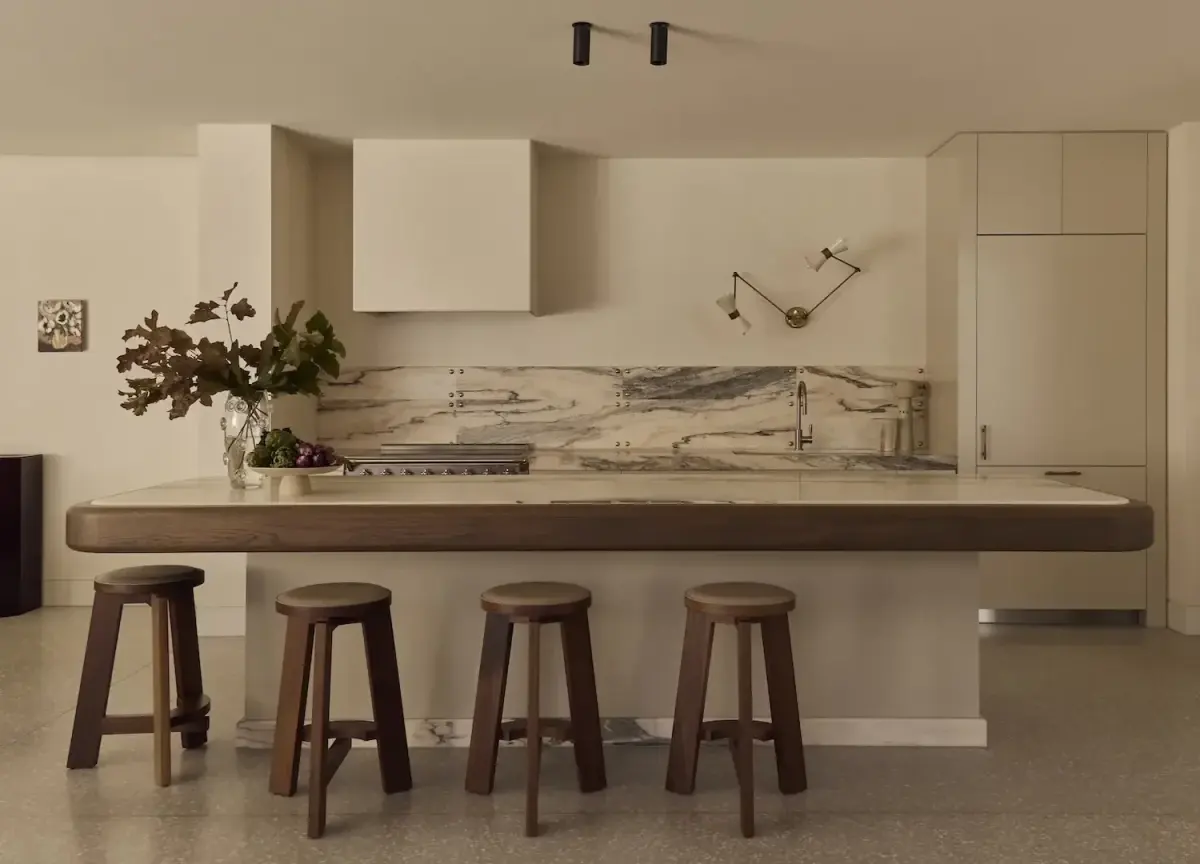
岛台外侧的木质竖向线条参照欧洲酒吧桌的做法,使固定柜体更接近房间中的家具。Lacanche 炉具、Artedomus Quaresto 天然石、黄铜细节与石材拼贴防溅板集中在厨房内,材料选择延续了老宅的厚重感。
Vertical timber detailing around the island takes its cue from European bar tables, making the fixed joinery read more like furniture. A Lacanche cooker, Artedomus Quaresto stone, brass details and a tiled-stone splashback give the kitchen a material weight that sits comfortably beside the older rooms.
楼梯连接两个年代The stair between two eras
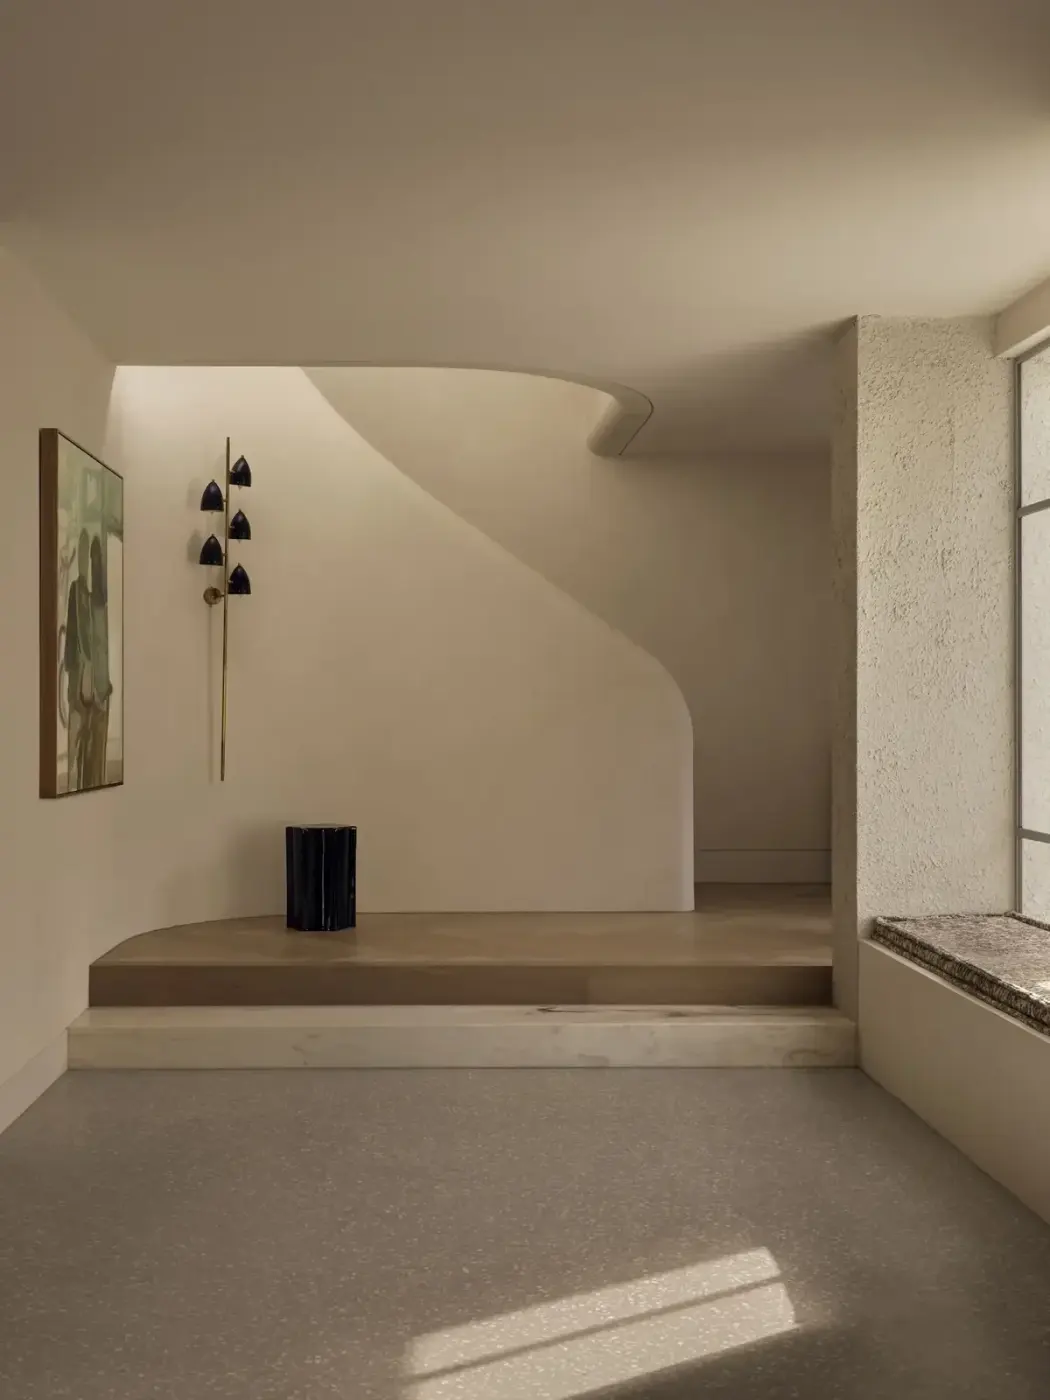
楼梯和走廊位于旧宅与扩建部分之间。鱼骨木地板与粉色、卡拉拉大理石铺地在这里相接,弧形墙面包裹楼梯,来自钢框玻璃的日光进入新空间。
The stair and hallway sit between the original house and its addition. Herringbone timber meets pink and Carrara marble flooring at this threshold, where a curved wall wraps the stair and daylight enters through steel-framed glazing.
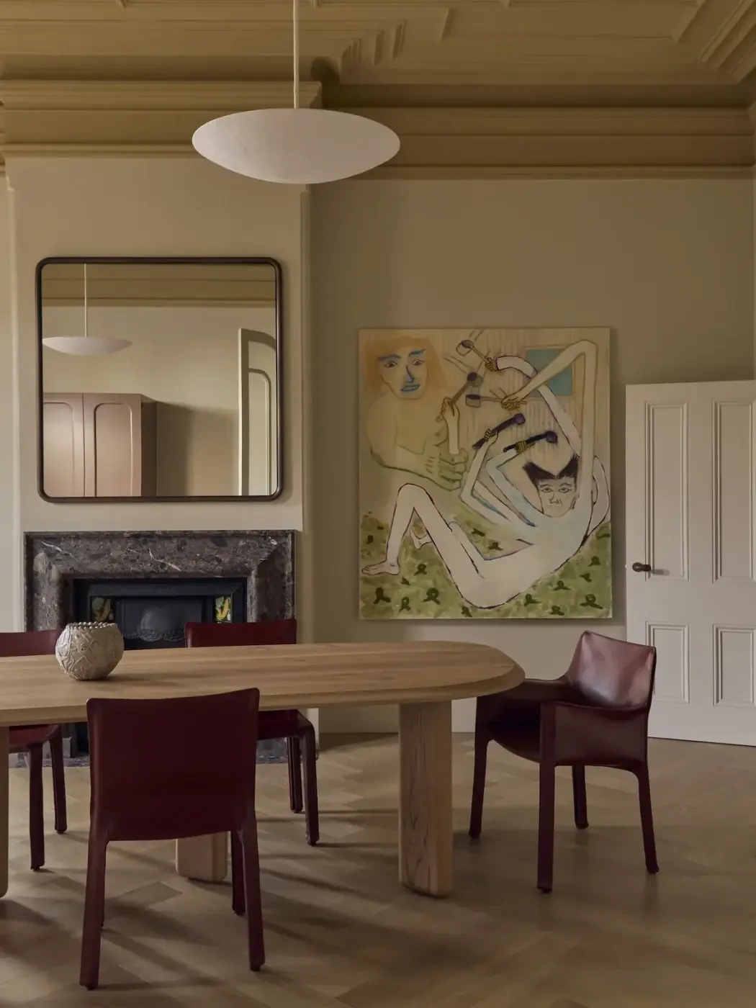
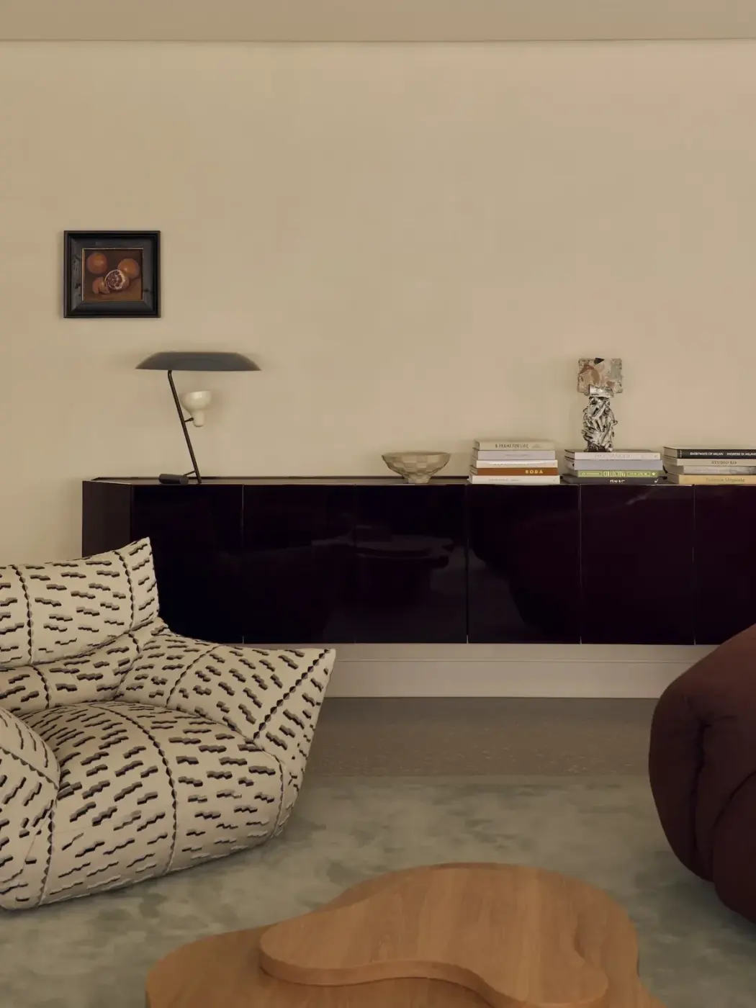
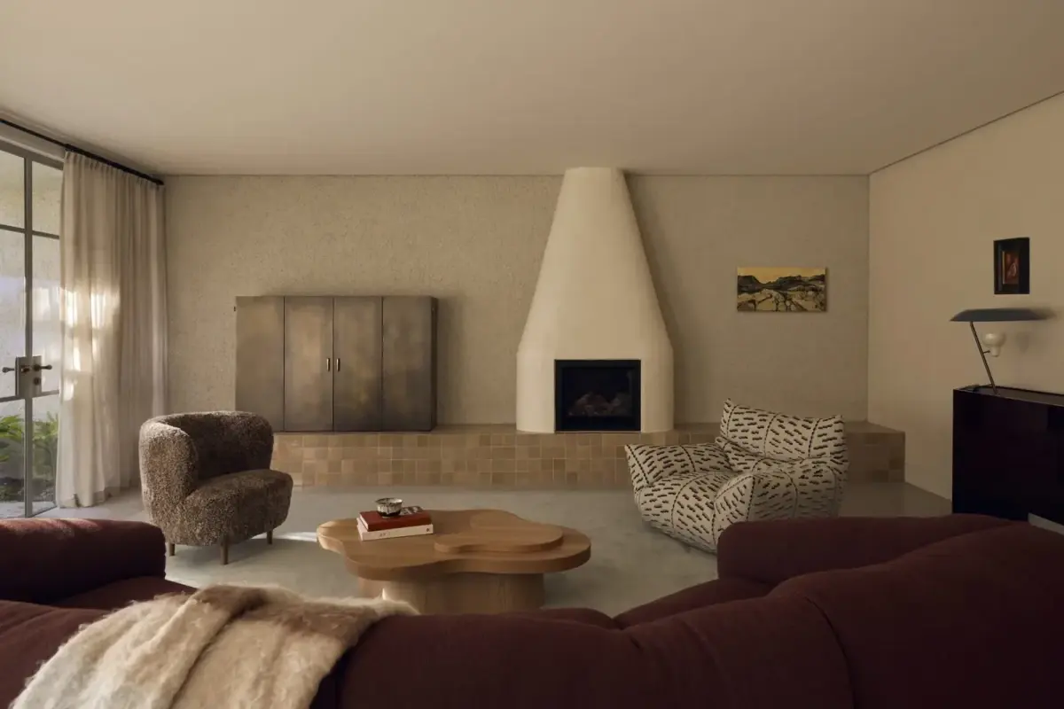
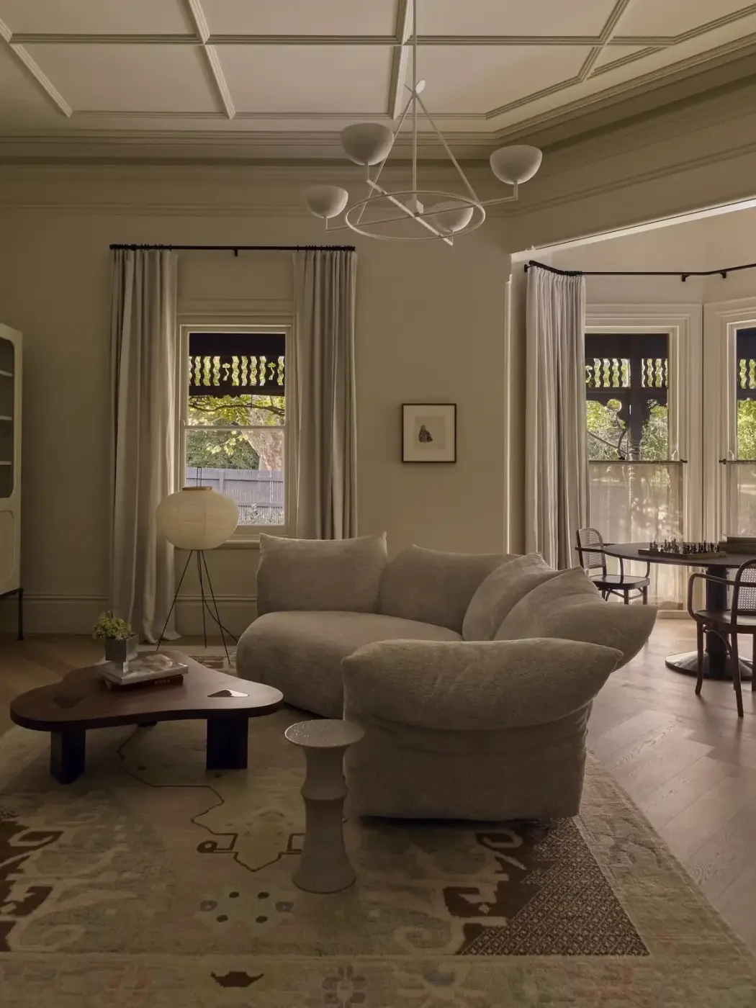
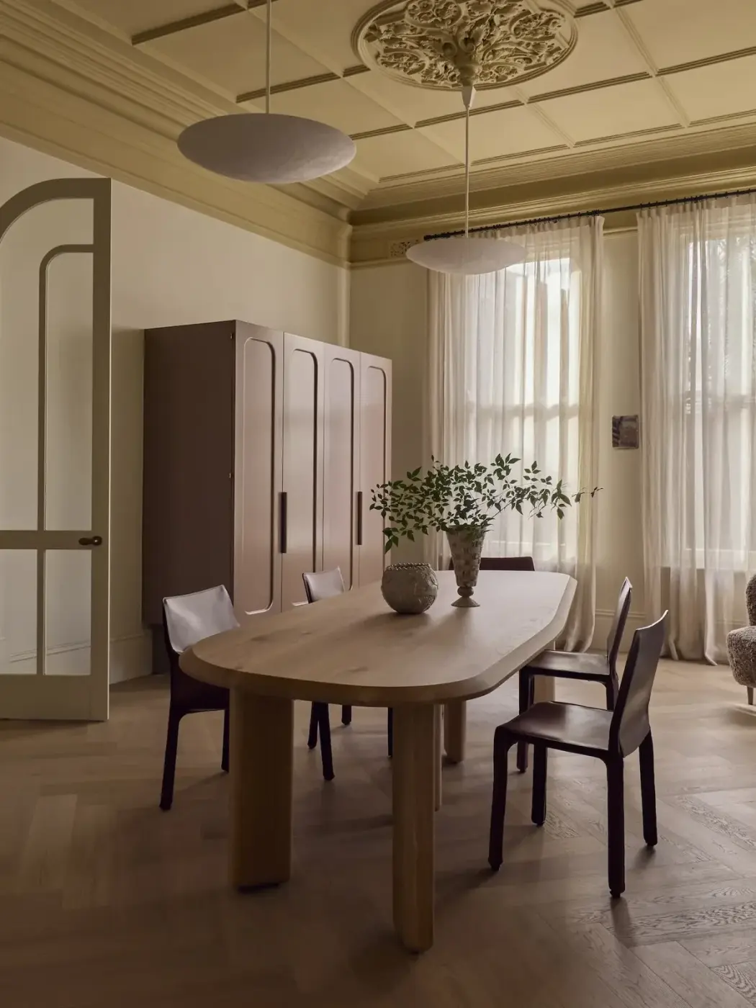
正式餐厅和客厅继续保留爱德华时期空间的比例。格栅天花被涂成更浅的色调,橡木餐桌、胡桃木茶几与当代沙发加入其中;老家具、意大利灯具和本地艺术作品分布在各个房间里,没有遮住原有建筑细节。
The formal dining and living rooms retain the proportions of the Edwardian house. Its gridded ceiling is painted in a lighter tone, while an oak dining table, walnut coffee table and contemporary sofas furnish the rooms; vintage pieces, Italian lighting and locally sourced art sit among the original details without concealing them.
卧室与浴室的柔和处理A softer approach to bedrooms and bathrooms
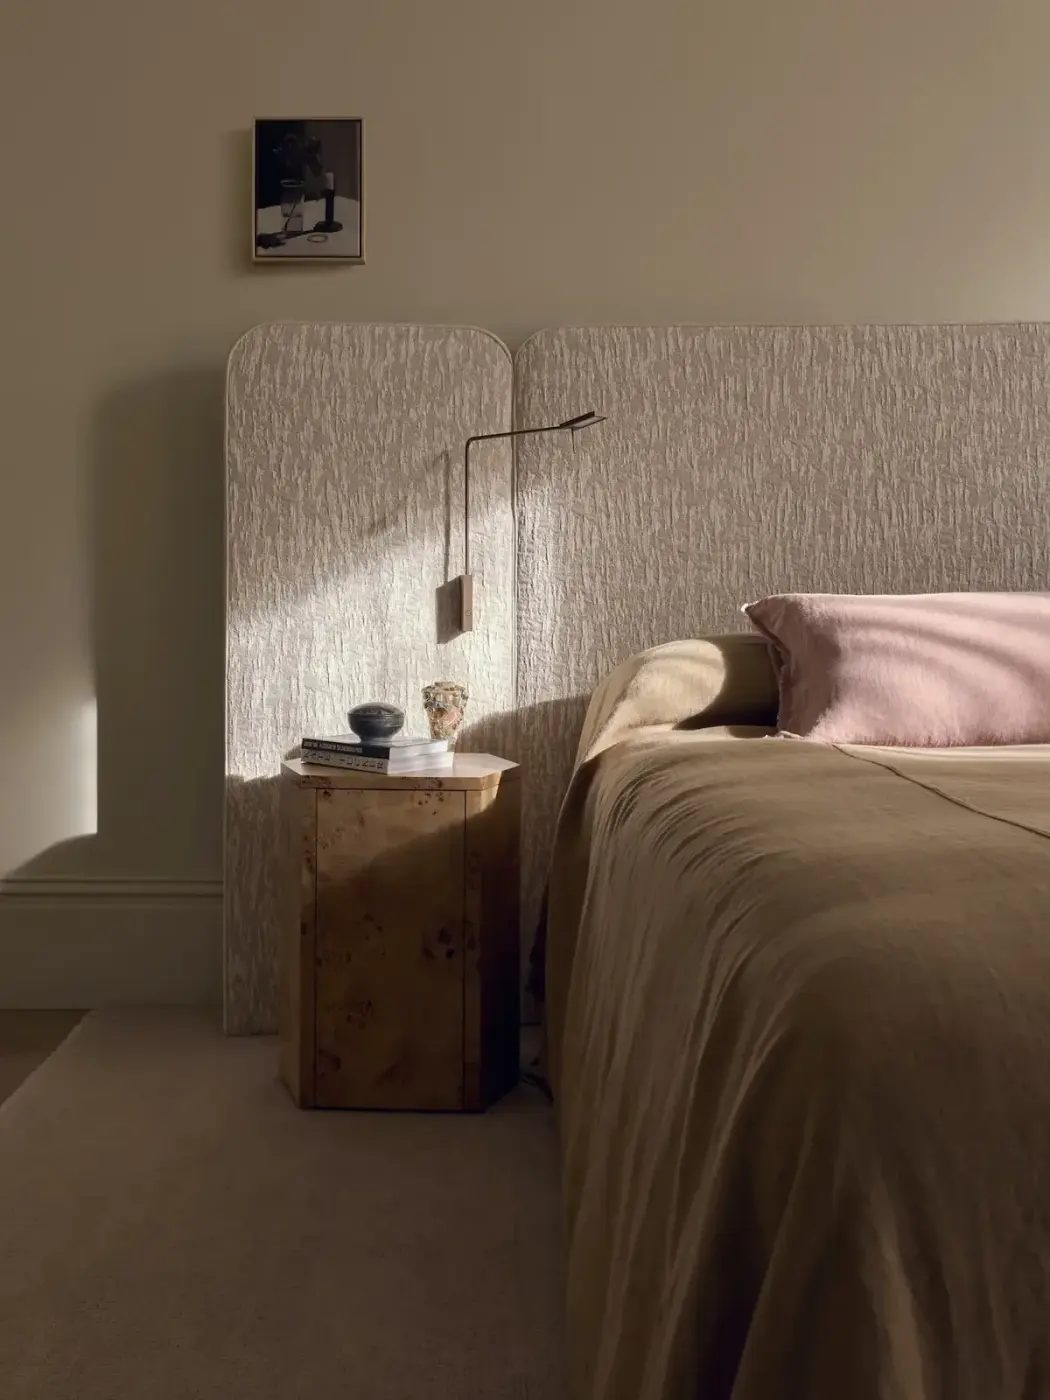
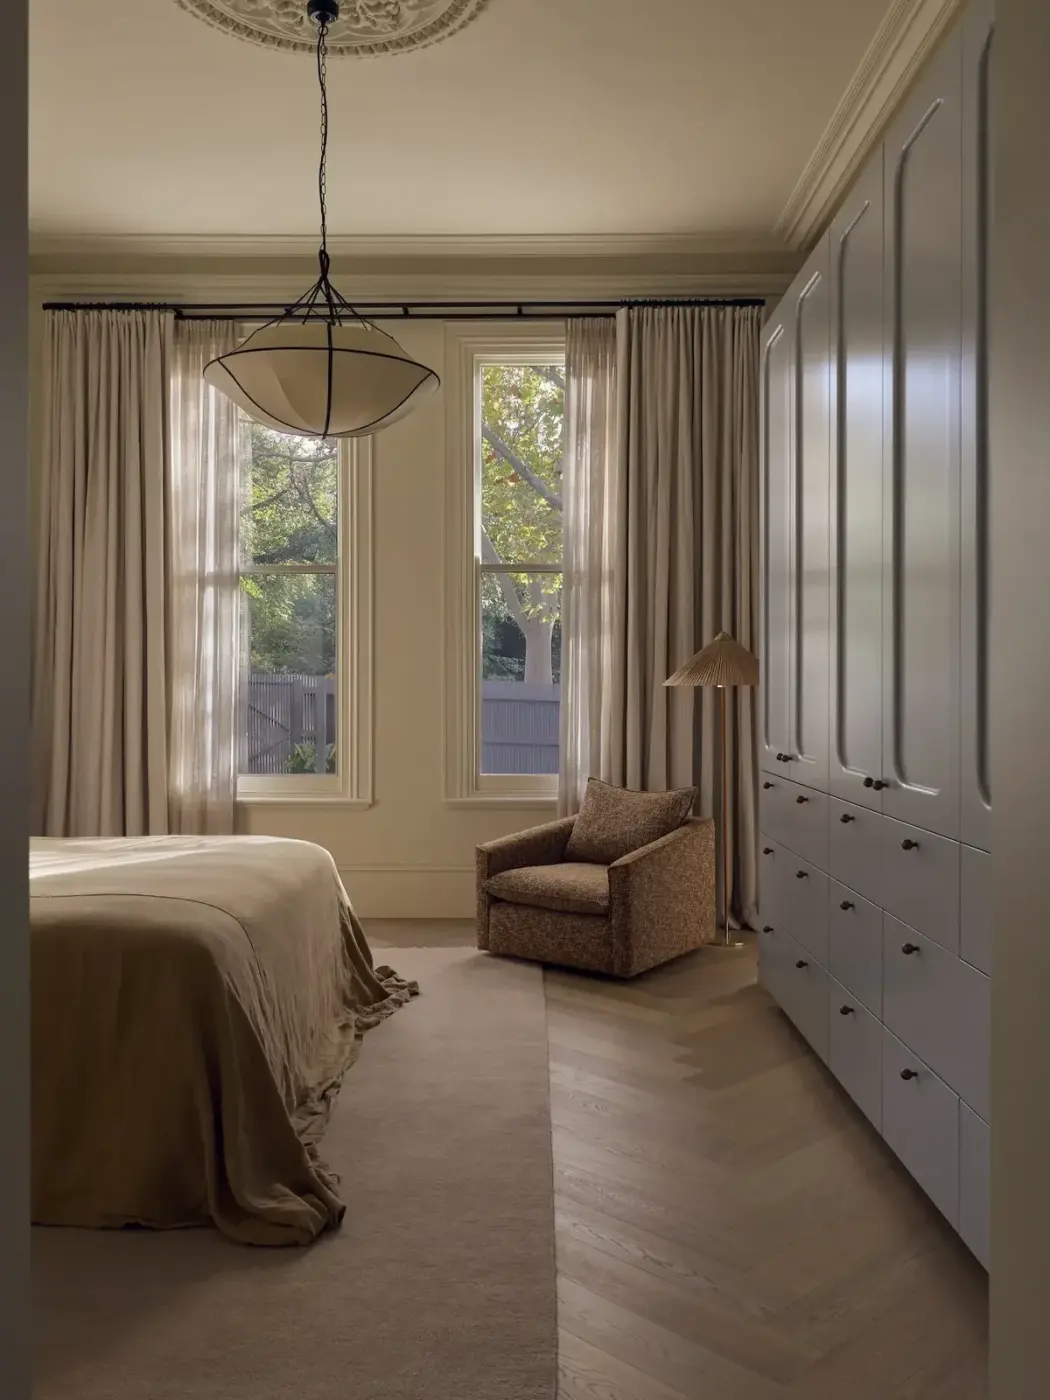
主卧使用定制软包床头、低矮木质床头柜和贴墙灯具,鱼骨木地板延伸进这一侧的老宅房间。另一面整墙柜体把衣物收纳集中起来,窗边只保留一把休闲椅和落地灯。
The main bedroom pairs a custom-upholstered bedhead with a low timber nightstand and a wall light, while herringbone flooring continues through this part of the original house. Full-height cabinetry consolidates storage on the opposite wall, leaving an armchair and floor lamp by the window.
家庭浴室以独立式 Rockwell 浴缸和同系列台盆为主要洁具,颗粒感铺地与细小墙砖覆盖湿区。镜面、壁灯和带纹理的玻璃调节反射与私密性,色调仍与卧室的灰粉、米色和木色相近。
The family bathroom is organised around a freestanding Rockwell bath and matching basin, with a granular floor finish and small-format wall tiles across the wet areas. Mirrors, wall lights and textured glazing manage reflection and privacy in tones that remain close to the bedrooms’ dusty pinks, beige and timber.
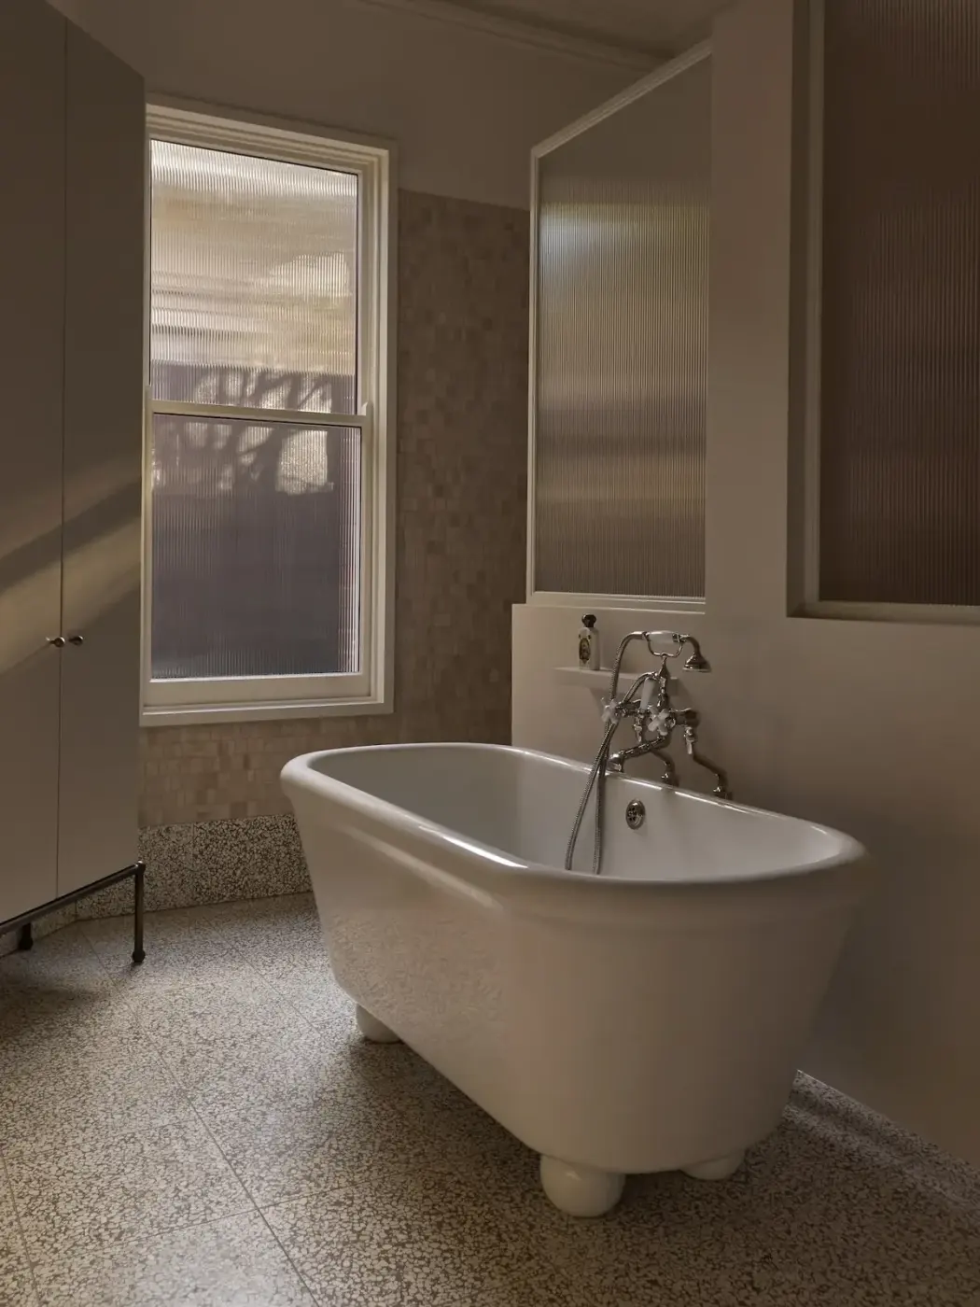
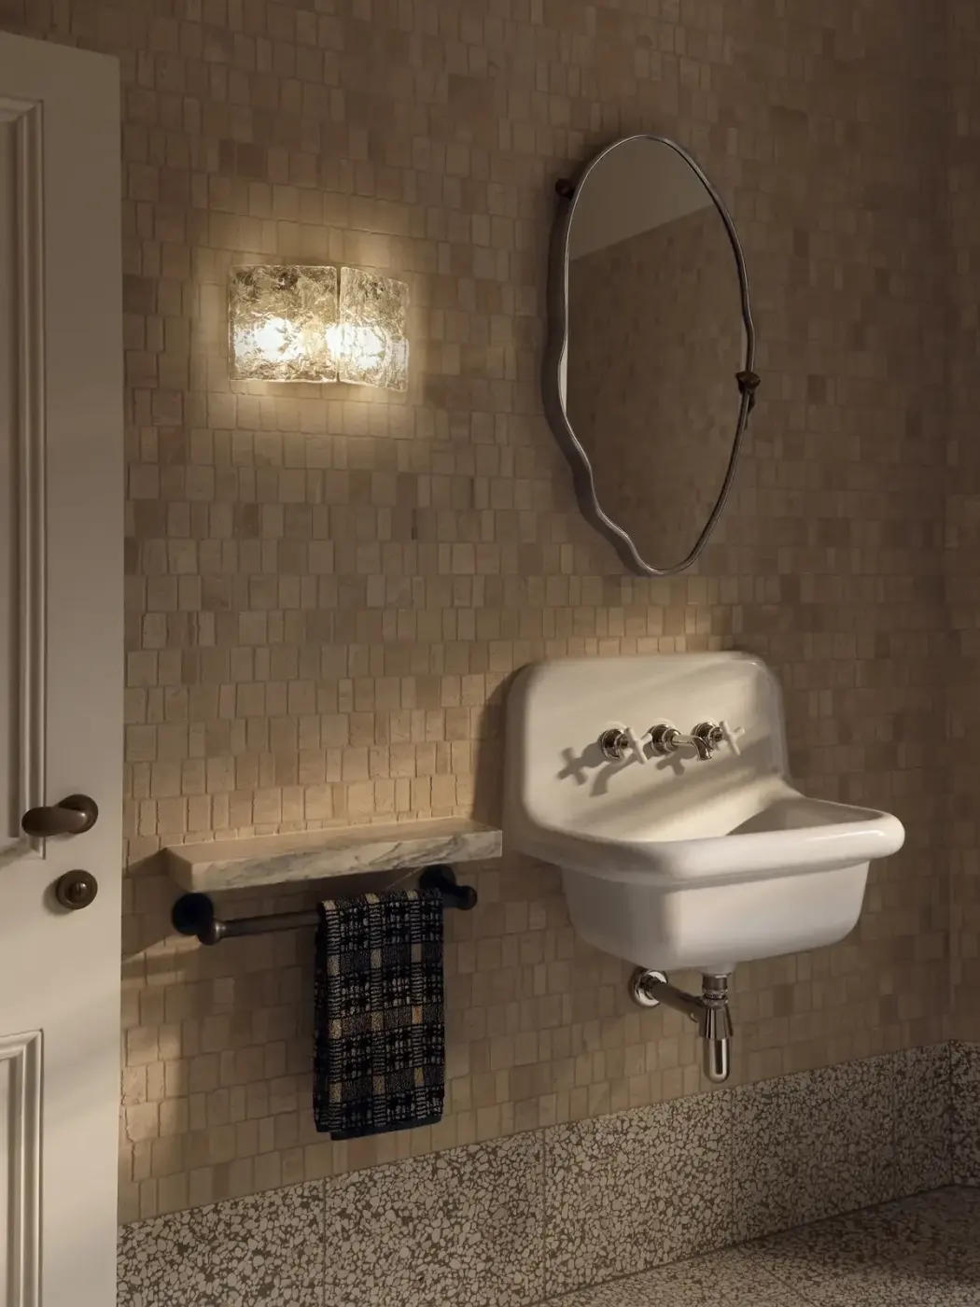
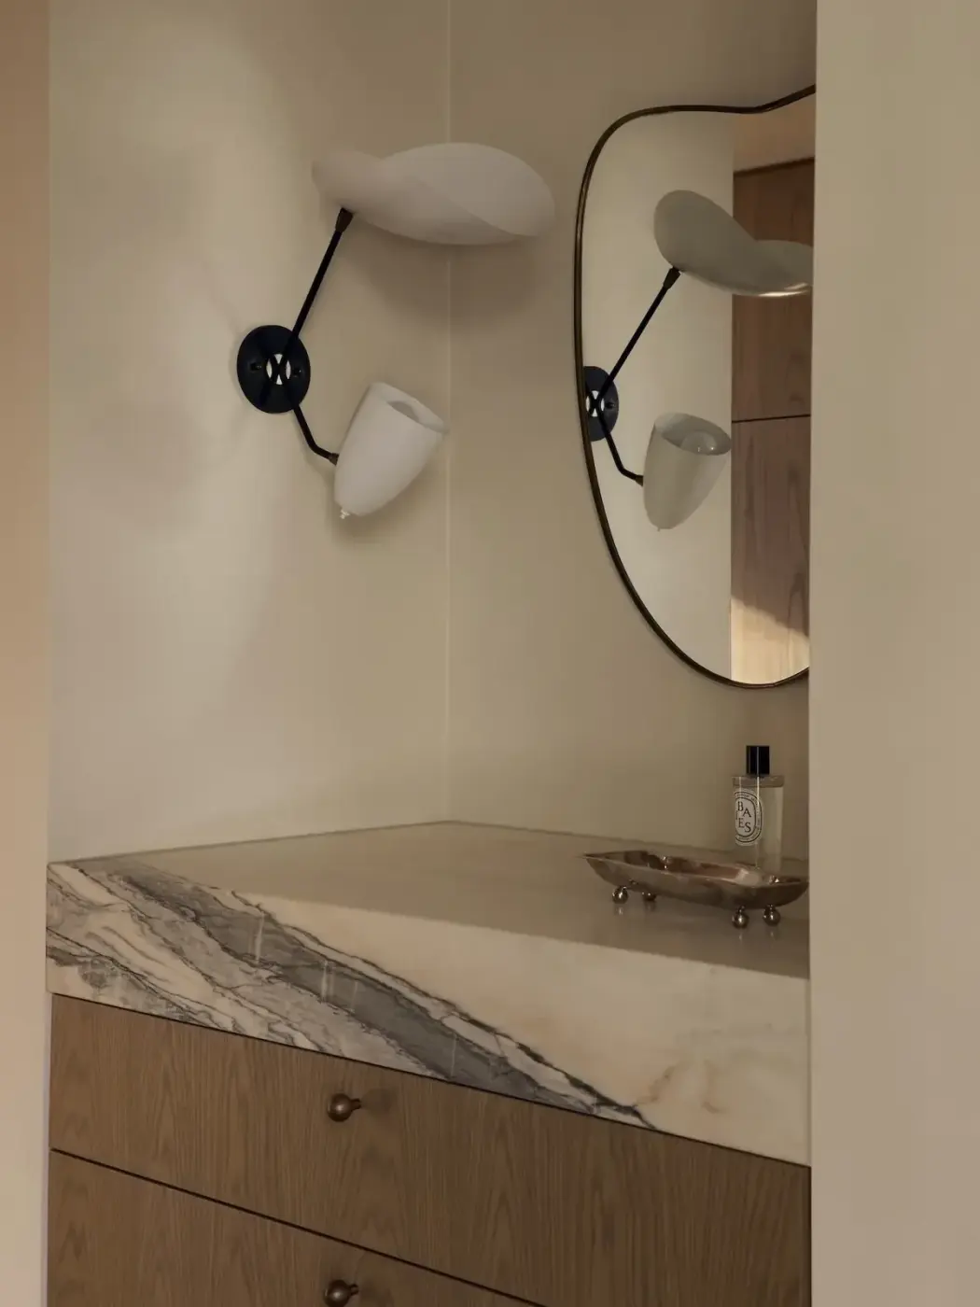
浴室的木质柜体承托纹理明显的石材台面,异形镜与可调壁灯占据上方墙面。较小的配件尺度延续了住宅里反复出现的木色和石材基调。
A timber vanity supports a strongly veined stone top, with an irregular mirror and adjustable wall lights above. The smaller fittings carry the timber and stone palette of the shared rooms into the bathroom.
从入口到后院From the entry to the garden
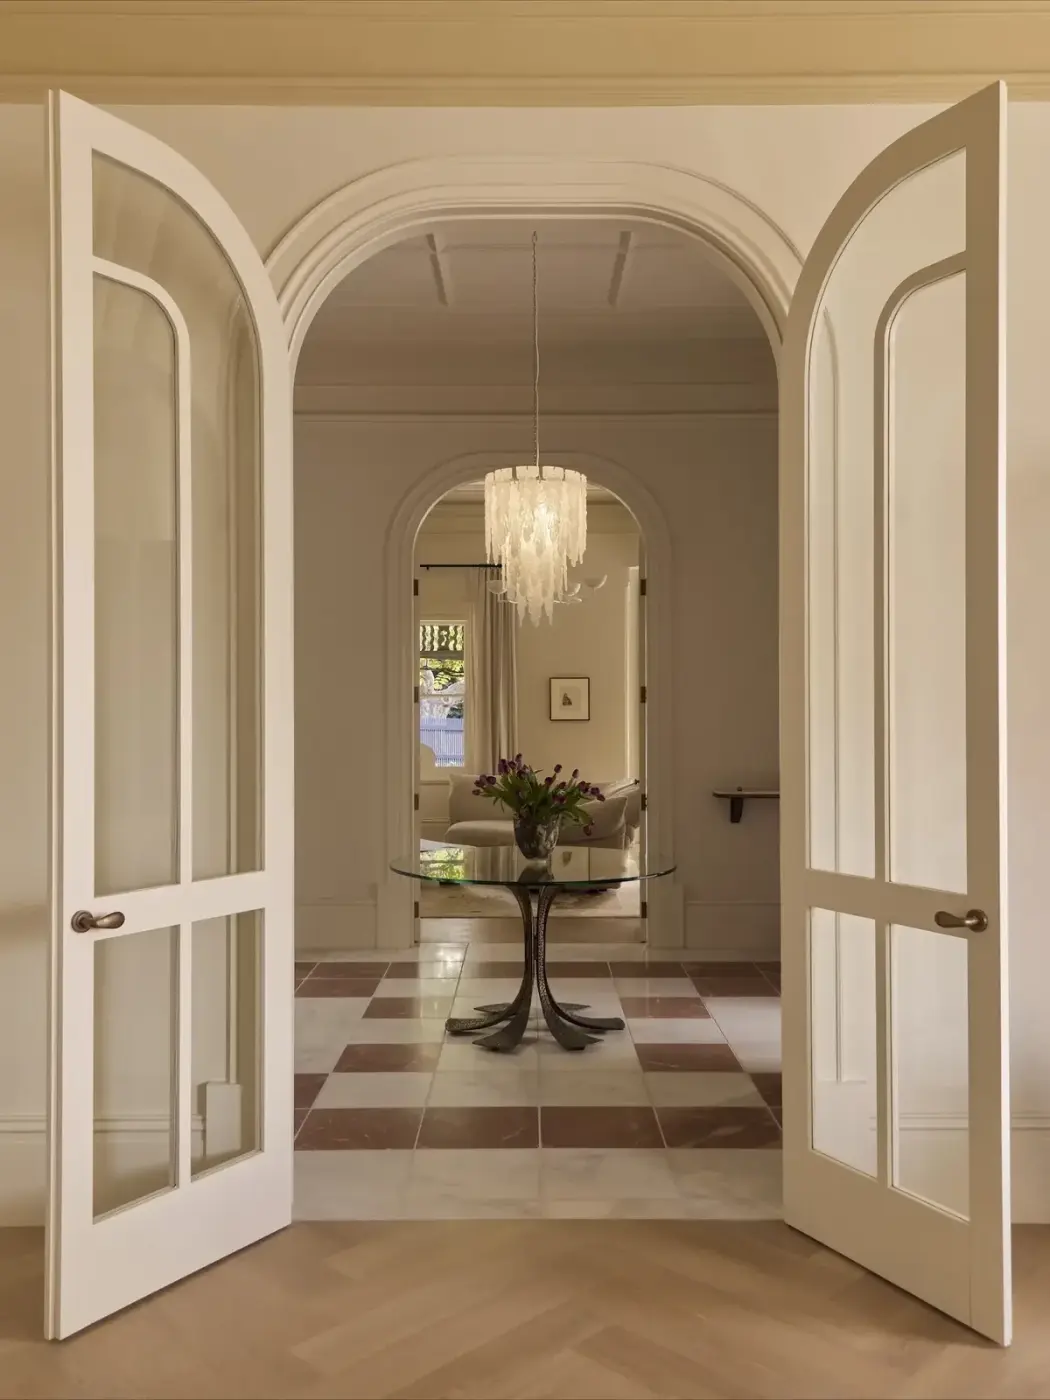
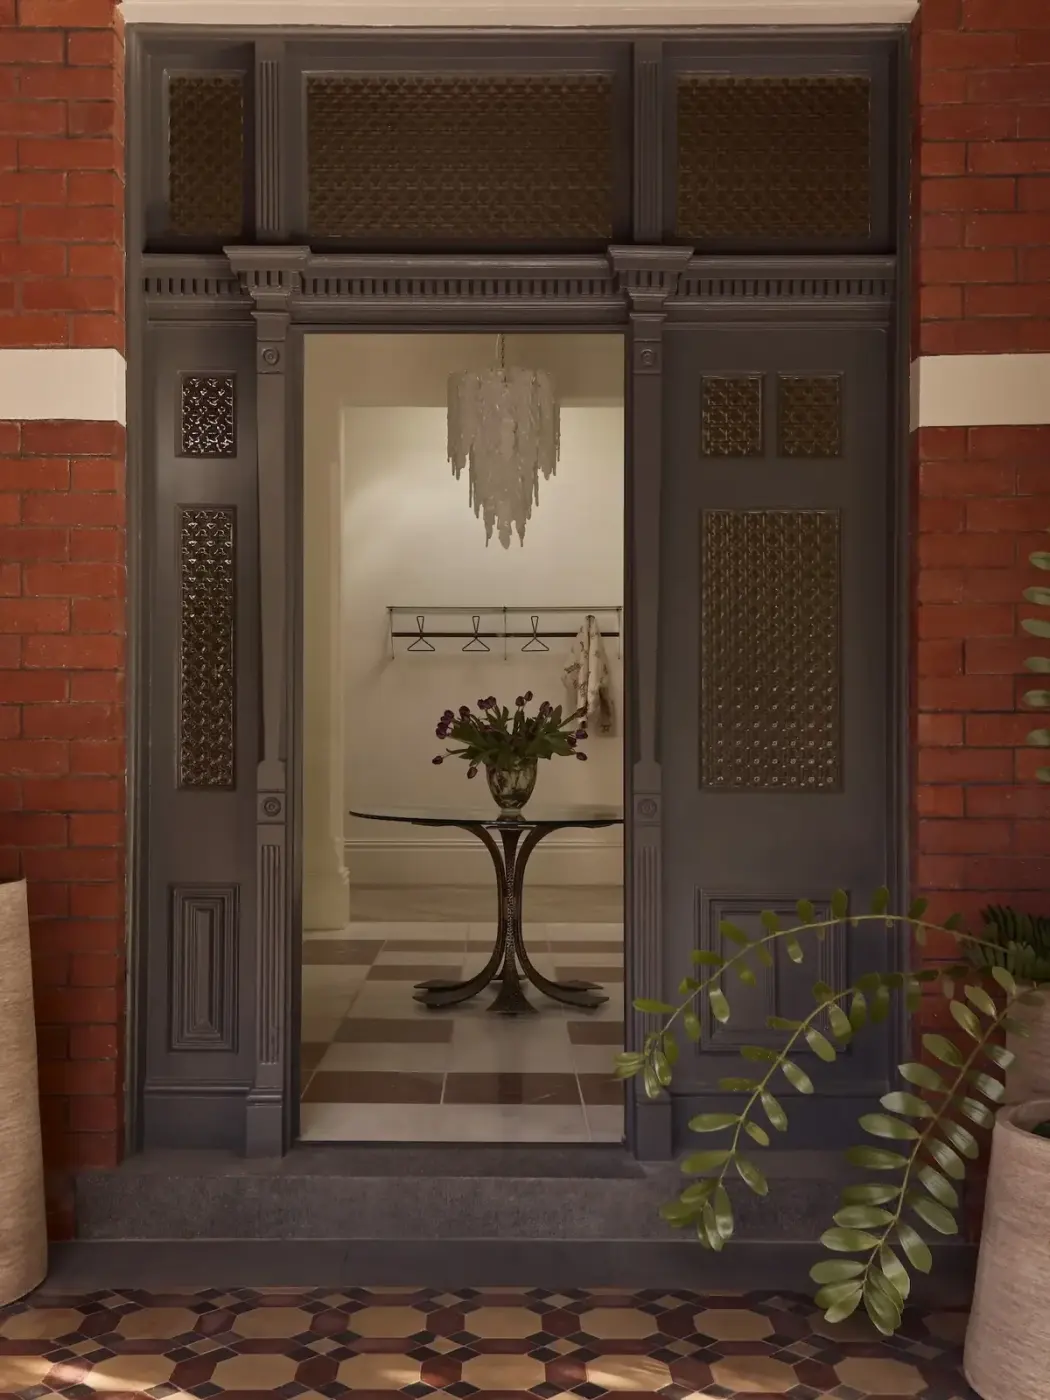
入口保留原有木门与拱形玻璃门,粉色与白色石材铺地从门厅开始,将来访者带向室内。Luciano Frigerio 的锤纹黄铜桌、Murano 吊灯和意大利黄铜衣帽架放在这段过渡空间里。
The entry retains its original timber door and arched glazed doors, with pink and white stone flooring leading inward from the hall. A hammered-brass table by Luciano Frigerio, a Murano chandelier and a vintage Italian brass coat rack furnish this transitional space.
住宅后方的新扩建以钢框玻璃面向花园,弧形体量与旧宅砖墙并置。厨房、家庭起居和户外餐区集中在后部,正式客厅、餐厅与卧室继续使用原有房间。
At the rear, the new addition opens to the garden through steel-framed glazing, placing curved volumes beside the brick walls of the original house. The kitchen, family living area and outdoor dining occupy this end of the plan, while the formal living and dining rooms and bedrooms remain within the older rooms.
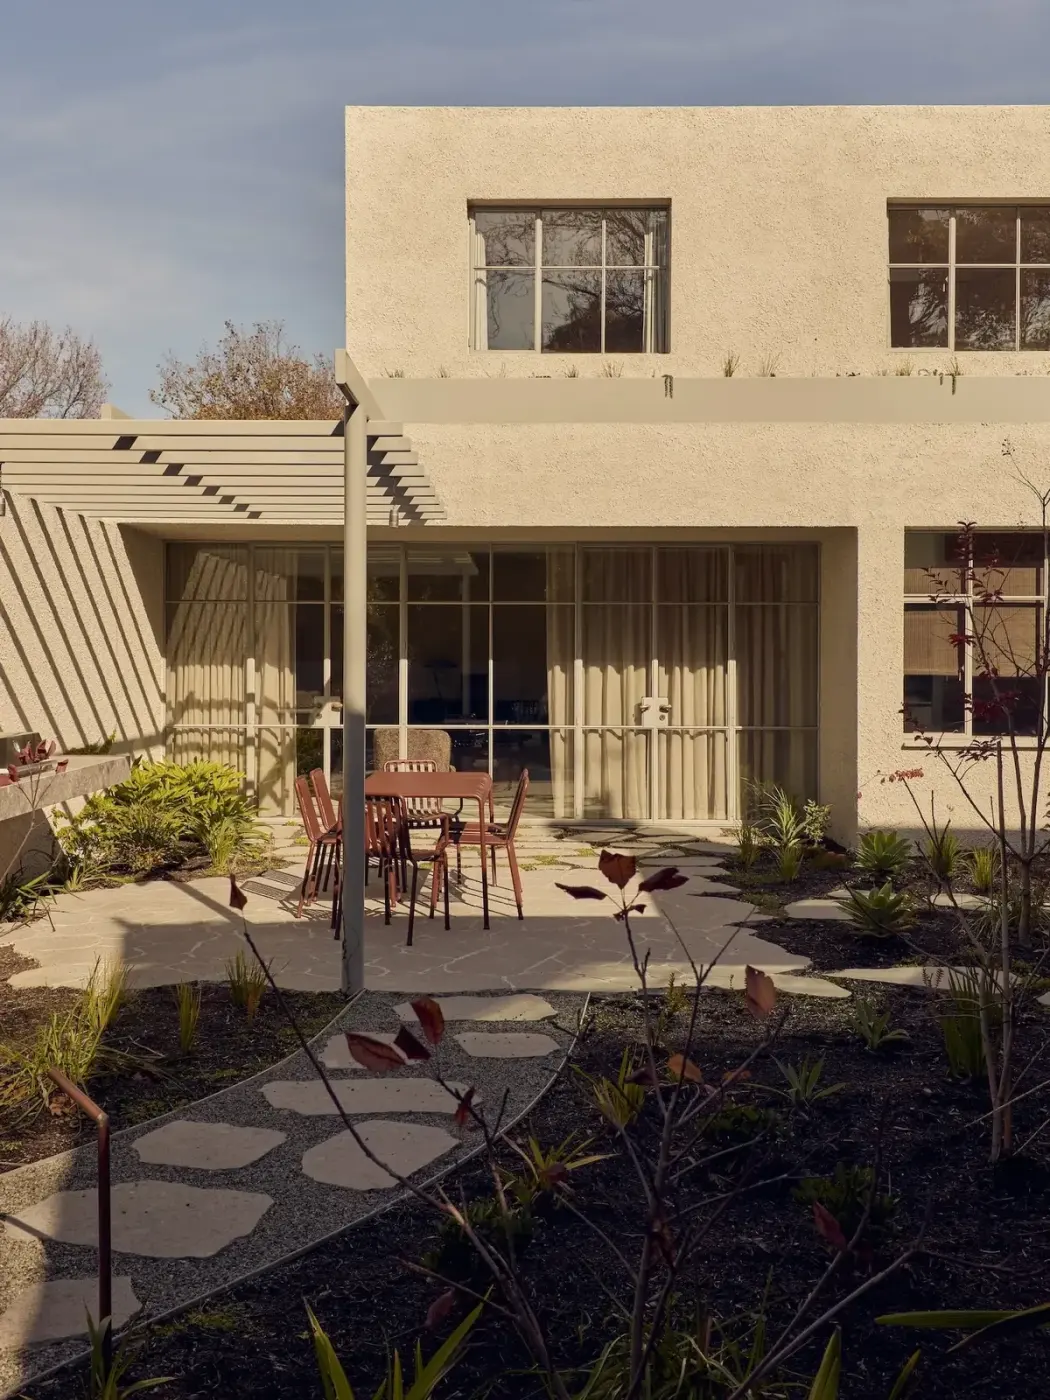
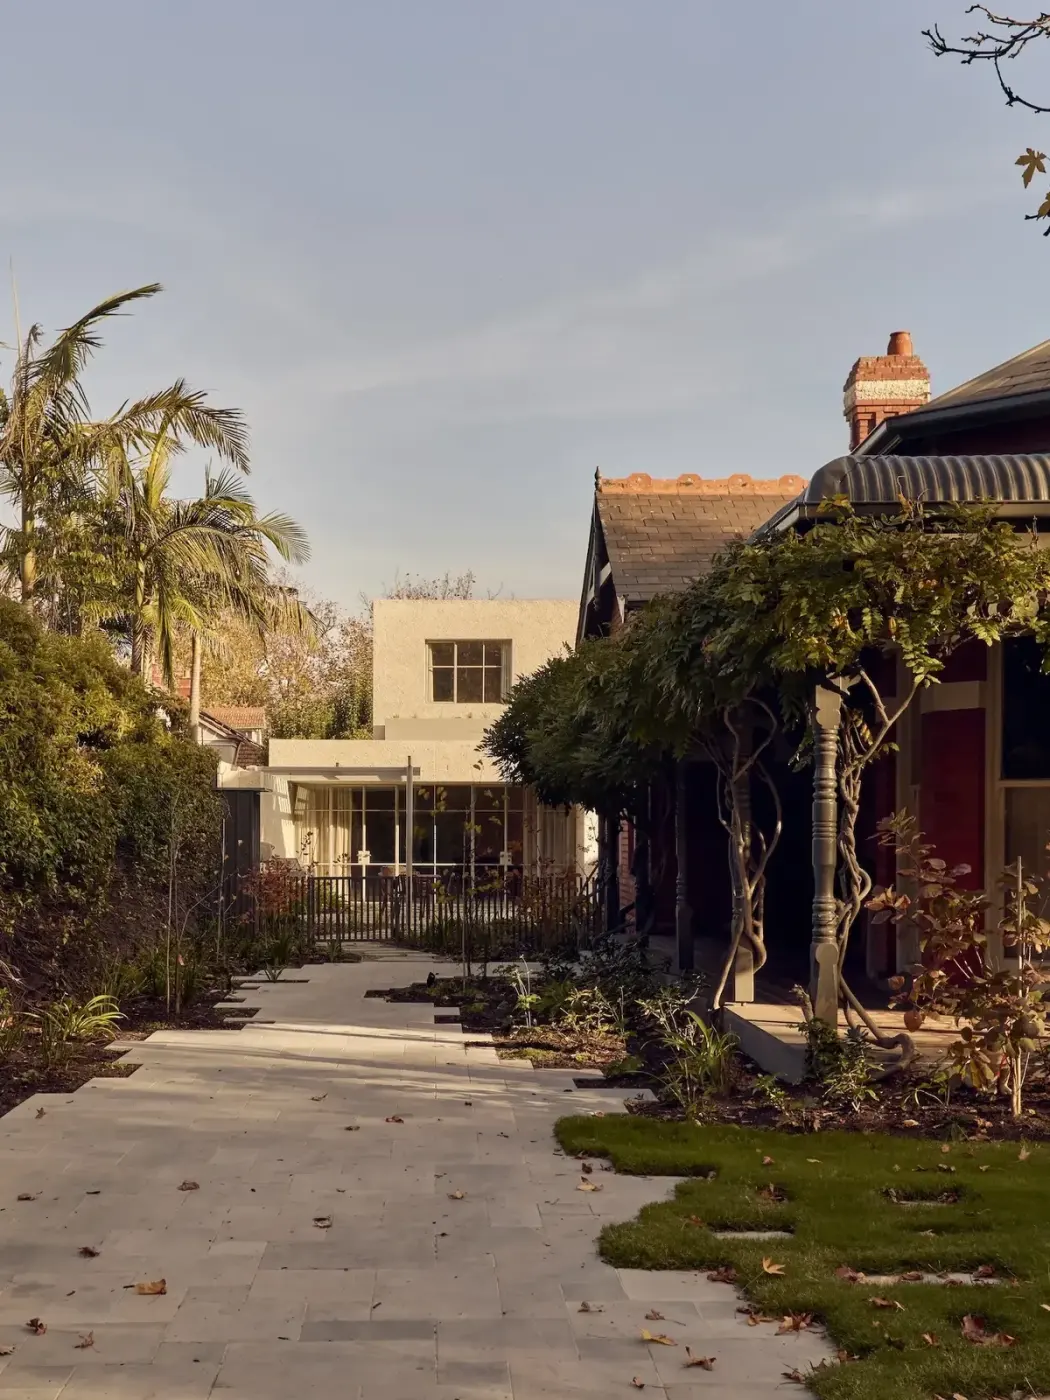
Central Park 没有用同一种材料覆盖老宅与新建部分。格栅天花、木地板和旧门洞被保留,厨房、楼梯和花园一侧则使用石材、黄铜、钢框玻璃与弧形墙面,为家庭日常与招待客人提供各自合适的空间。
Central Park does not flatten the old house and its addition into a single material language. The gridded ceiling, timber floors and original openings remain, while stone, brass, steel-framed glazing and curved walls shape the kitchen, stair and garden side for family routines and entertaining.
项目资料 / Project credits
项目 / Project — Central Park
地点 / Location — Wurundjeri Woi Wurrung Country / Melbourne, Australia
室内设计 / Interior design — Georgina Jeffries
建筑设计 / Architecture — Pleysier Perkins
施工 / Builder — Tykon
景观设计 / Landscape design — Eckersleys
摄影 / Photography — Lillie Thompson
图片及原始报道 / Images and original feature — est living
原始报道文字 / Original words — Sophie Lewis
编辑改写 / Editorial adaptation — 01DES
📌 本案例由 chaoh.top「全球案例」栏目整理发布。
来源:01DES | 查看原文
文中图片及文字版权归原网站及设计方所有,仅作设计交流学习之用,如有侵权请联系本站删除。