


RESIDENTIAL · SEATTLE
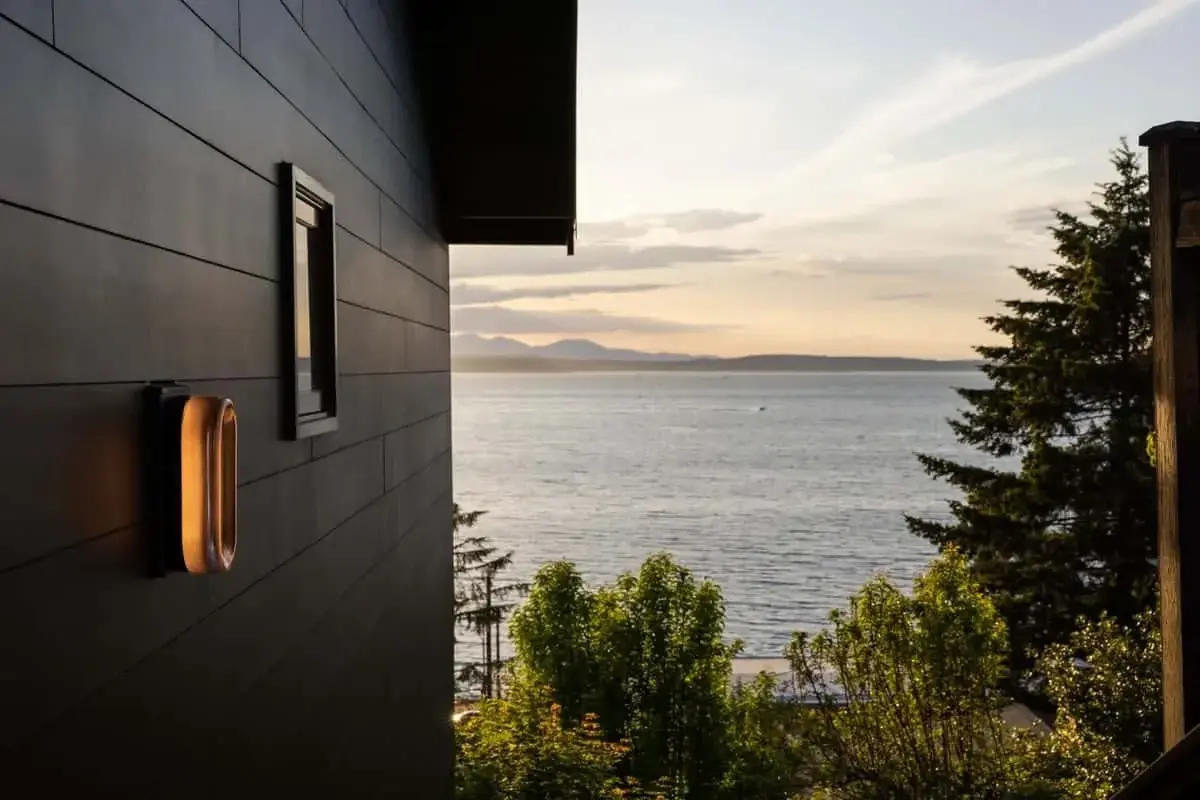
Alki Lookout 位于西西雅图 Alki Beach 上方的陡坡,面向普吉特海湾,远处是班布里奇岛和奥林匹克山脉。这座住宅始建于1910年,此前经历过两次改造。新屋主一家从南加州迁来,希望增加收纳,也希望室内更有色彩。
Alki Lookout sits on a steep slope above Alki Beach in West Seattle, overlooking Puget Sound, with Bainbridge Island and the Olympic Mountains in the distance. Built in 1910, the house had already undergone two renovations. Its new owners moved from Southern California with their family and wanted more storage and more colour indoors.
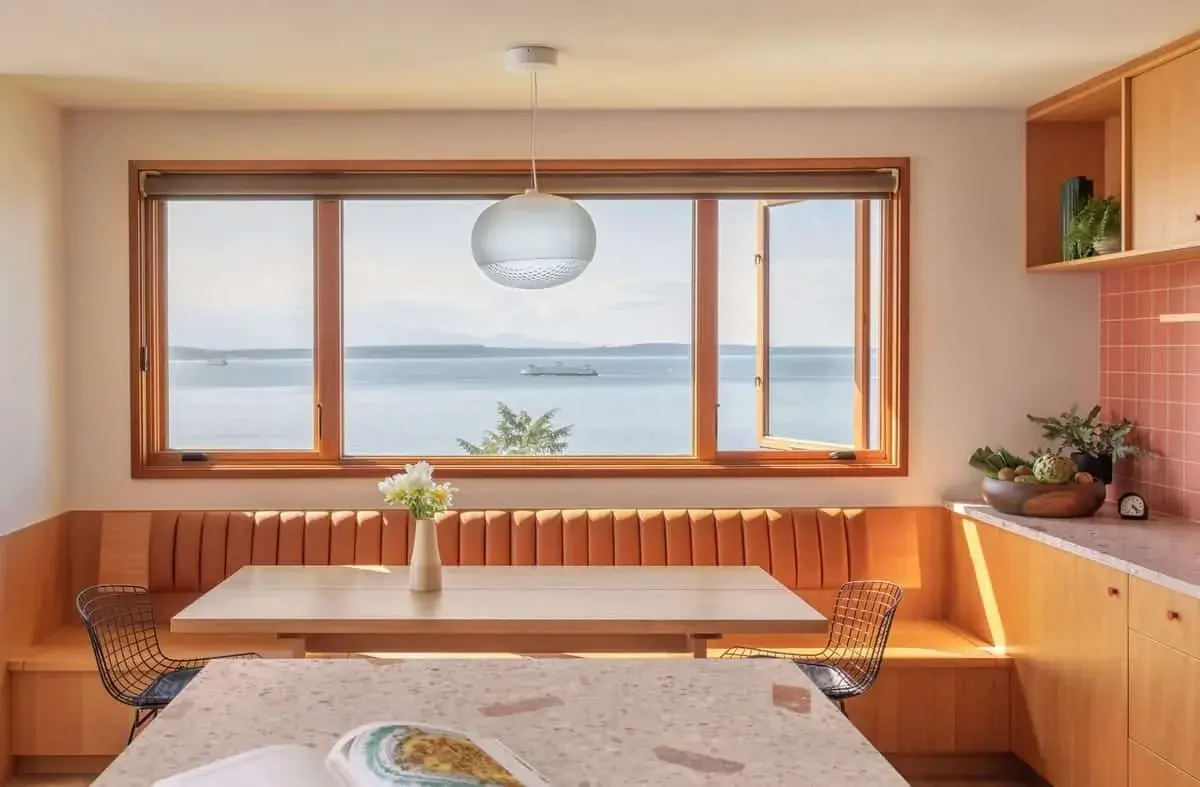
餐桌移到窗边A dining table by the window
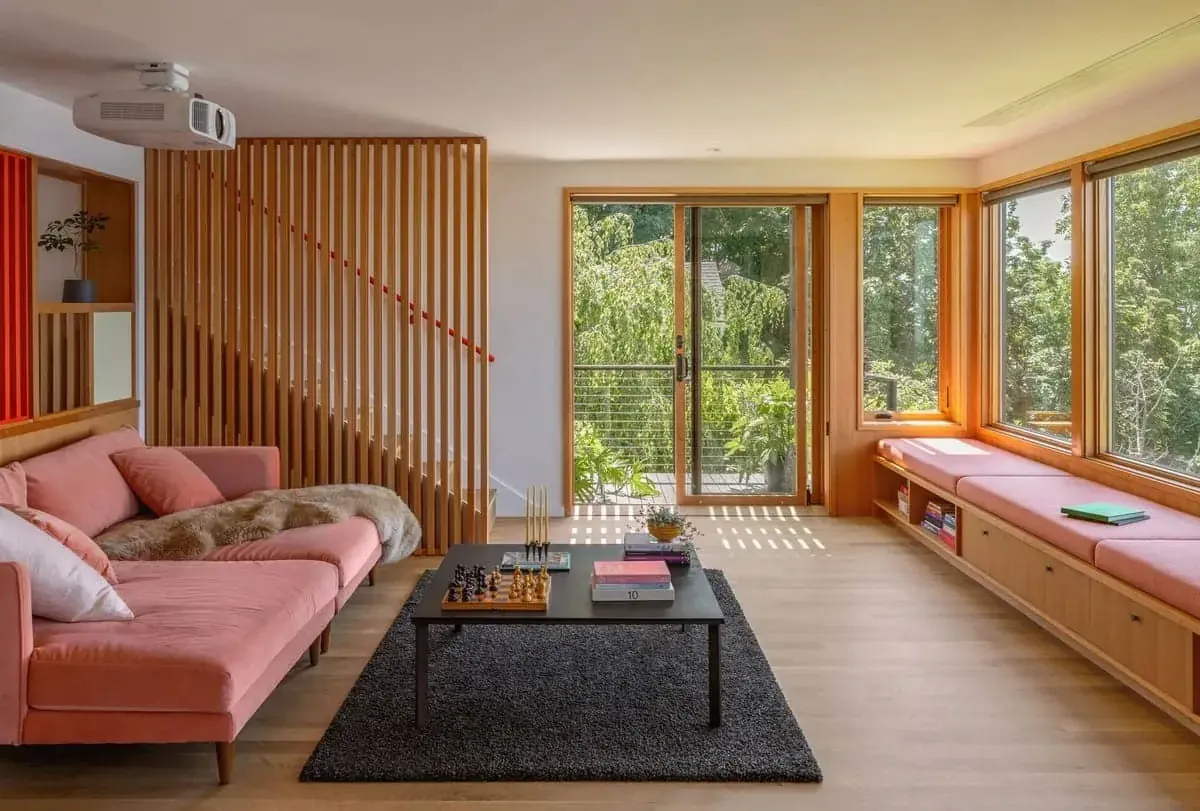
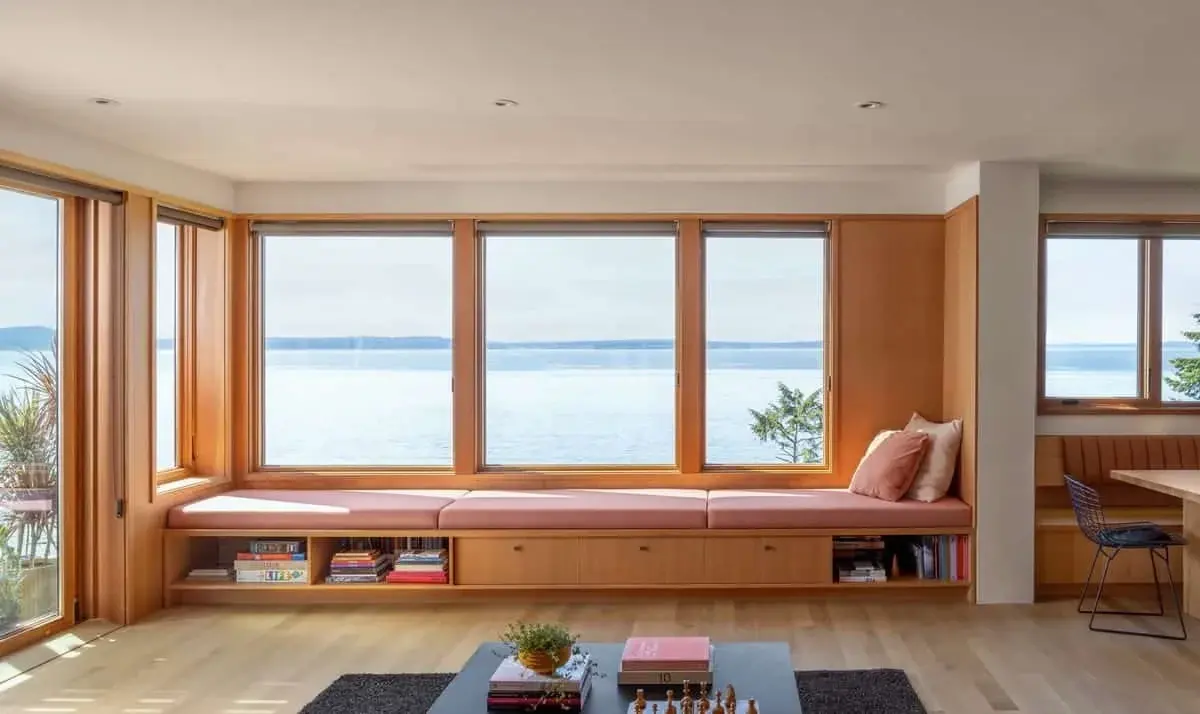
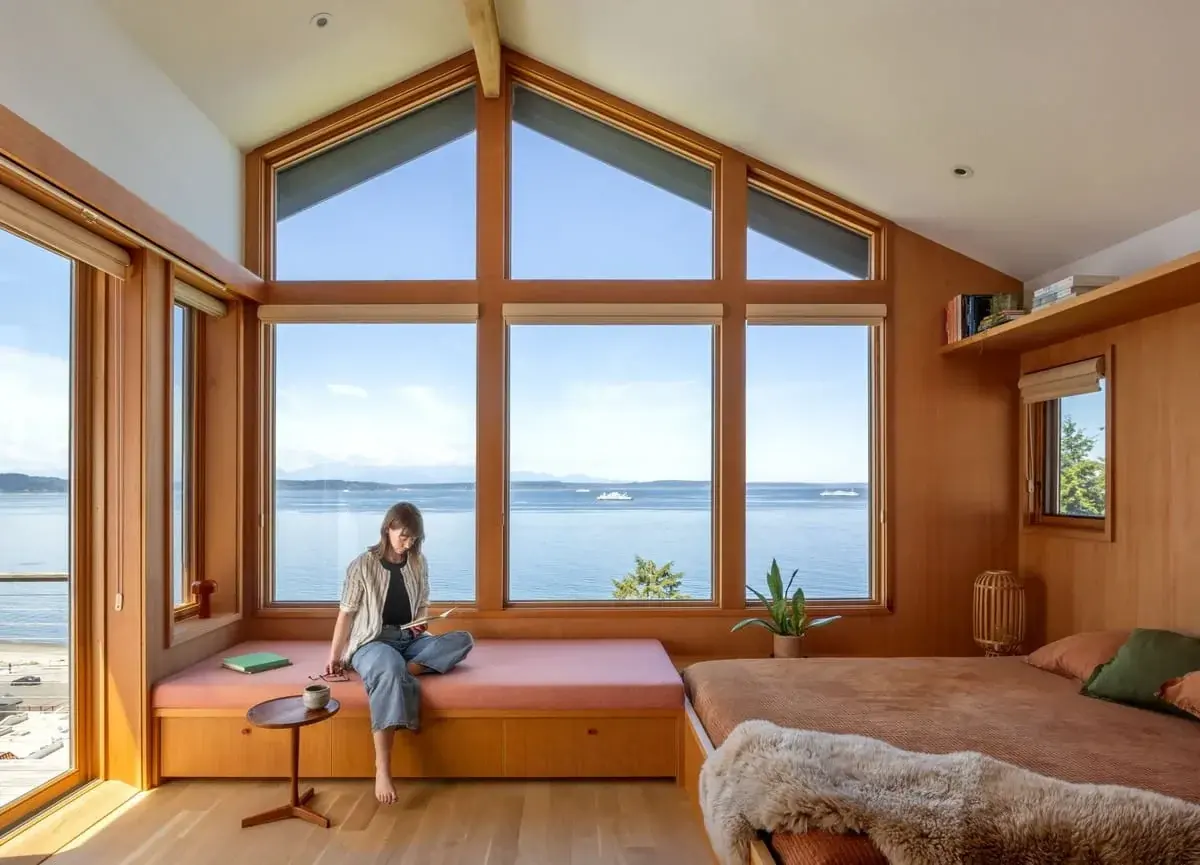
SHED Architecture & Design 对调了厨房与餐区的位置,在临海窗边设置固定餐椅。坐下用餐时,一家人便能看见海面。起居室的长椅和主卧的坐榻也设在窗边,朝向海湾。
SHED Architecture & Design swapped the kitchen and dining area, placing built-in dining seating beside the windows facing the water. The family can now look out to sea as they eat. A bench in the living room and a daybed in the main bedroom also sit by windows overlooking the Sound.
从一面花砖墙开始It began with a tiled wall
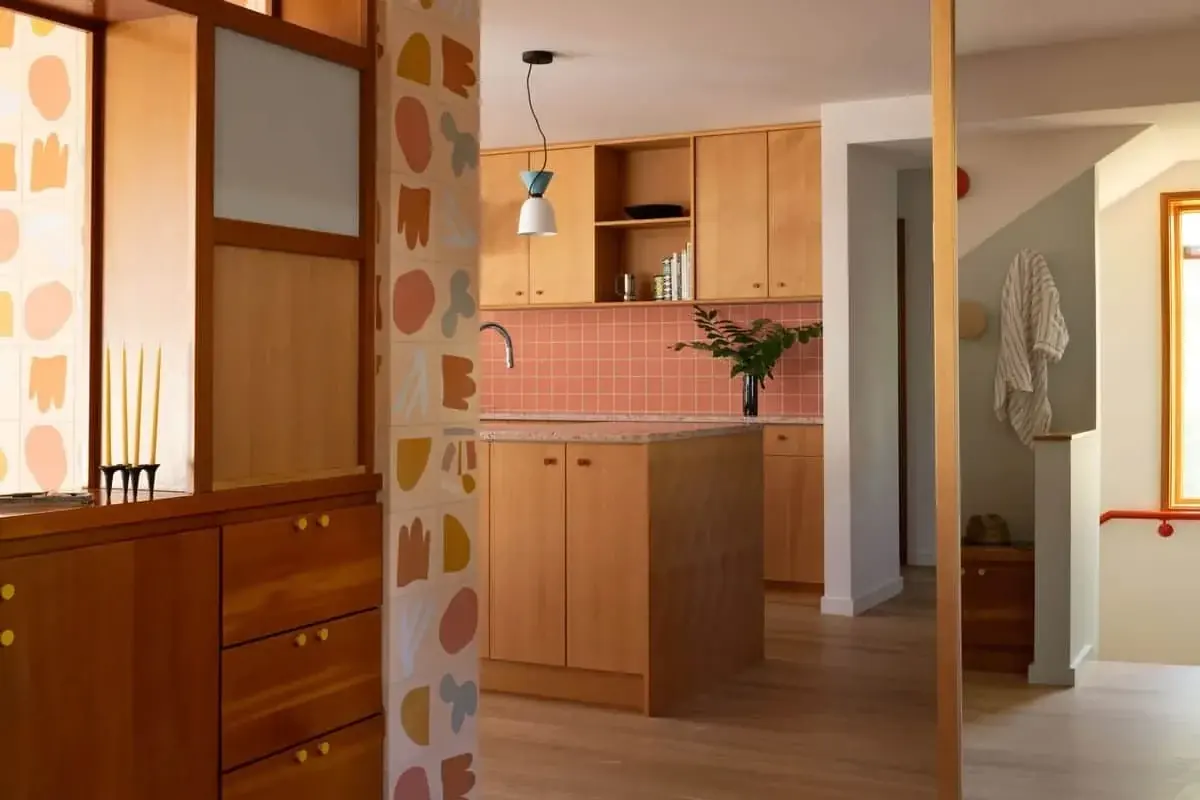
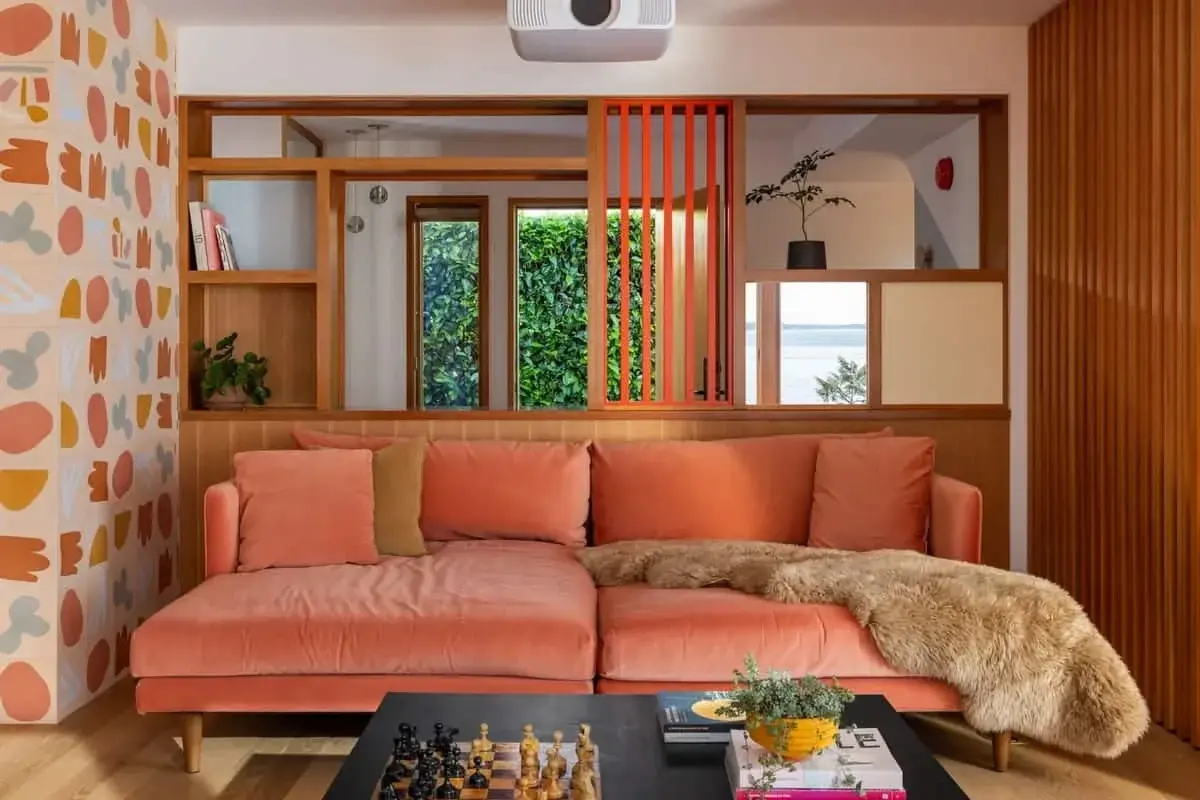
入口、厨房与起居空间之间的一面墙铺有彩色瓷砖。这组瓷砖由 Alex Proba 为 Concrete Collaborative 设计。屋主选了其中六种图案,铺贴时,同一种图案的砖不能以相同方向相邻出现。
A wall between the entrance, kitchen and living area is clad in colourful tiles designed by Alex Proba for Concrete Collaborative. The owners chose six patterns, with one rule for the installation: adjacent tiles could not share both the same pattern and orientation.
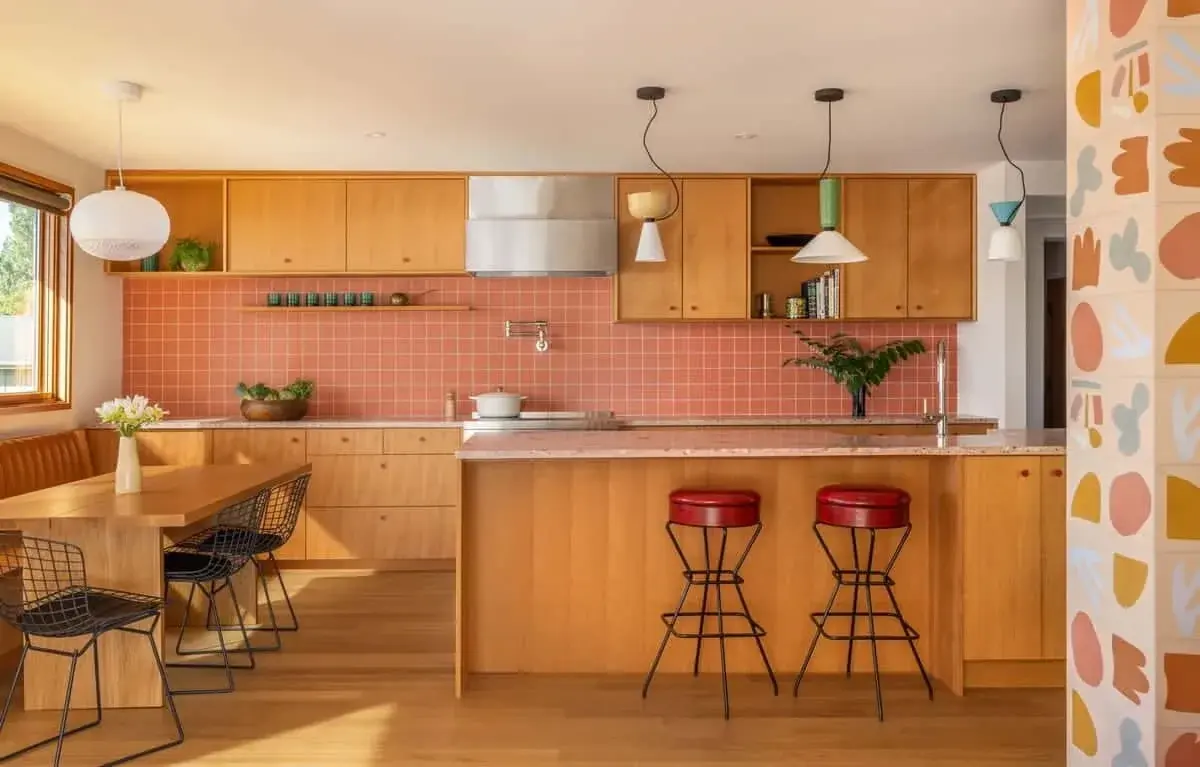
厨房也使用了花砖墙中出现的颜色:台面为粉色,防溅墙为珊瑚色,分别采用 Concrete Collaborative 和 Zia Tile 的产品。
The kitchen picks up colours found in the tiled wall: a pink countertop from Concrete Collaborative and a coral backsplash from Zia Tile.
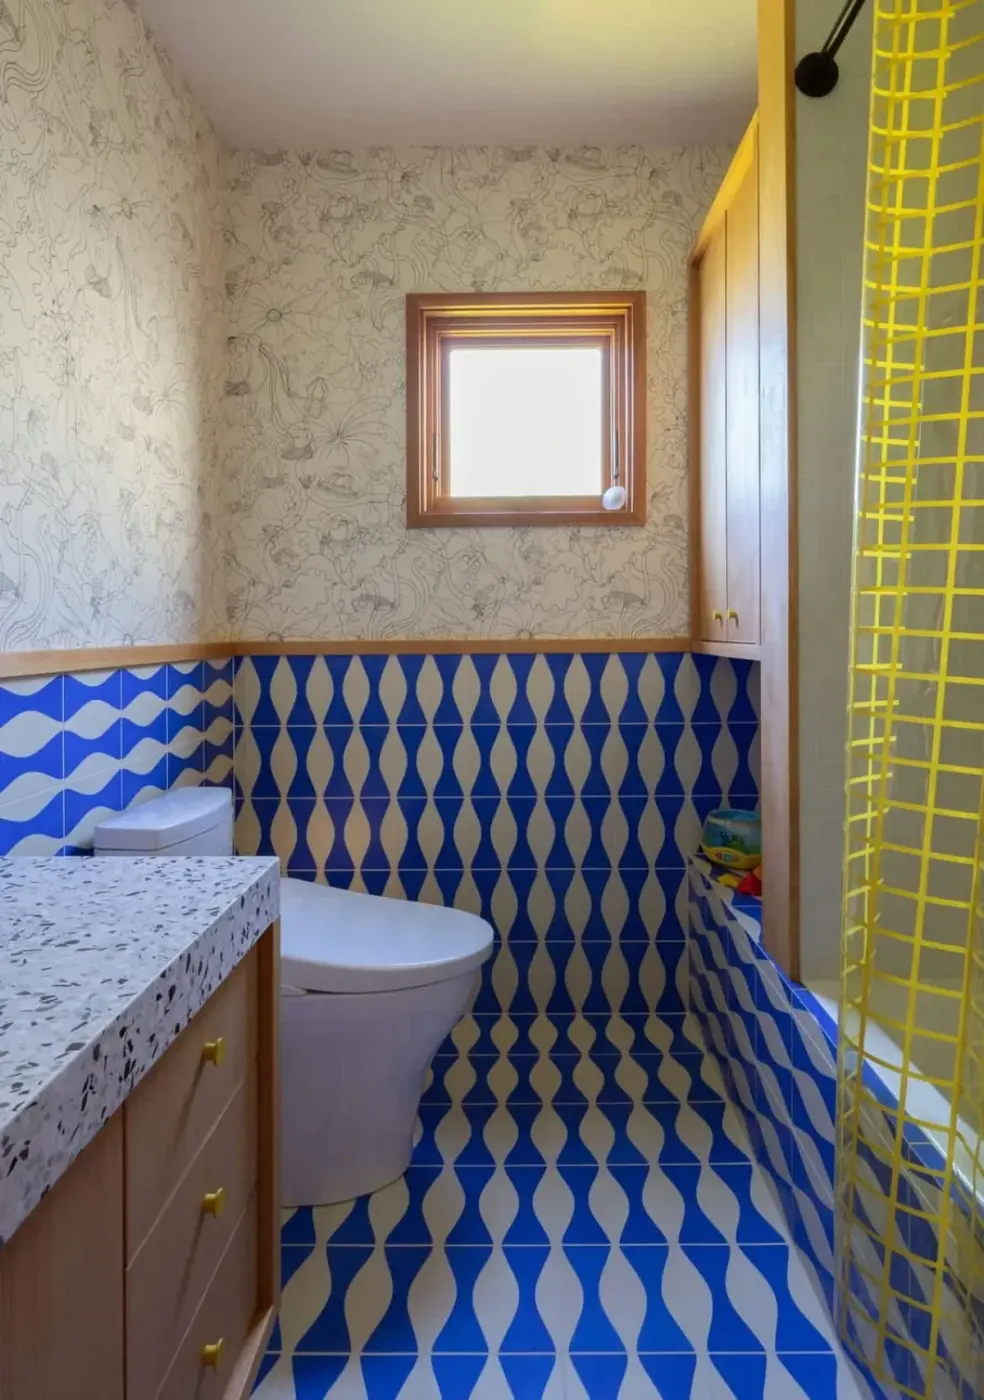
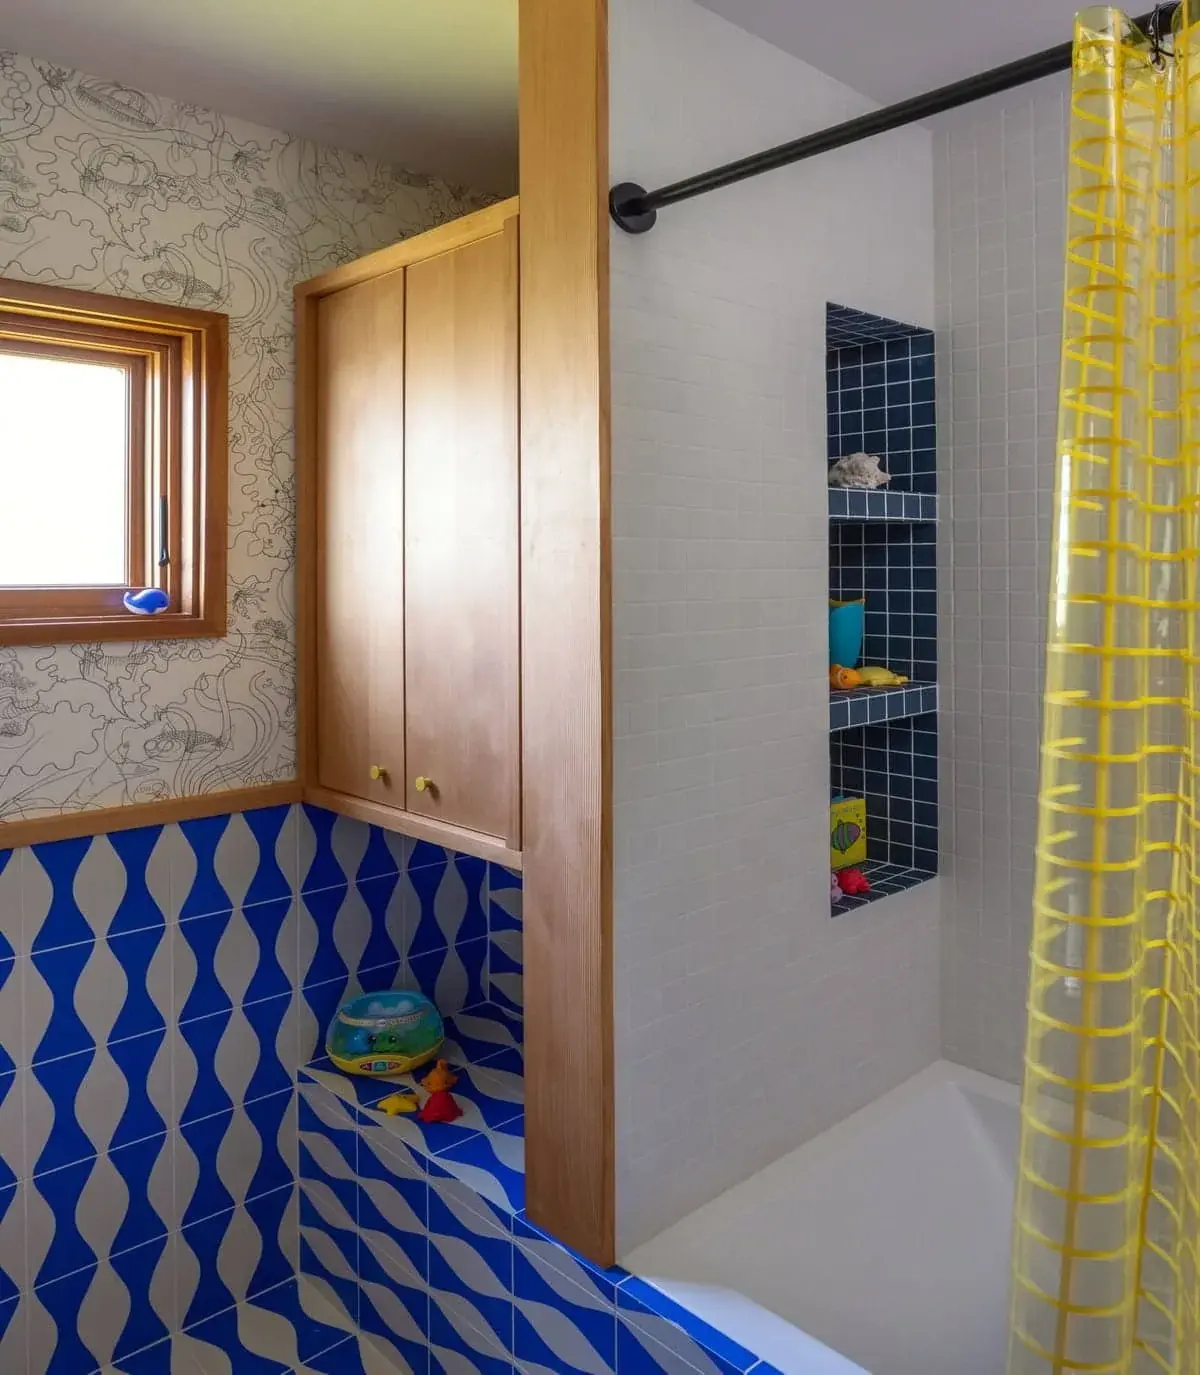
几间卫生间各有配色。其中一间铺设蓝白波浪图案瓷砖,墙面上部是海洋生物图案壁纸。
Each bathroom has its own colour scheme. In one, blue-and-white wave-patterned tiles sit below wallpaper depicting marine life.
收纳藏进长椅和床台Storage beneath the seating and bed
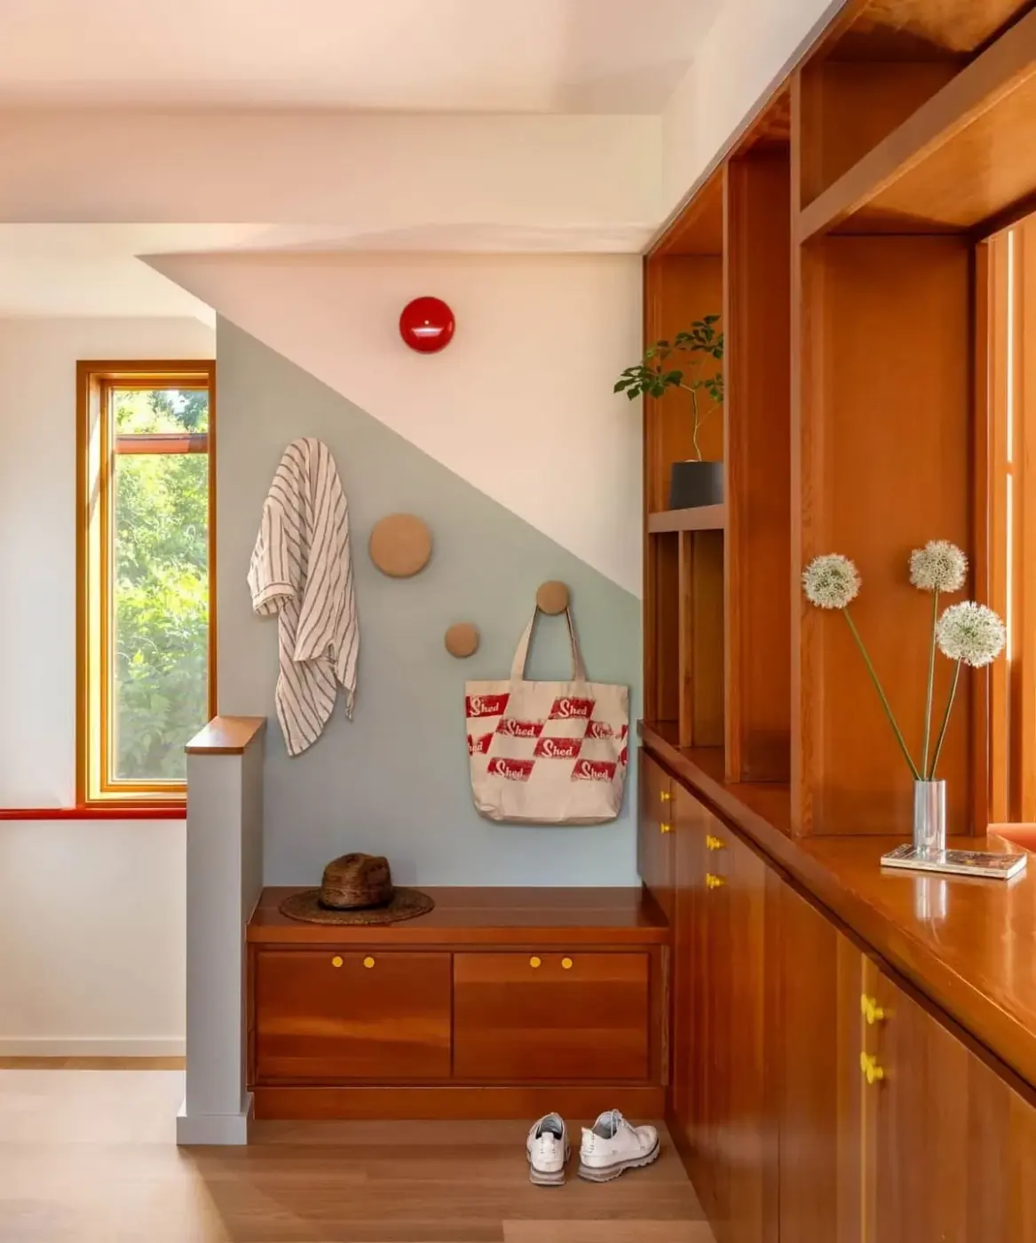
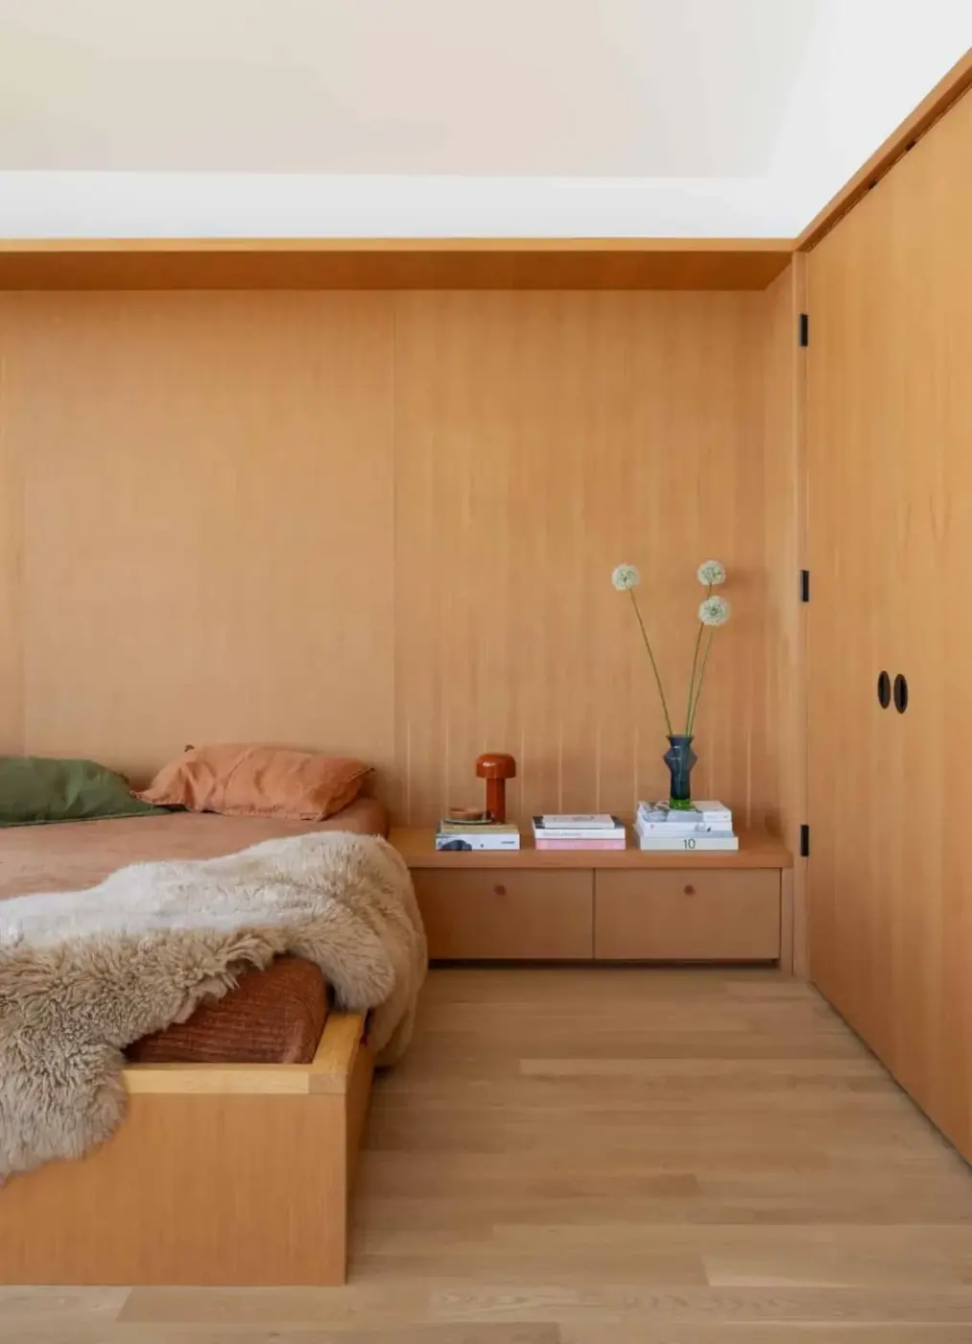
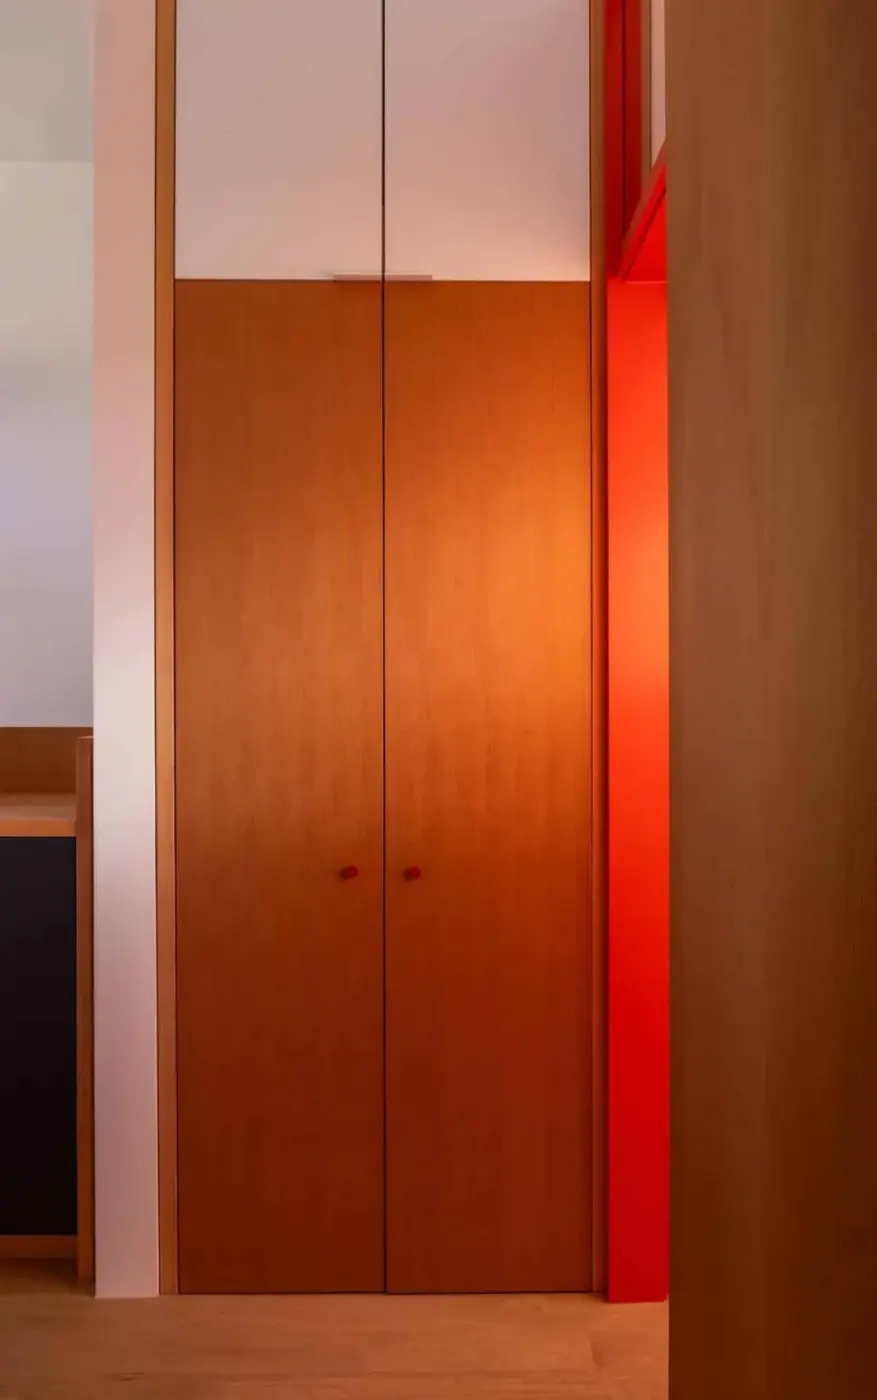
窗边长椅下方设有储物空间,主卧的定制床台底部也藏着抽屉。为增加衣柜,设计团队将一部分上层楼面延伸至楼梯上方。
There is storage beneath the window bench, and drawers are concealed in the custom bed platform in the main bedroom. To make room for additional wardrobes, the design team extended part of the upper floor over the staircase.
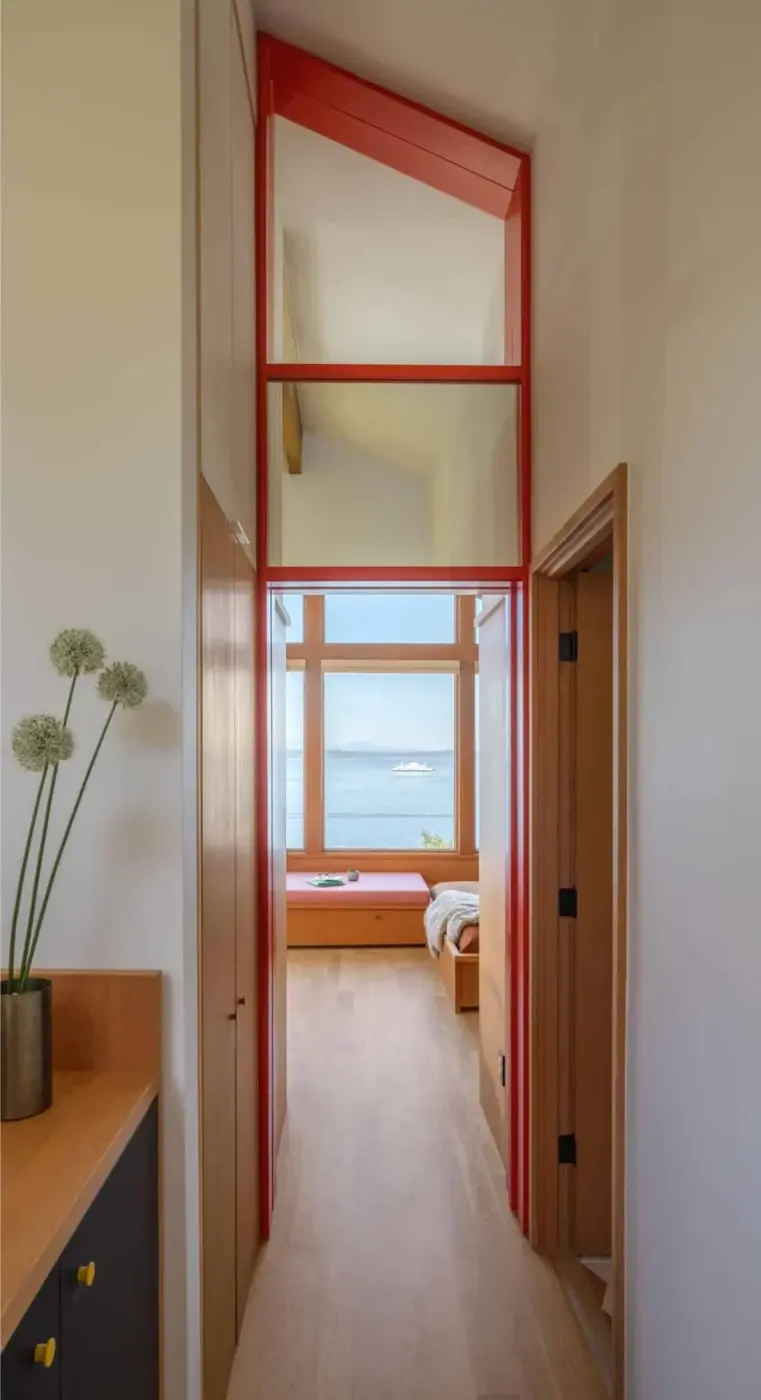
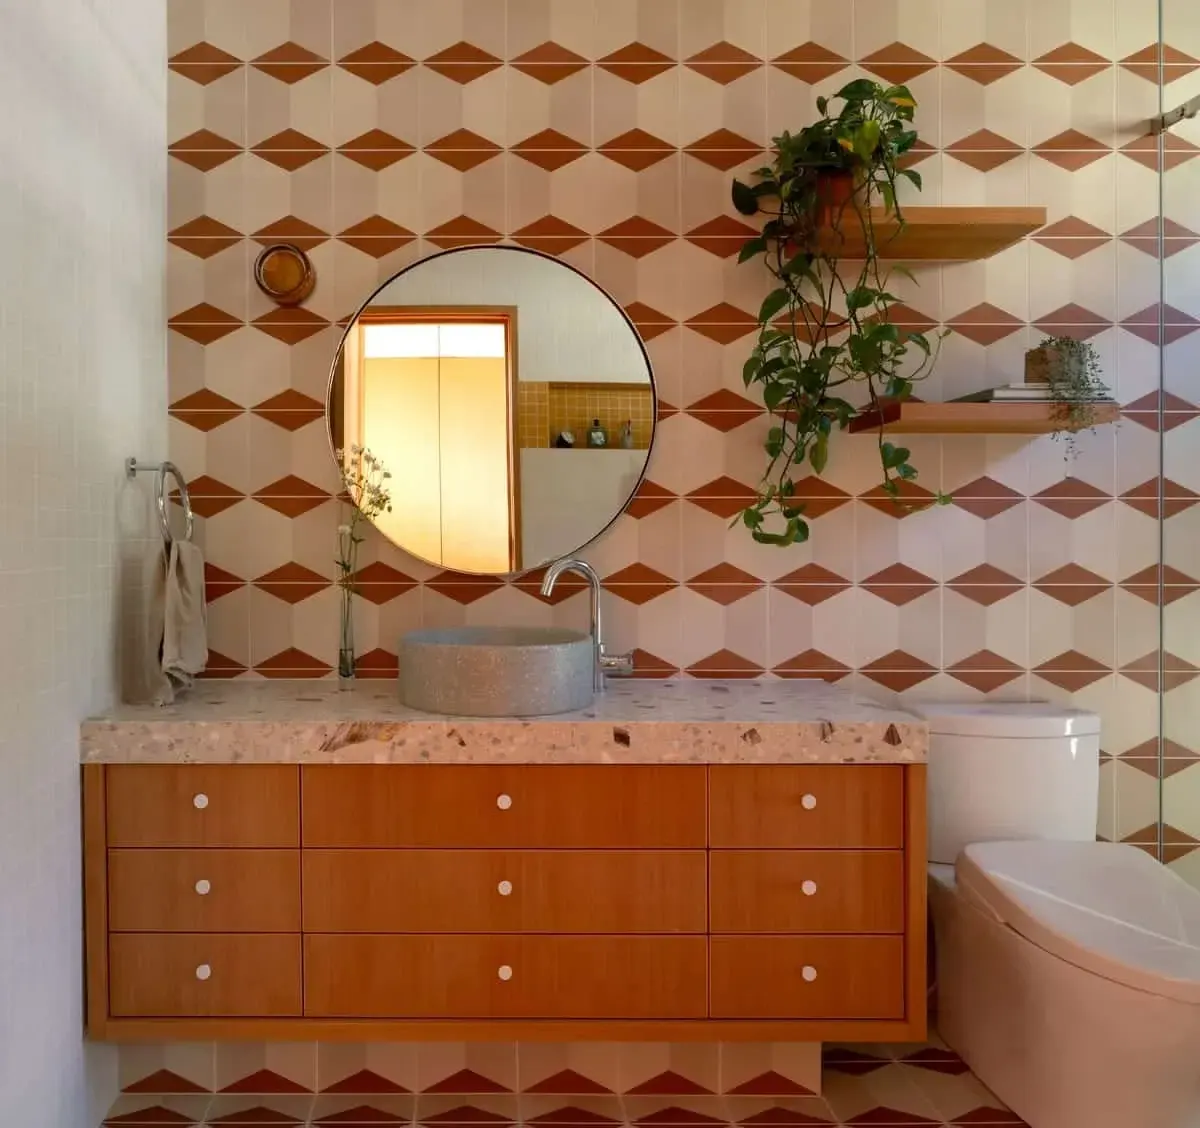
主卧与卫生间之间增设了上亮玻璃窗,旁边配有镜面板,让自然光可以从一个房间进入另一个房间。下层楼梯周边的部分实体墙改为竖向木条分隔,光线可以从木条之间穿过。
A glazed transom was added between the main bedroom and bathroom, alongside a mirrored panel, allowing daylight to pass from one room into the other. Around the lower staircase, some solid walls were replaced with vertical timber slats that let light through the gaps.
绕过转角的壁画A mural around the corner
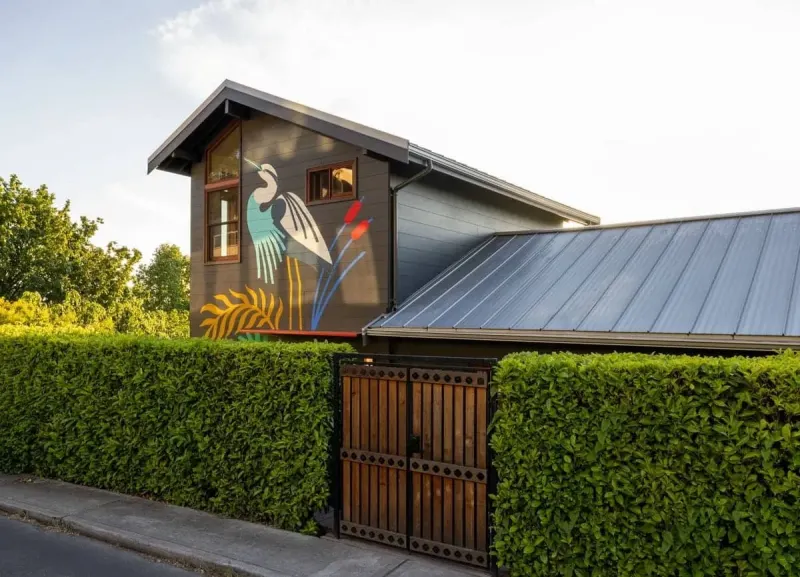
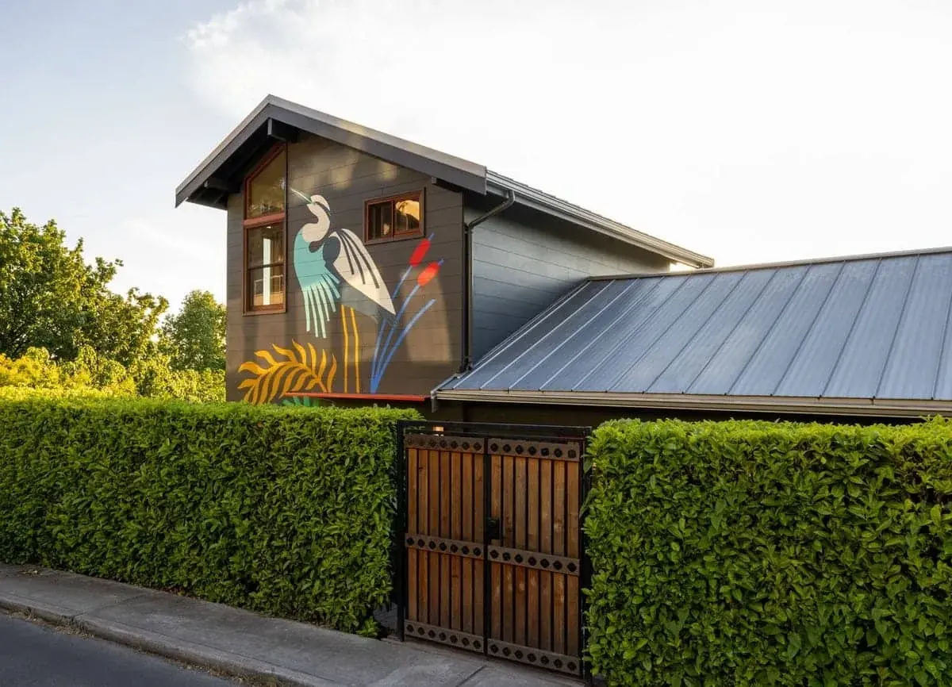
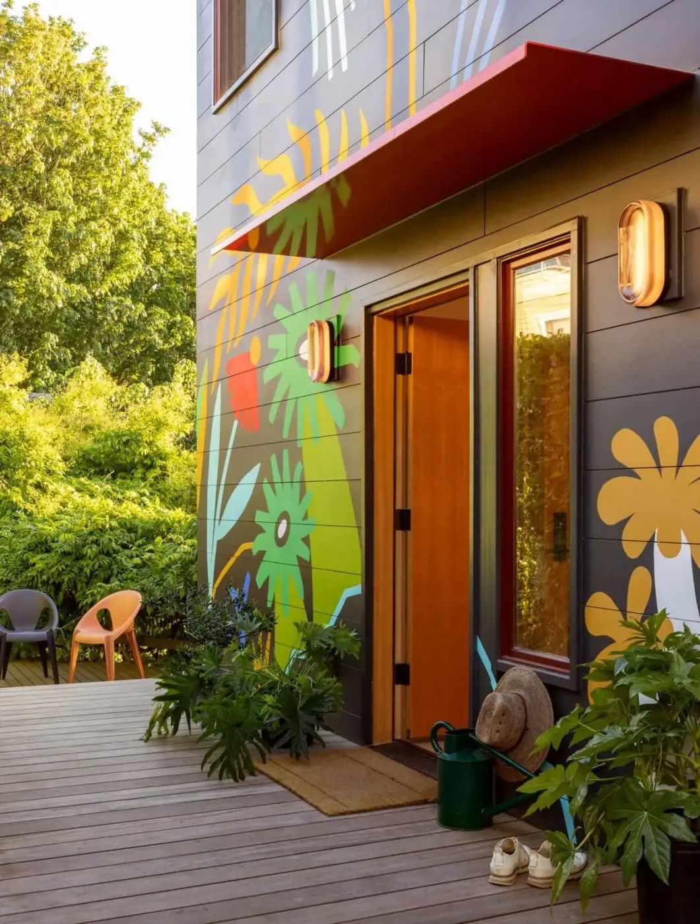
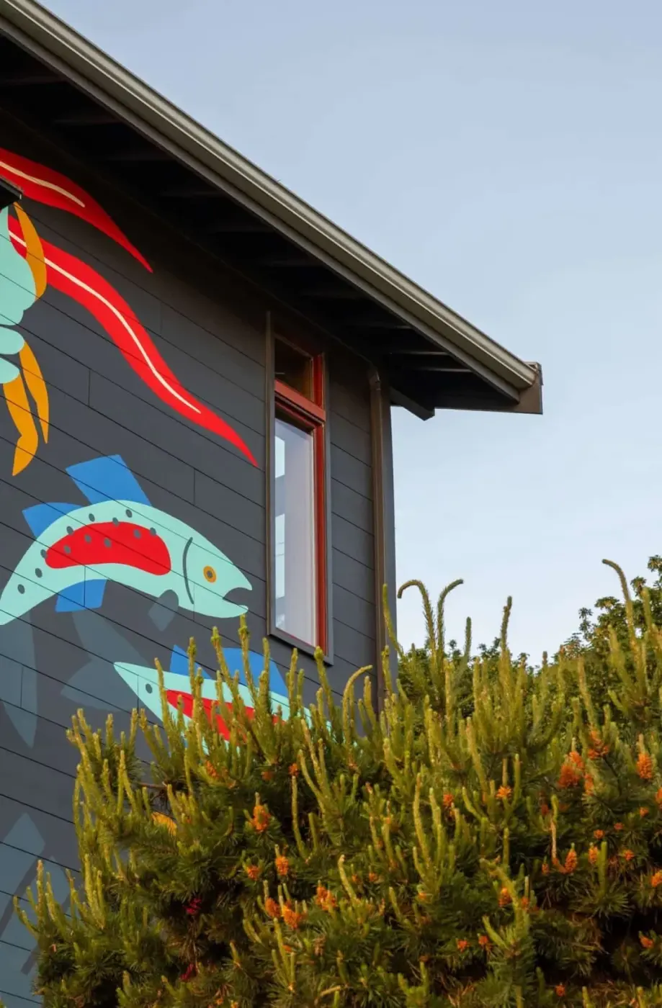
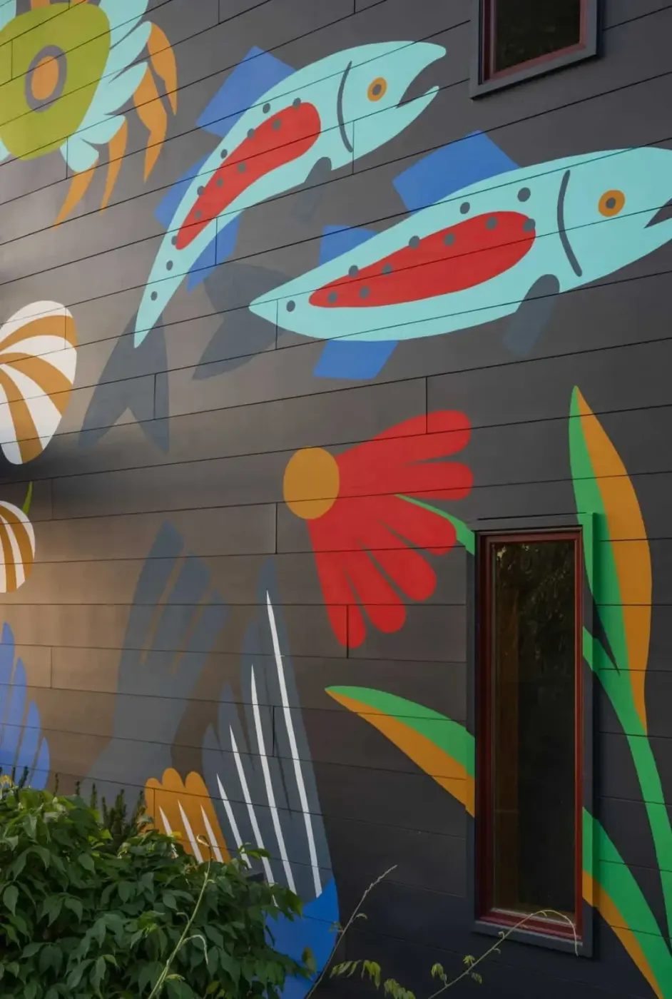
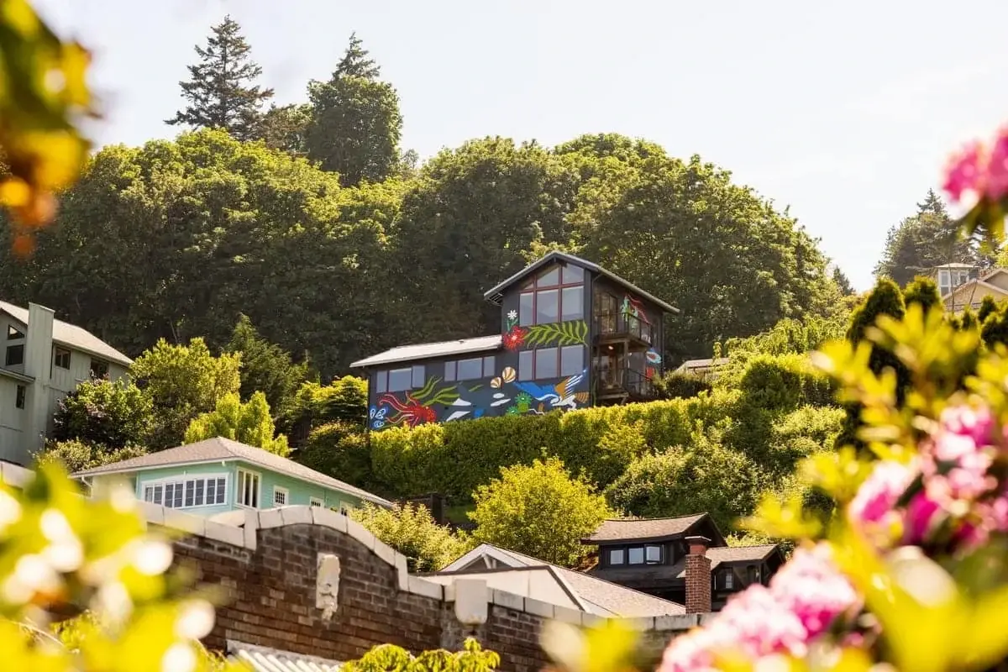
西雅图艺术家 Stevie Shao 为外墙绘制壁画,画面包括鲸、鱼鹰和鹤,还加入了屋主女儿指定的美西螈。壁画绕过建筑转角,家人进出住宅时也能看到,海滩排球场上的人同样能望见这面外墙。
Seattle artist Stevie Shao painted an exterior mural featuring whales, ospreys and cranes, as well as an axolotl requested by the owners’ daughter. The mural wraps around a corner of the house, visible to the family as they come and go and to people on the beach volleyball courts.
餐桌移到窗边之后,看海不必再专门找一个位置。吃饭时抬起头,或坐在长椅上休息,都能望见窗外的海湾。
With the dining table now by the window, there is no need to seek out a special spot to watch the sea. A glance up from a meal, or a moment resting on the bench, brings the Sound into view.
项目资料 / Project credits
项目 / Project — Alki Lookout
地点 / Location — Alki Beach, West Seattle, Seattle, Washington, United States
建筑与室内改造 / Architecture and interior renovation — SHED Architecture & Design
项目建筑师 / Project architect — Rebecca Marsh
事务所主理人 / Studio principal — Prentis Hale
面积 / Area — 2,706 ft²(约251.4 m²)
外墙壁画 / Exterior mural — Stevie Shao
施工 / Contractor — Bucktide GC
软装织物制作 / Soft goods — Queen Anne Upholstery
摄影 / Photography — Rafael Soldi
图片及指定报道 / Images and source feature — HomeWorldDesign
资料核验 / Research sources — SHED Architecture & Design;Domino
编辑改写 / Editorial adaptation — 01DES
📌 本案例由 chaoh.top「全球案例」栏目整理发布。
来源:01DES | 查看原文
文中图片及文字版权归原网站及设计方所有,仅作设计交流学习之用,如有侵权请联系本站删除。