


HOTELS · BOLZANO, ITALY
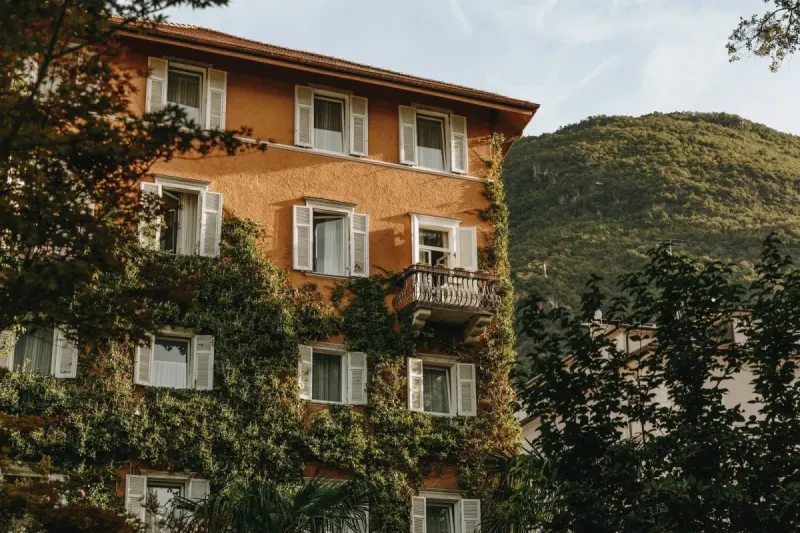
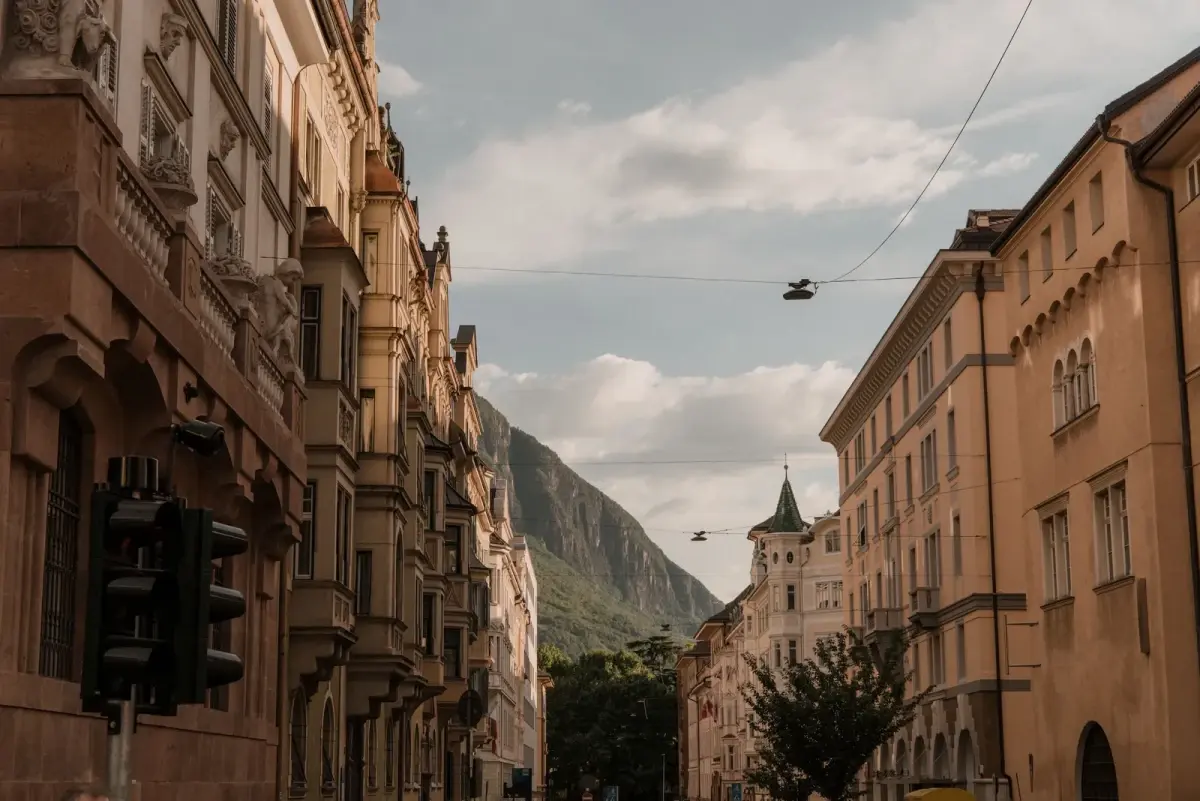
Parkhotel Mondschein 位于意大利博尔扎诺市中心,窗外能看到街道与远山,酒店还拥有一座树木茂密的庭园。Studio Biquadra 负责改造及室内设计,由 Christina Biasi-von Berg 主导。酒店于2022年5月重新开放。
Parkhotel Mondschein stands in central Bolzano, Italy, with views of the streets and distant mountains and a garden full of trees. Studio Biquadra undertook the renovation and interior design, led by Christina Biasi-von Berg. The hotel reopened in May 2022.
留下木地板与灰泥装饰Retaining timber floors and stucco
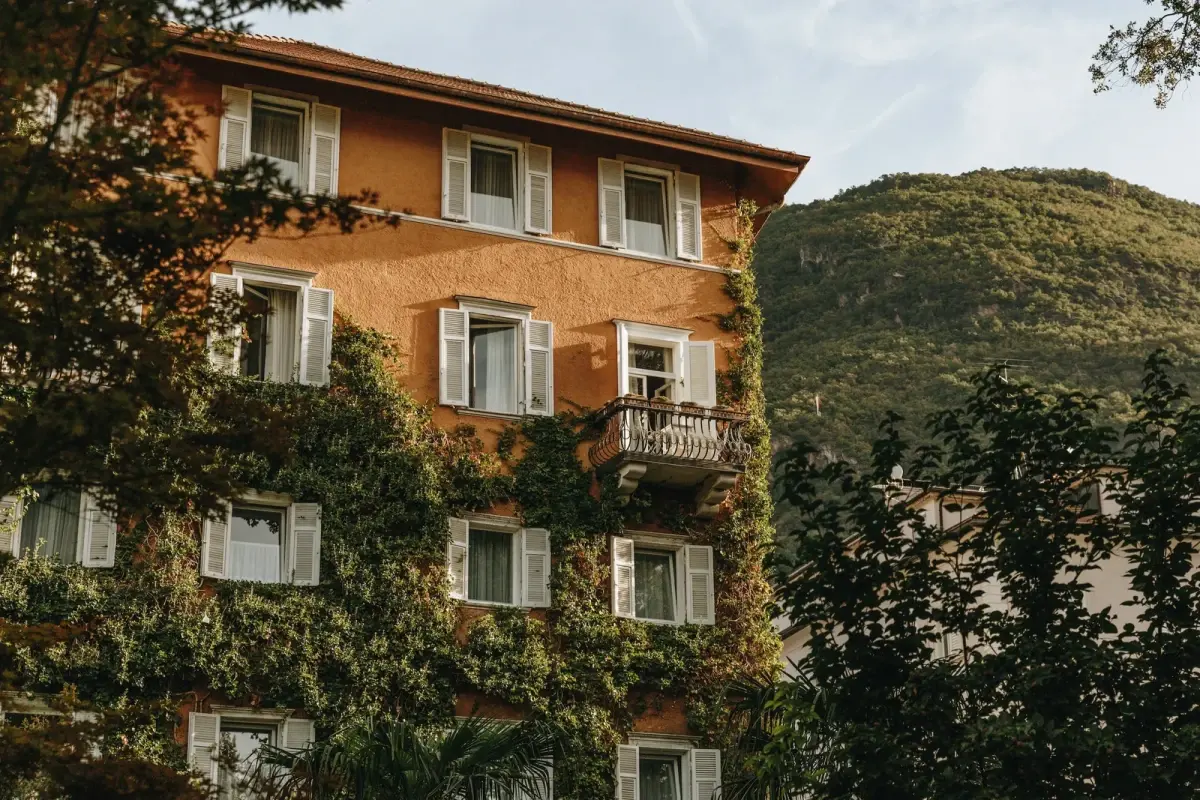
据酒店官方资料,建筑的历史可追溯至1330年,1890年又进行了美好年代风格的扩建。如今仍能看到白色百叶窗、宽阔的走廊和室内的灰泥装饰。
According to the hotel, the building dates back to 1330 and was extended in the Belle Époque style in 1890. White shutters, broad corridors and interior stucco decoration remain visible today.
设计团队修复了原有人字拼木地板,保留高天花与装饰线脚,并添置深色木家具。酒店官方将更新后的室内氛围比作意大利1960年代初的电影场景。
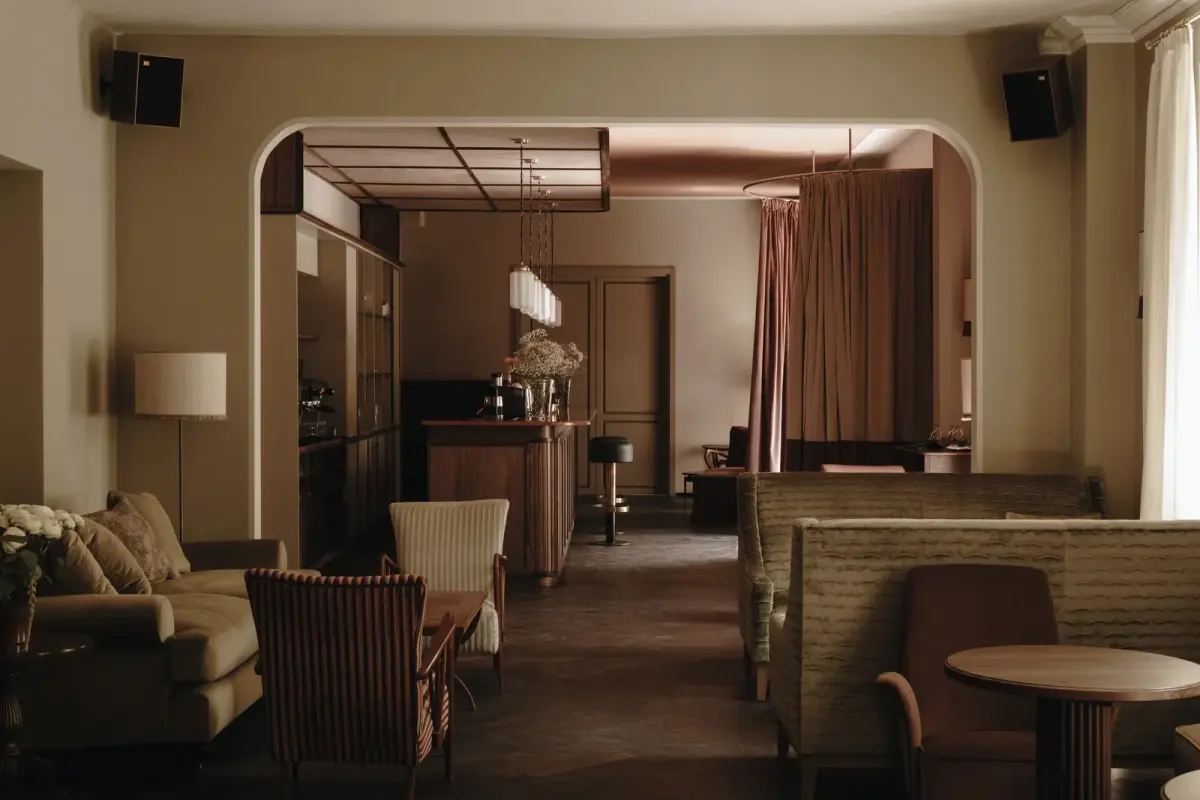
The design team restored the original herringbone parquet, retained the high ceilings and decorative mouldings, and added dark wood furniture. The hotel likens the renovated interiors to scenes from Italian cinema of the early 1960s.
从酒吧走到瑜伽室From the bar to the yoga studio
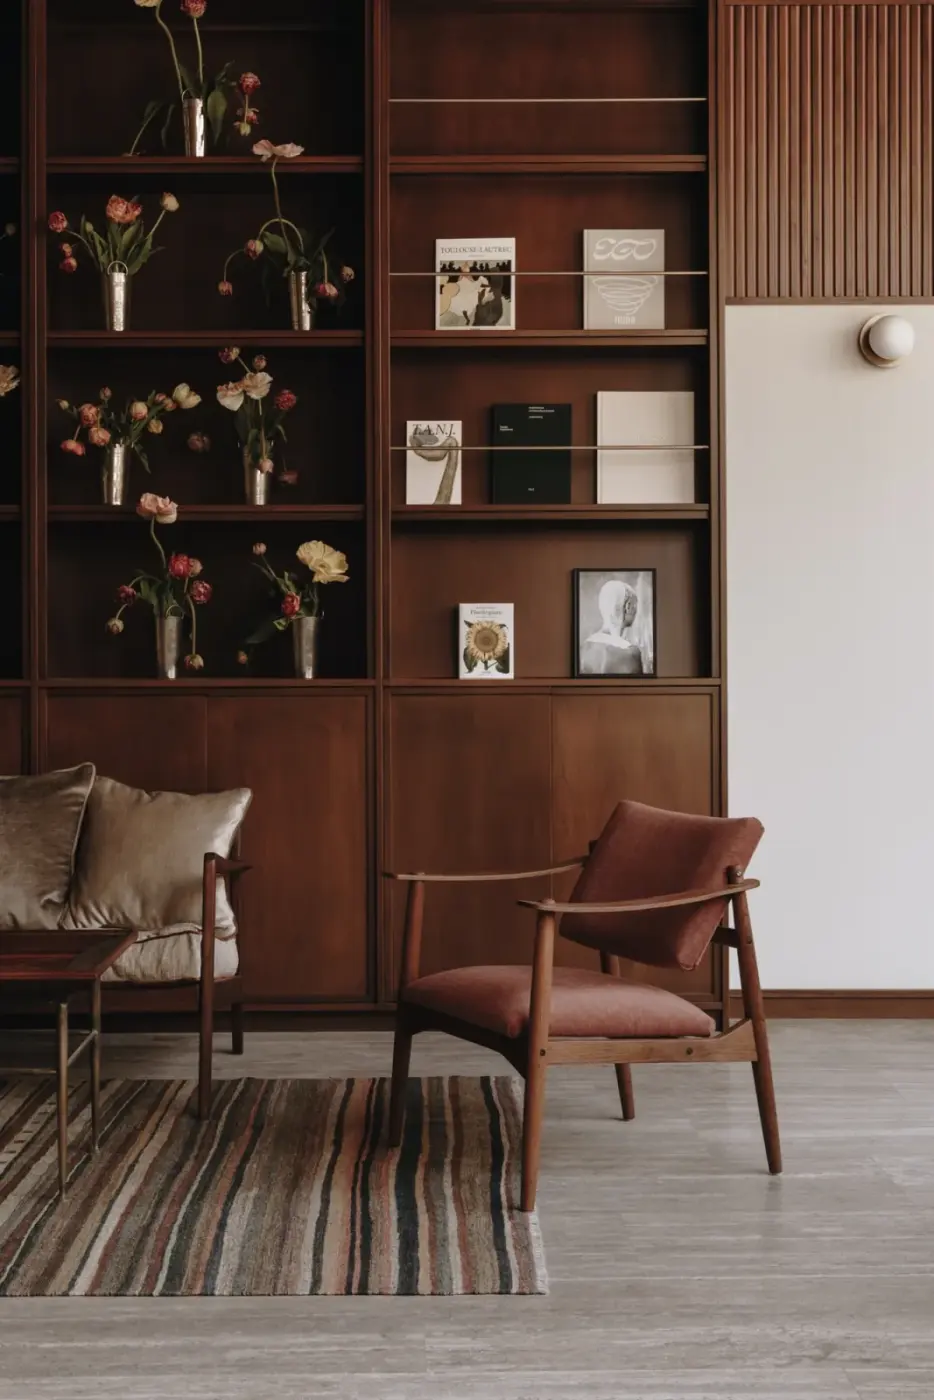
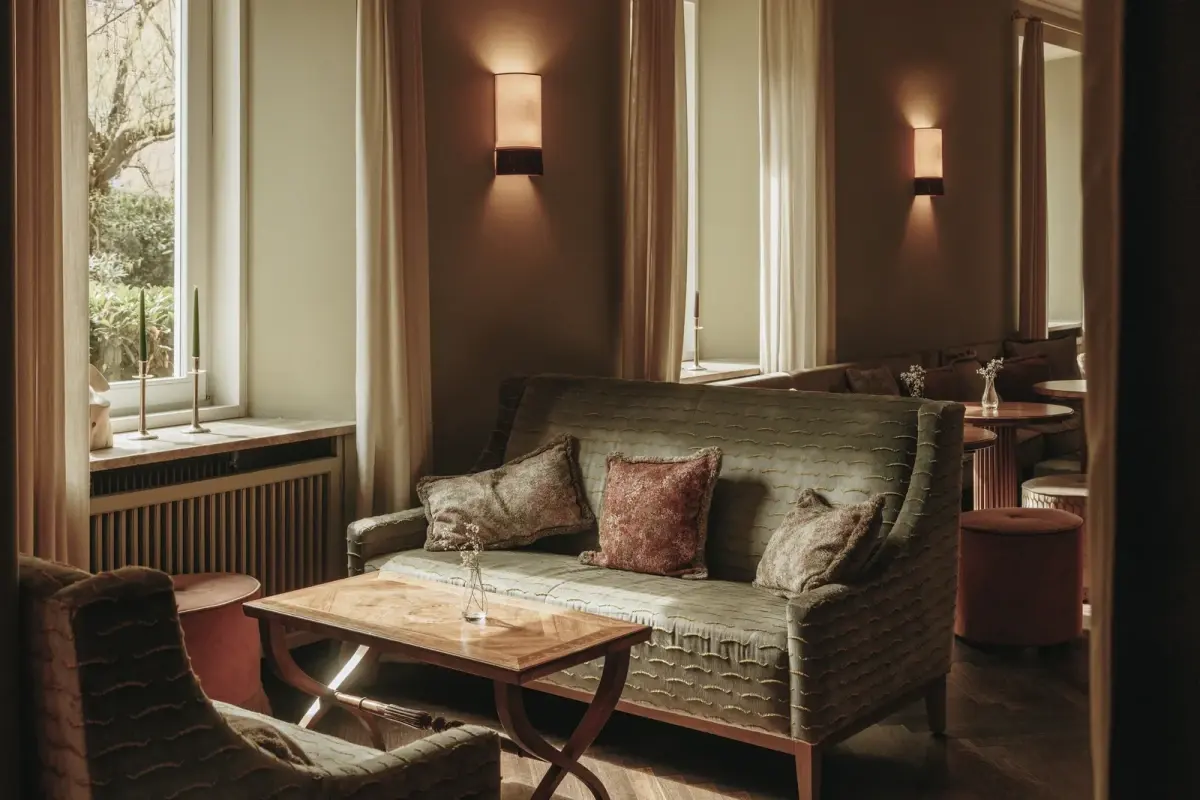
公共区域可见暖色墙面、深色木作和布艺座椅。书架上摆着书刊与花枝,两张扶手椅放在条纹地毯旁;窗边另有沙发和小桌。
The shared spaces feature warm-coloured walls, dark woodwork and fabric-upholstered seating. Books, magazines and flowering branches sit on the bookshelves, with two armchairs beside a striped rug. A sofa and small table occupy a spot by the window.
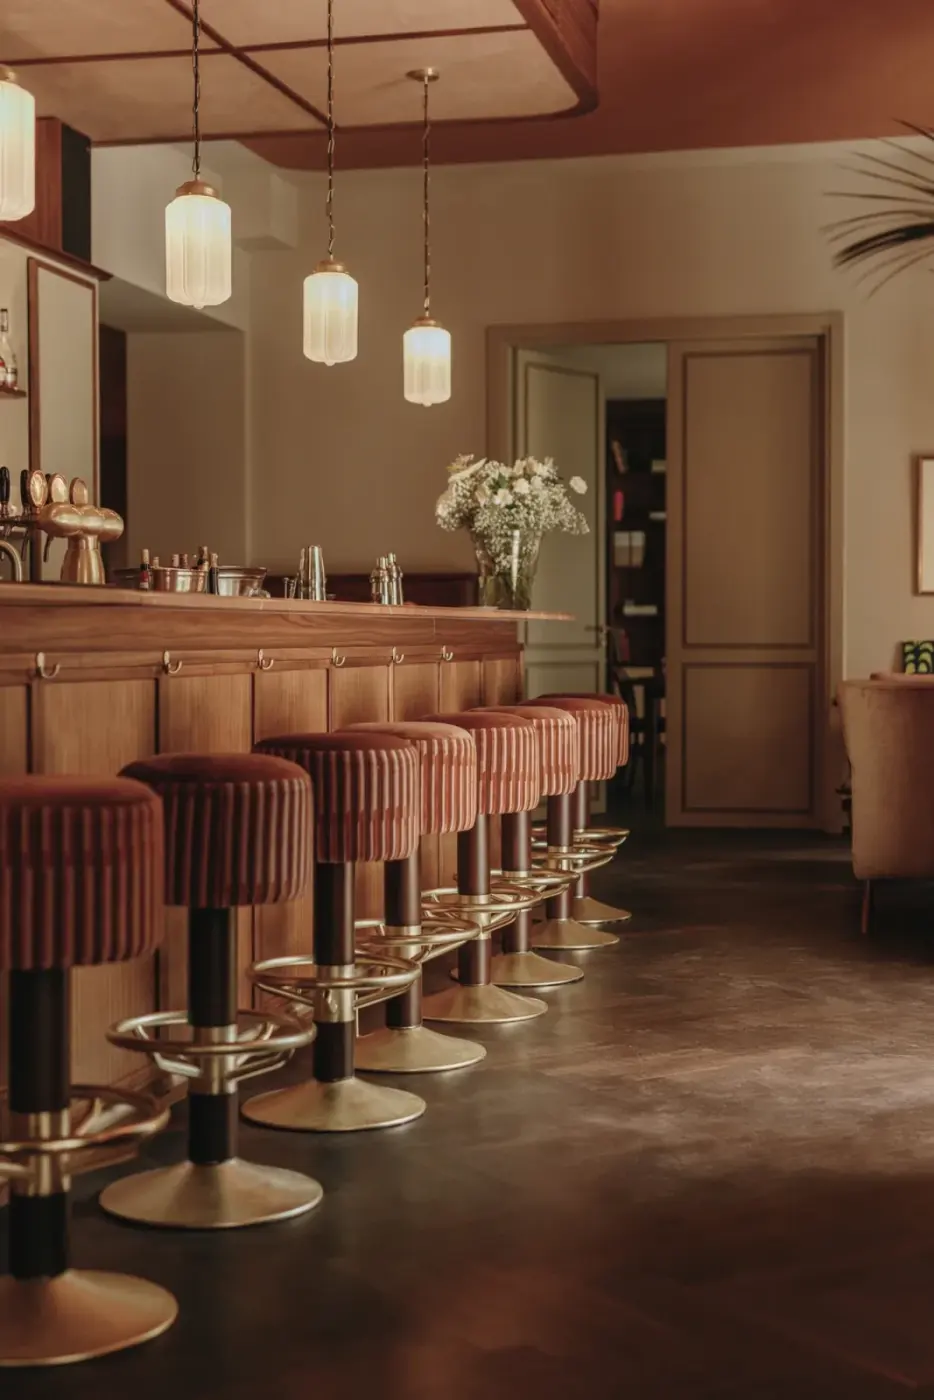
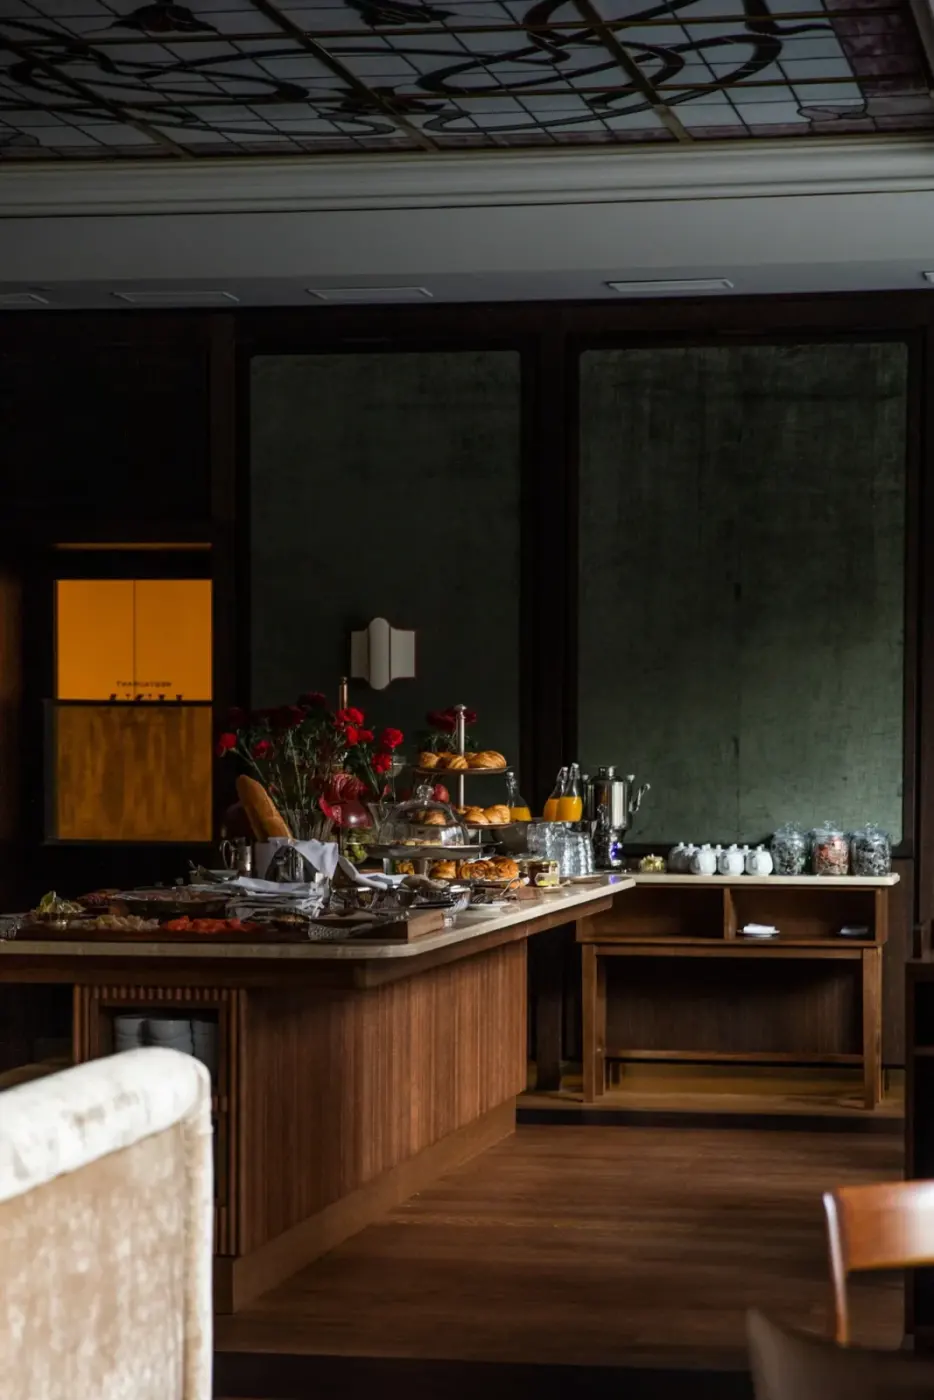
Luna Bar 的木质吧台前排列着软包高脚凳,吊灯沿吧台上方布置。Luna Restaurant 则使用了 Biquadra 为餐厅设计的 Luna 布艺壁灯。
Upholstered stools line the timber counter at Luna Bar, with pendant lights overhead. Luna Restaurant uses the fabric-shaded Luna wall lights that Biquadra designed for the restaurant.
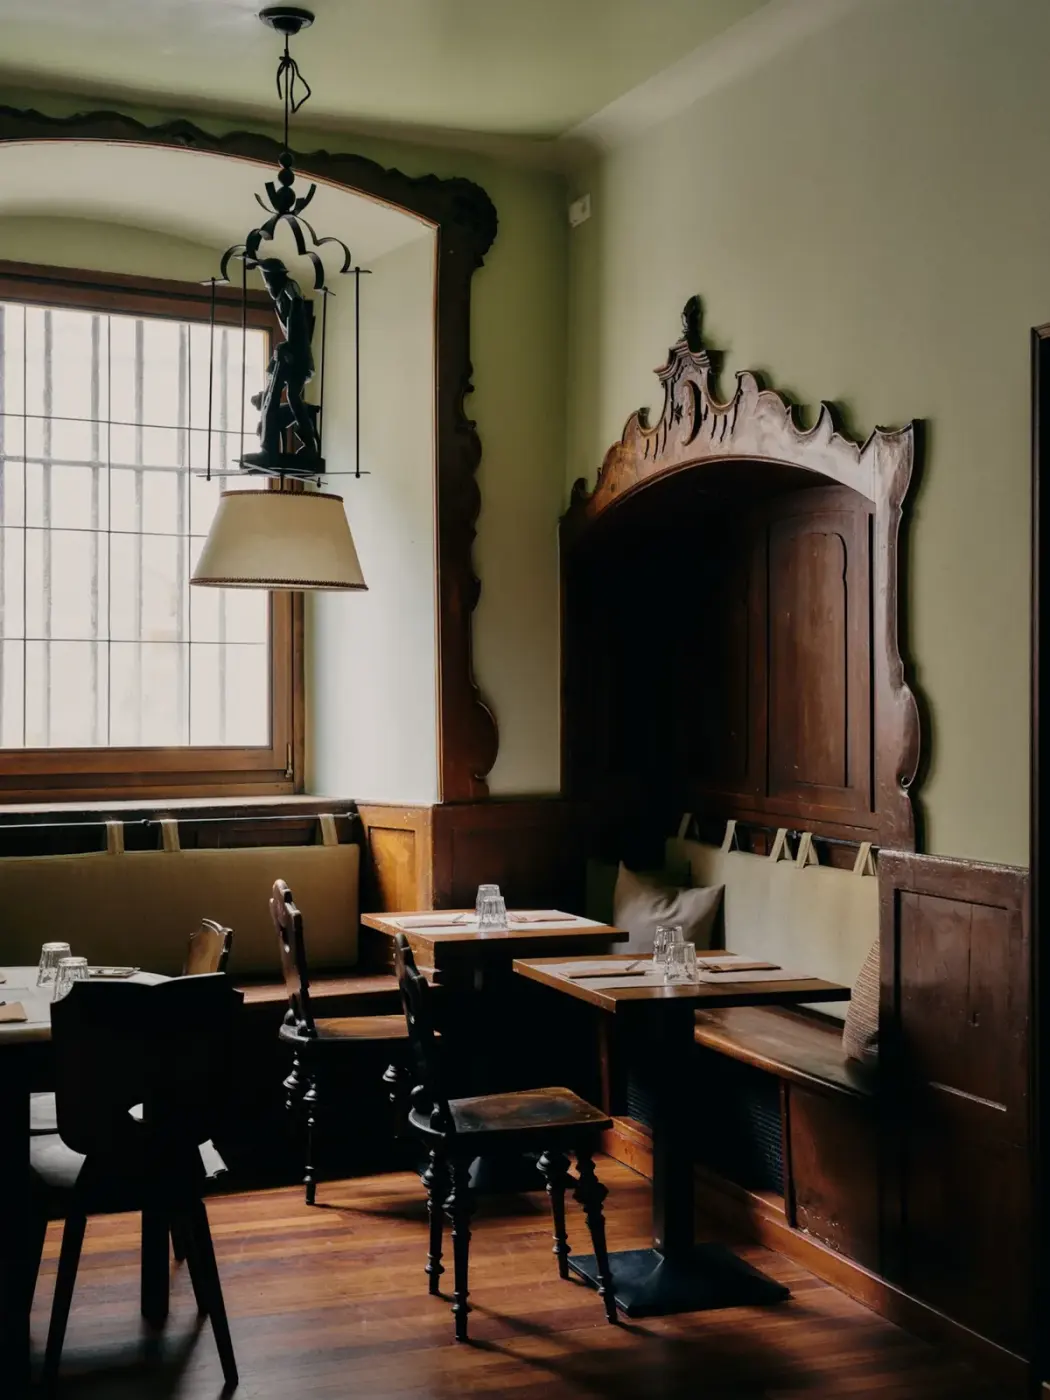
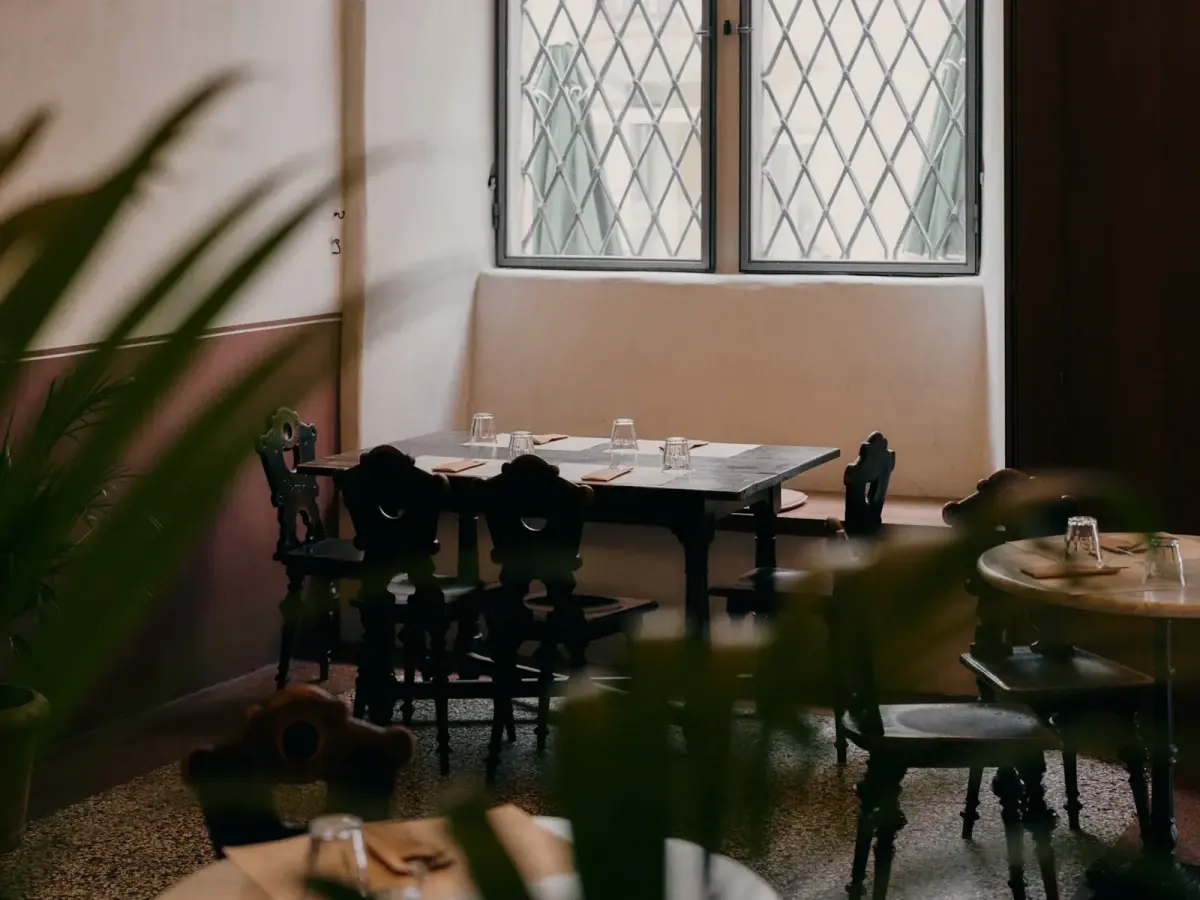
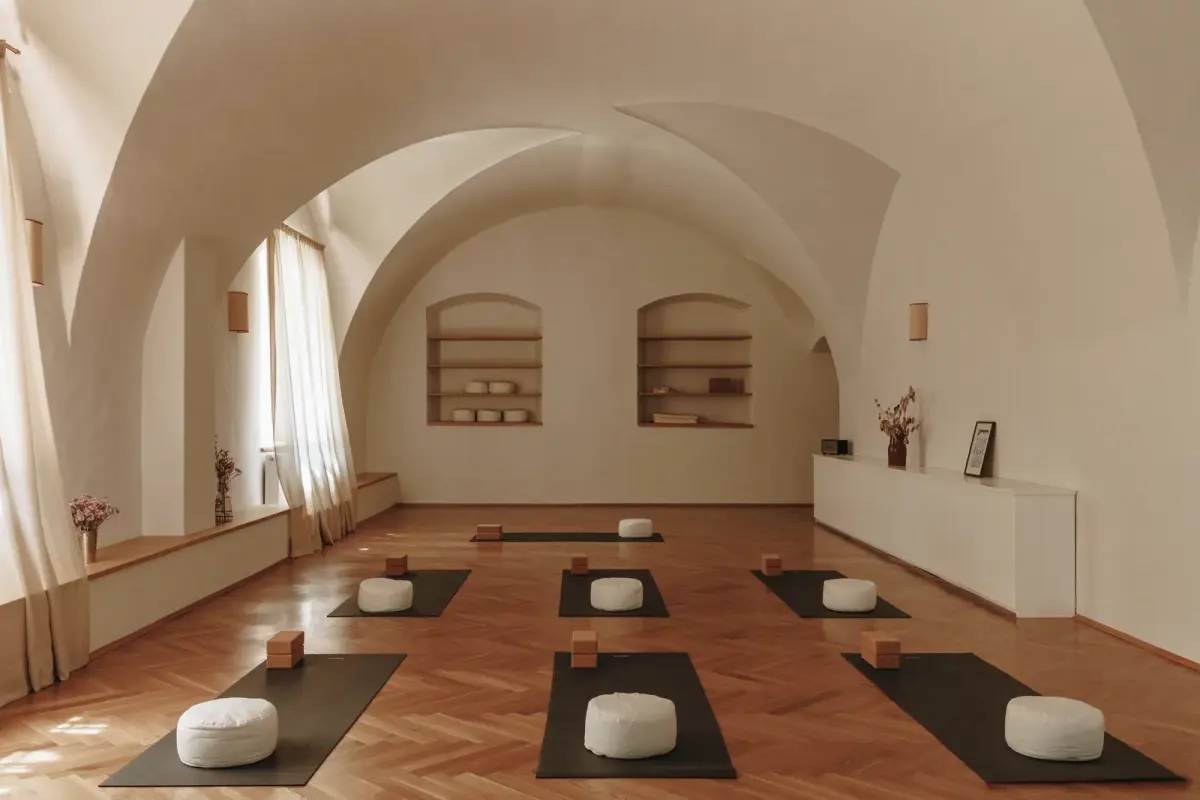
Alto Pizza 的餐区设有雕饰木作和吊灯,餐桌旁的木椅各有不同的靠背轮廓。另一间拱顶房间用作 arise 瑜伽工作室,练习垫与坐垫摆在木地板上,住客和当地居民都可以使用。
The dining room at Alto Pizza has carved woodwork and pendant lights, with wooden chairs in a variety of backrest shapes around the tables. Another vaulted room houses the arise yoga studio. Mats and cushions are laid out on the timber floor, and the studio welcomes both hotel guests and local residents.
客房与重新设计的浴室Guest rooms and redesigned bathrooms
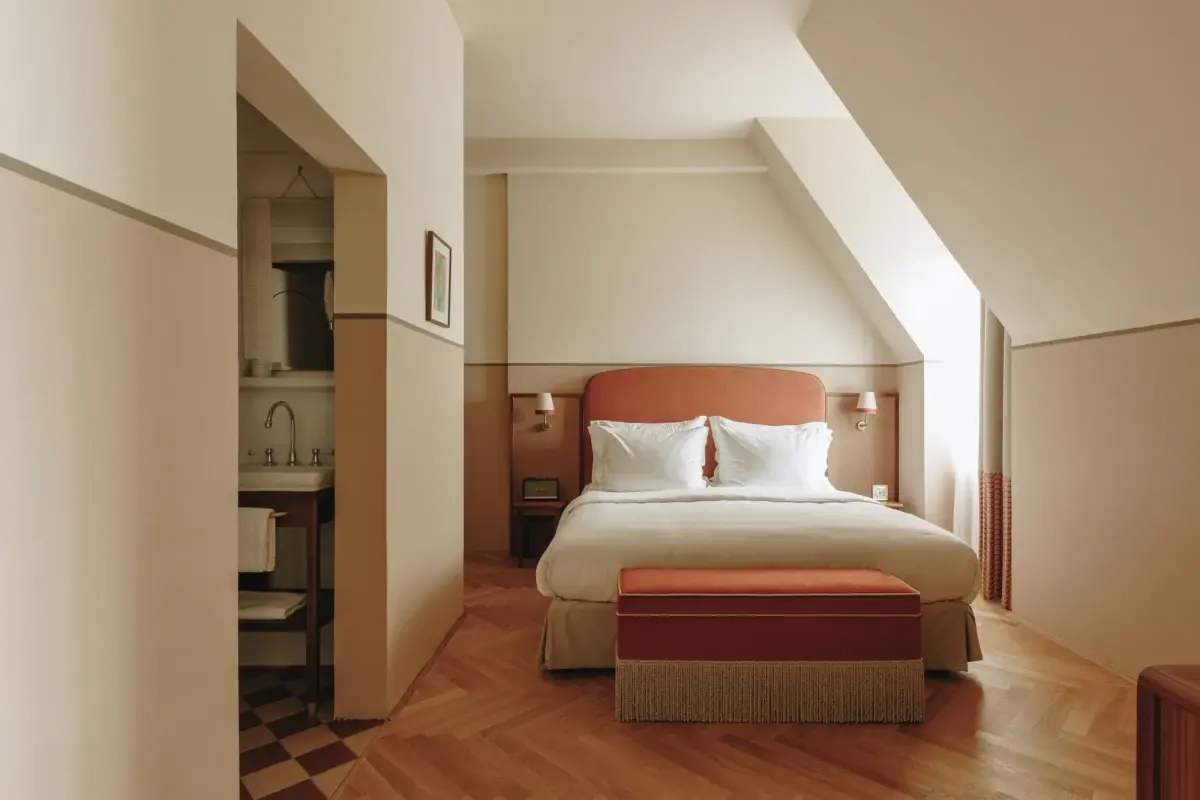
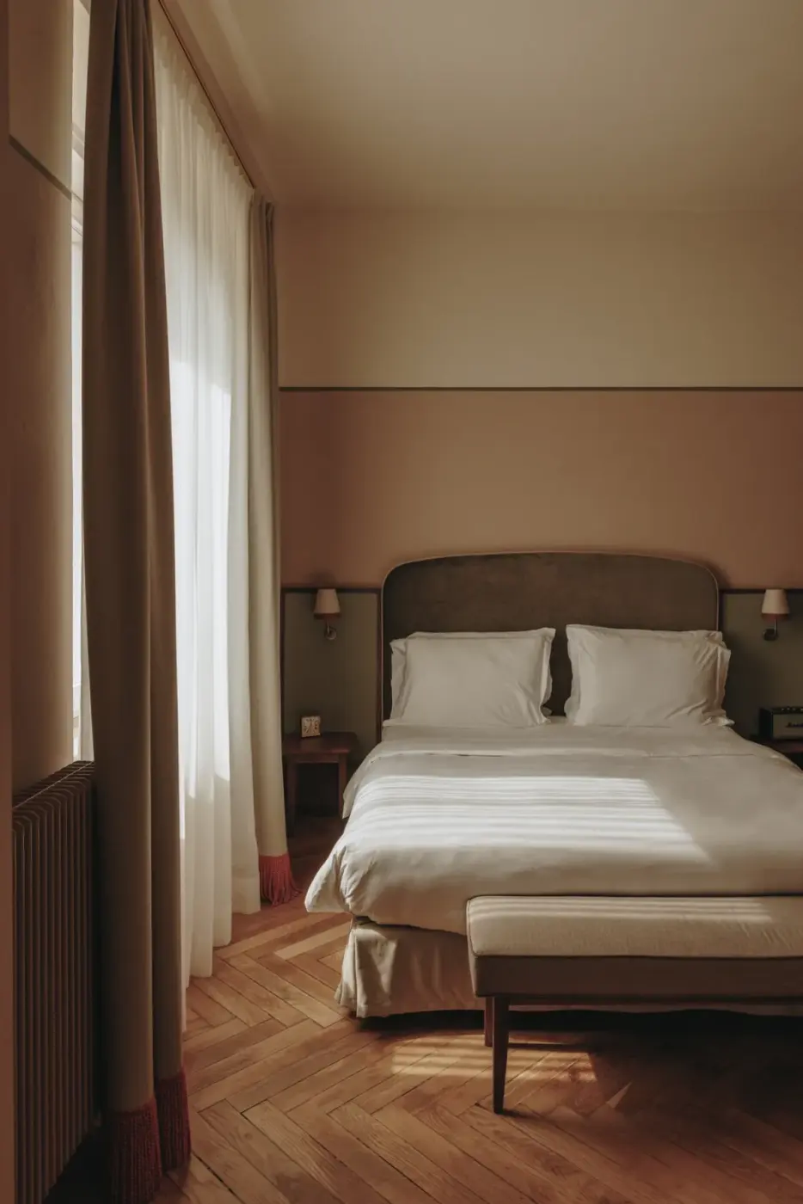
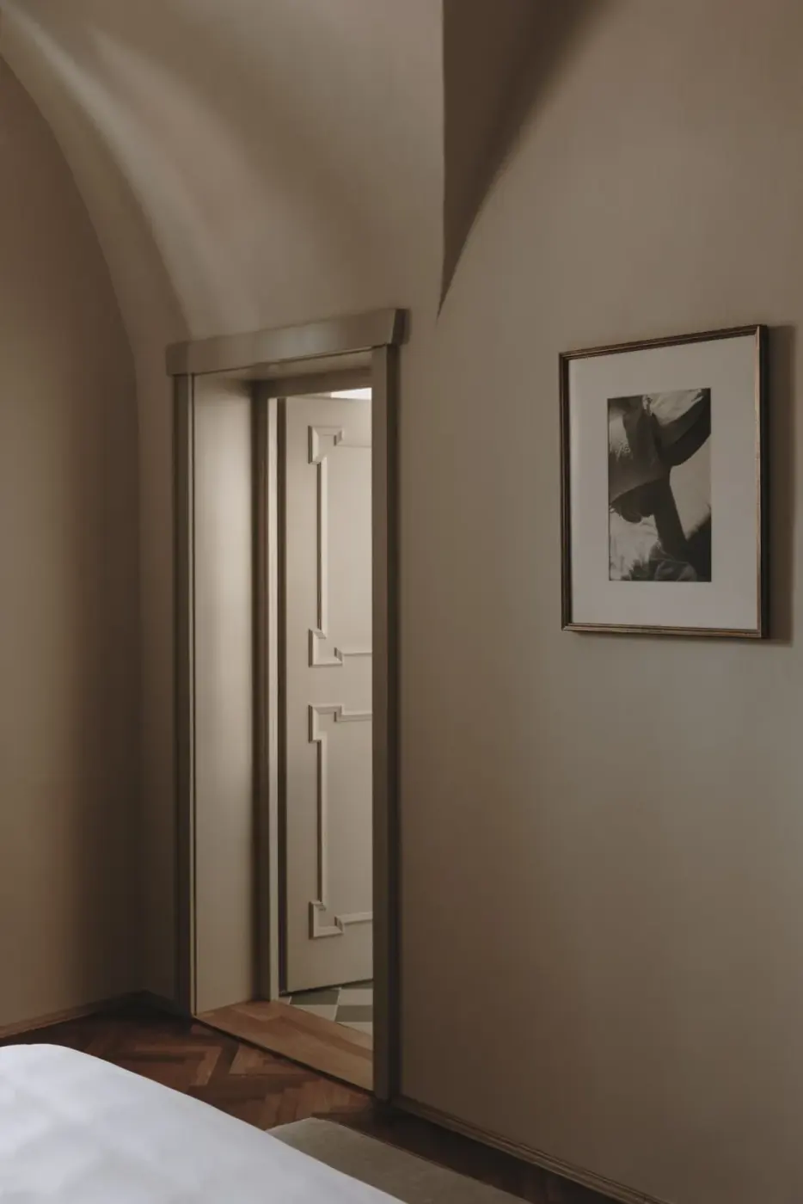
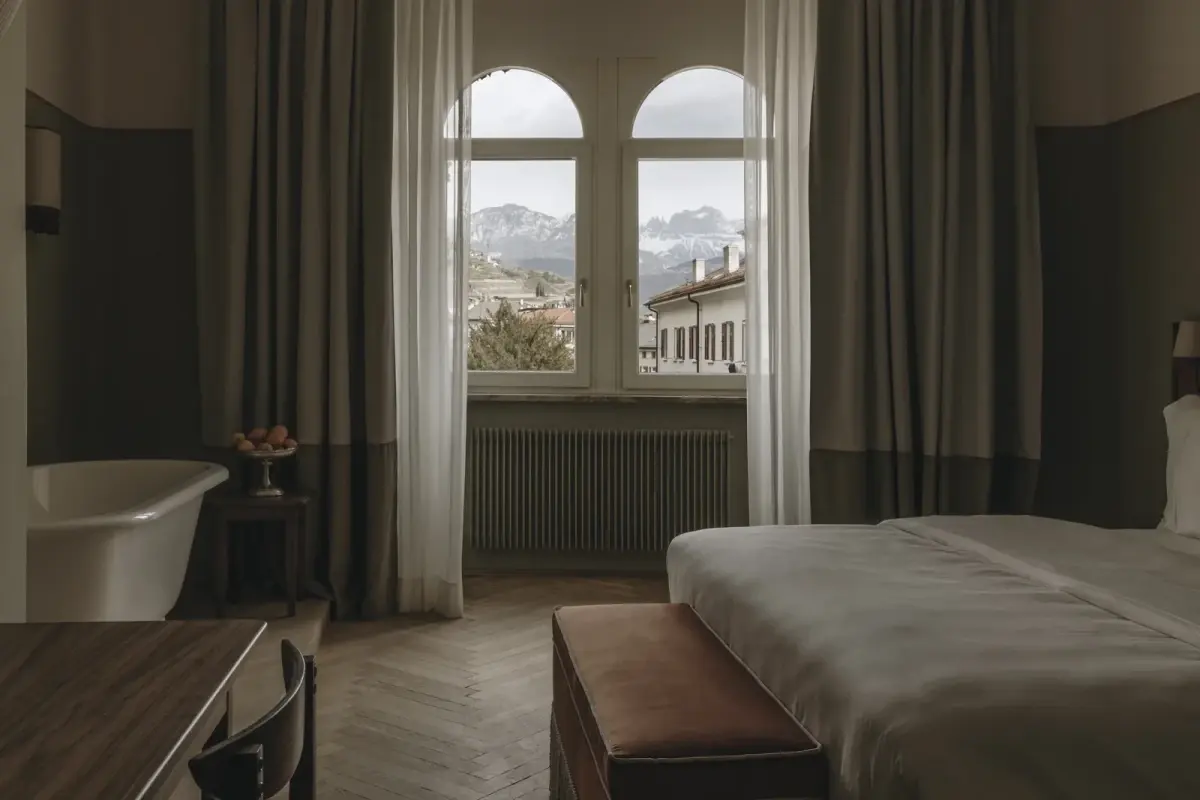
酒店设有60间客房与16间套房。深色木家具与软包床头搭配,灯罩采用白色。部分客房位于斜屋顶下,床尾摆着长凳,窗边垂着厚窗帘。
The hotel has 60 rooms and 16 suites, furnished with dark wood pieces, upholstered headboards and white lampshades. Some rooms sit beneath sloping ceilings, with benches at the foot of the beds and heavy curtains at the windows.
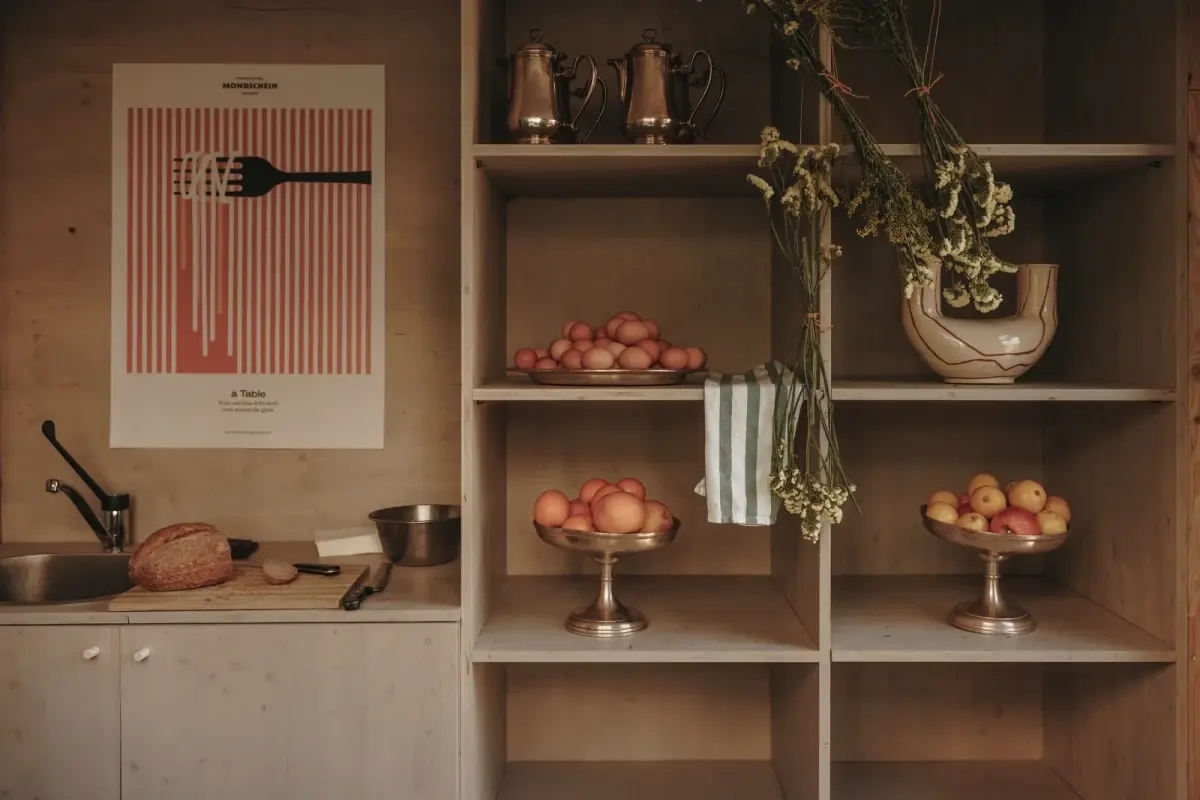
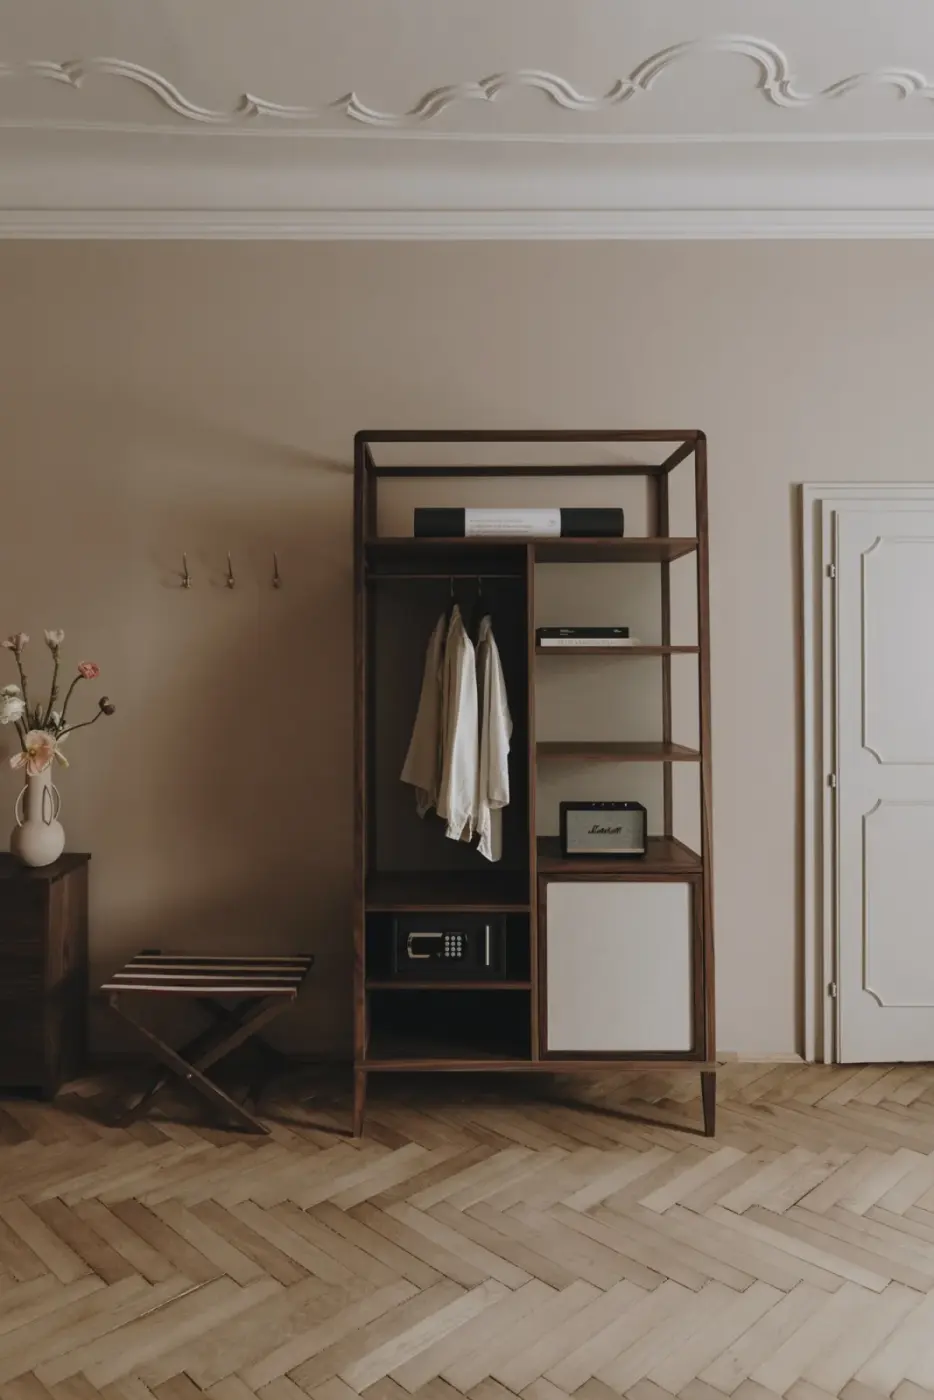
开放式木架上设有挂衣杆、置物层板和小冰箱,旁边放着折叠行李架。
Open timber shelving incorporates a hanging rail, shelves and a small refrigerator, with a folding luggage rack alongside.
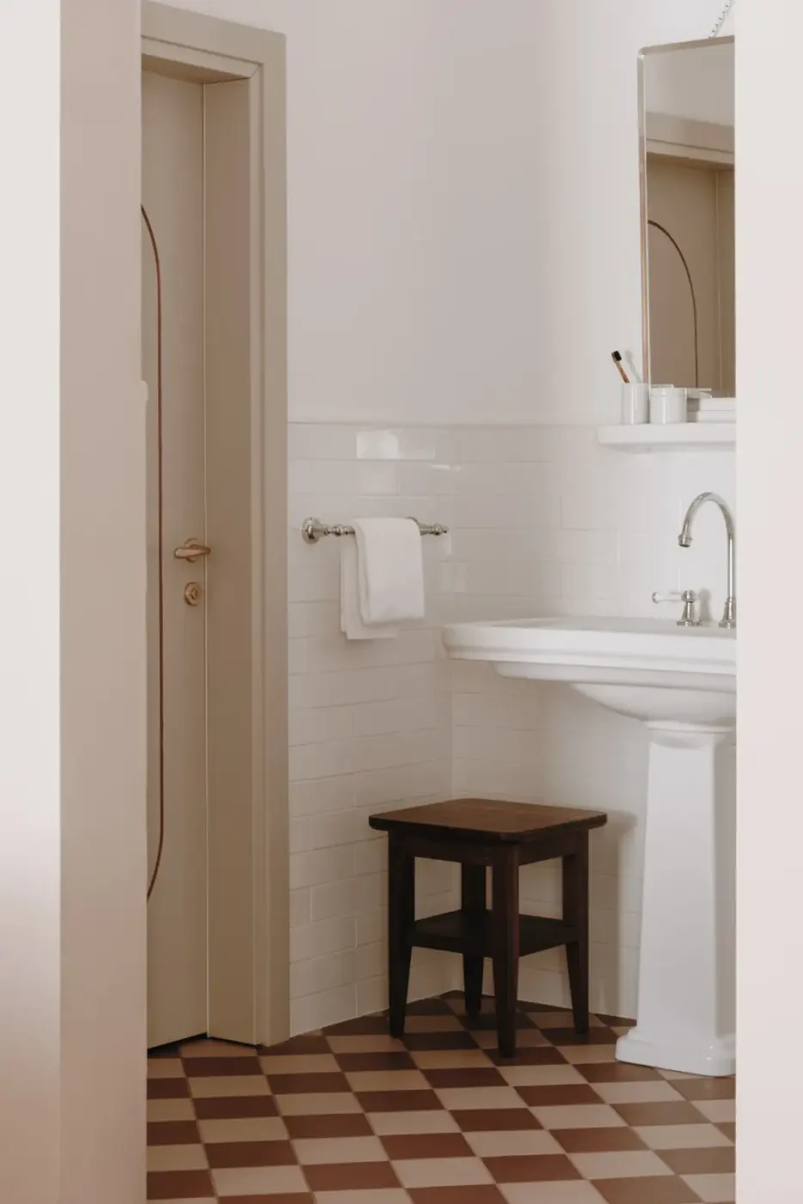
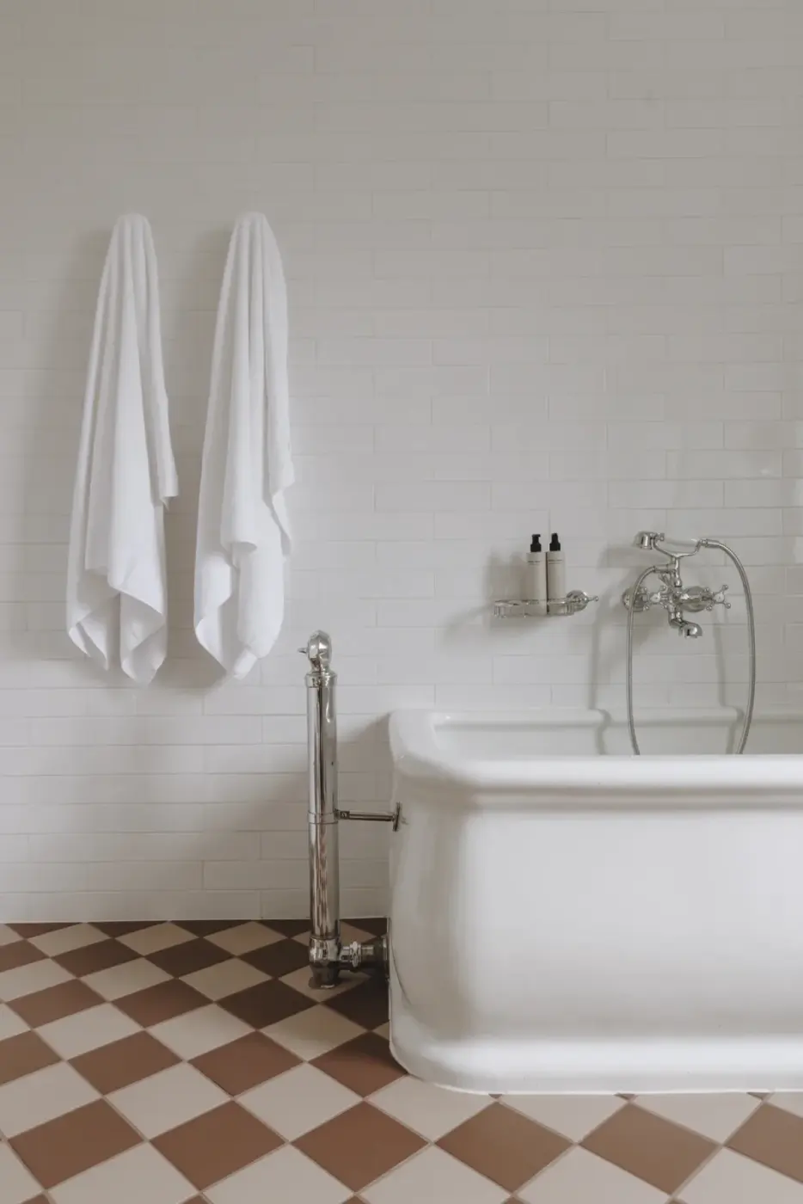
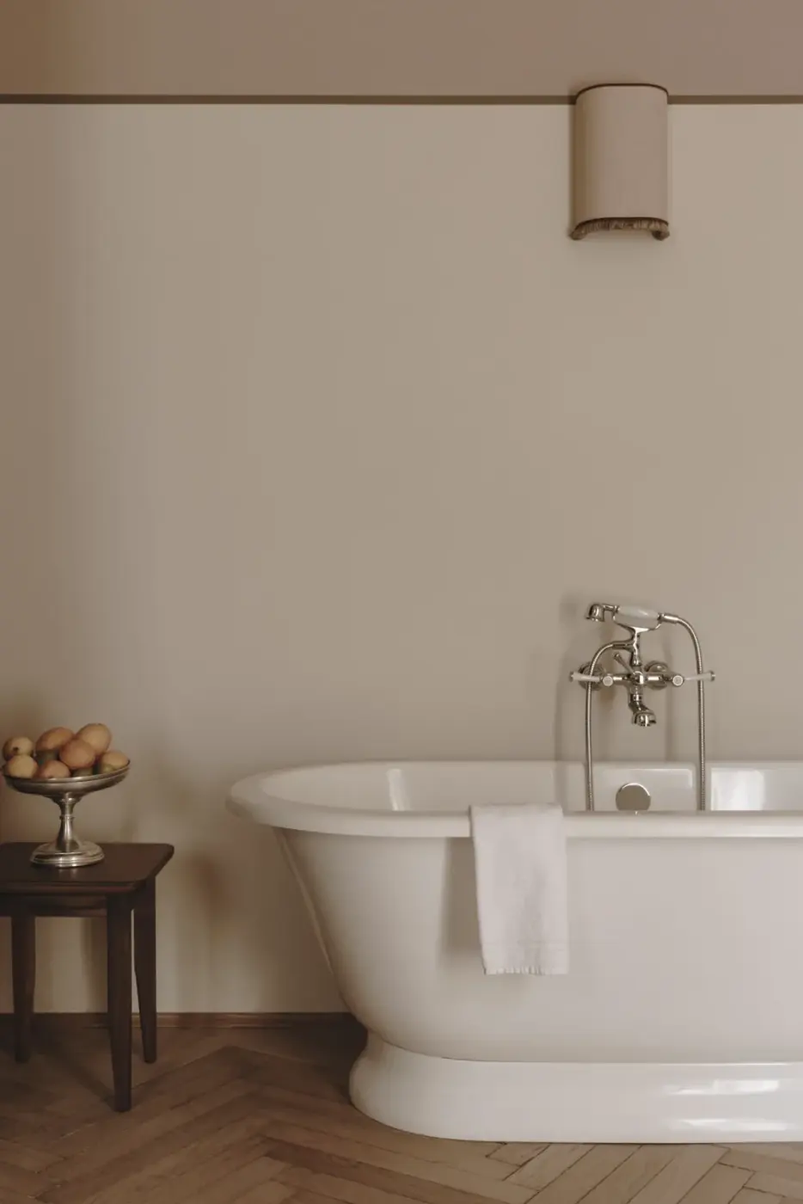
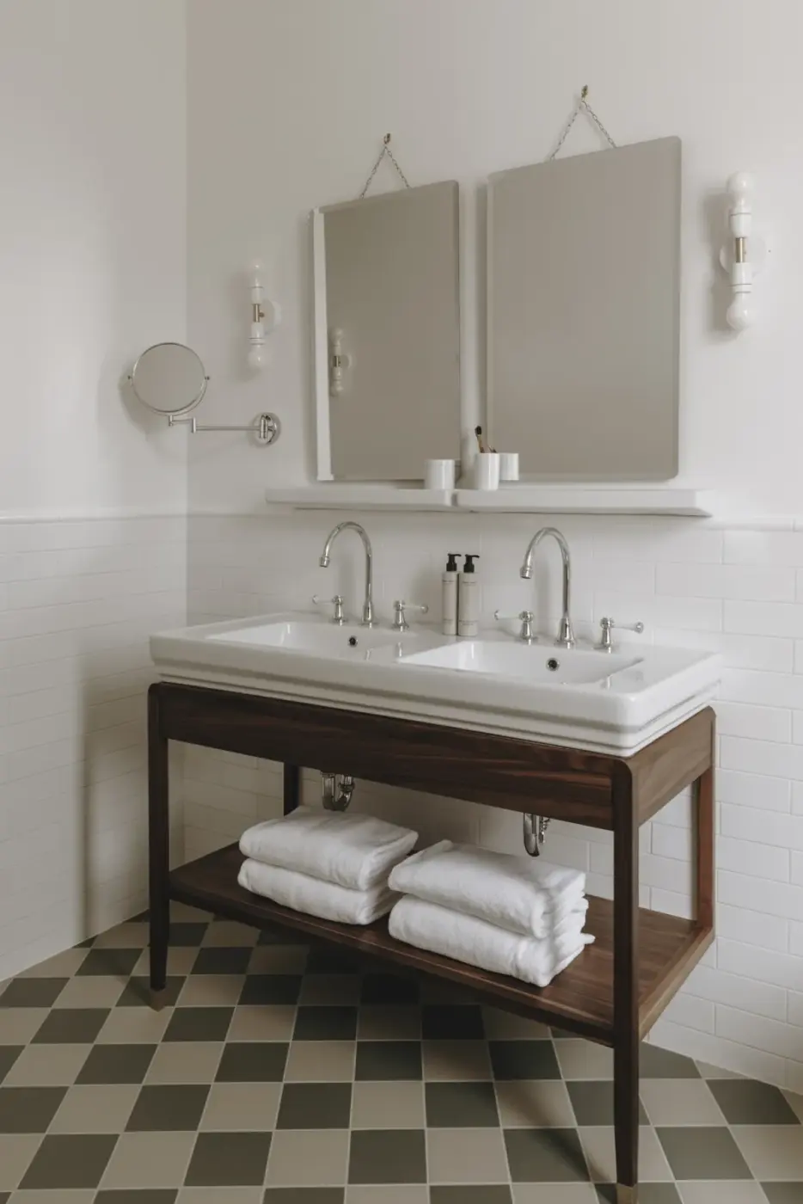
浴室经过完整重做,采用白色墙砖、无框镜子与复古式金属龙头。不同房间分别铺棕白或绿白棋盘格地面,有的设置独立浴缸,有的采用立柱洗手盆或开放式木质台架。
The bathrooms were completely redone, with white wall tiles, frameless mirrors and retro-style metal taps. Brown-and-white or green-and-white checkerboard floors vary from room to room. Some bathrooms have freestanding baths; others feature pedestal basins or open timber washstands.
树荫下的餐桌与泳池Dining and swimming among the trees
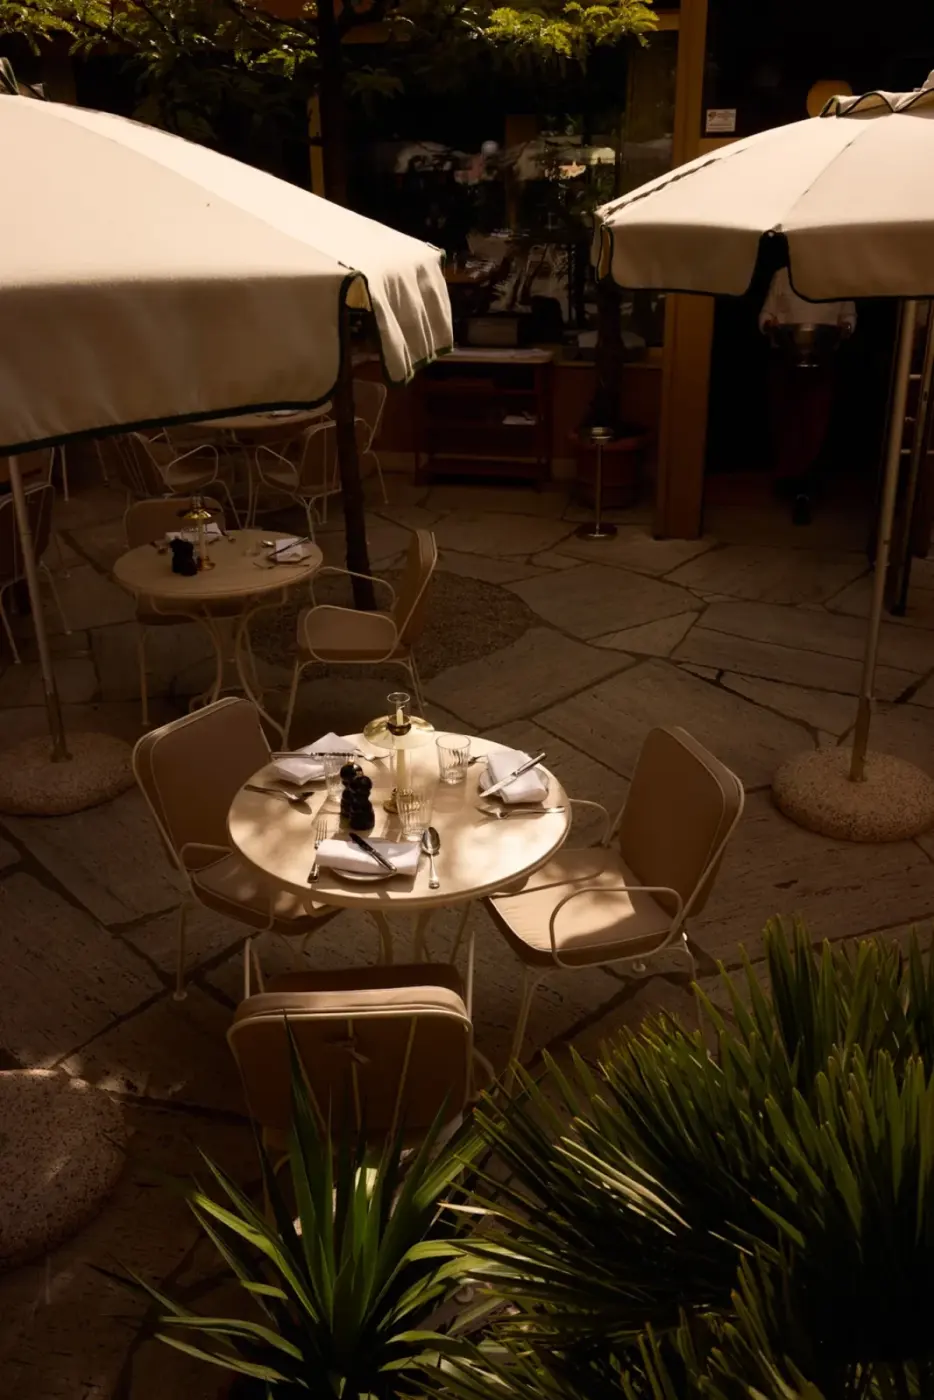
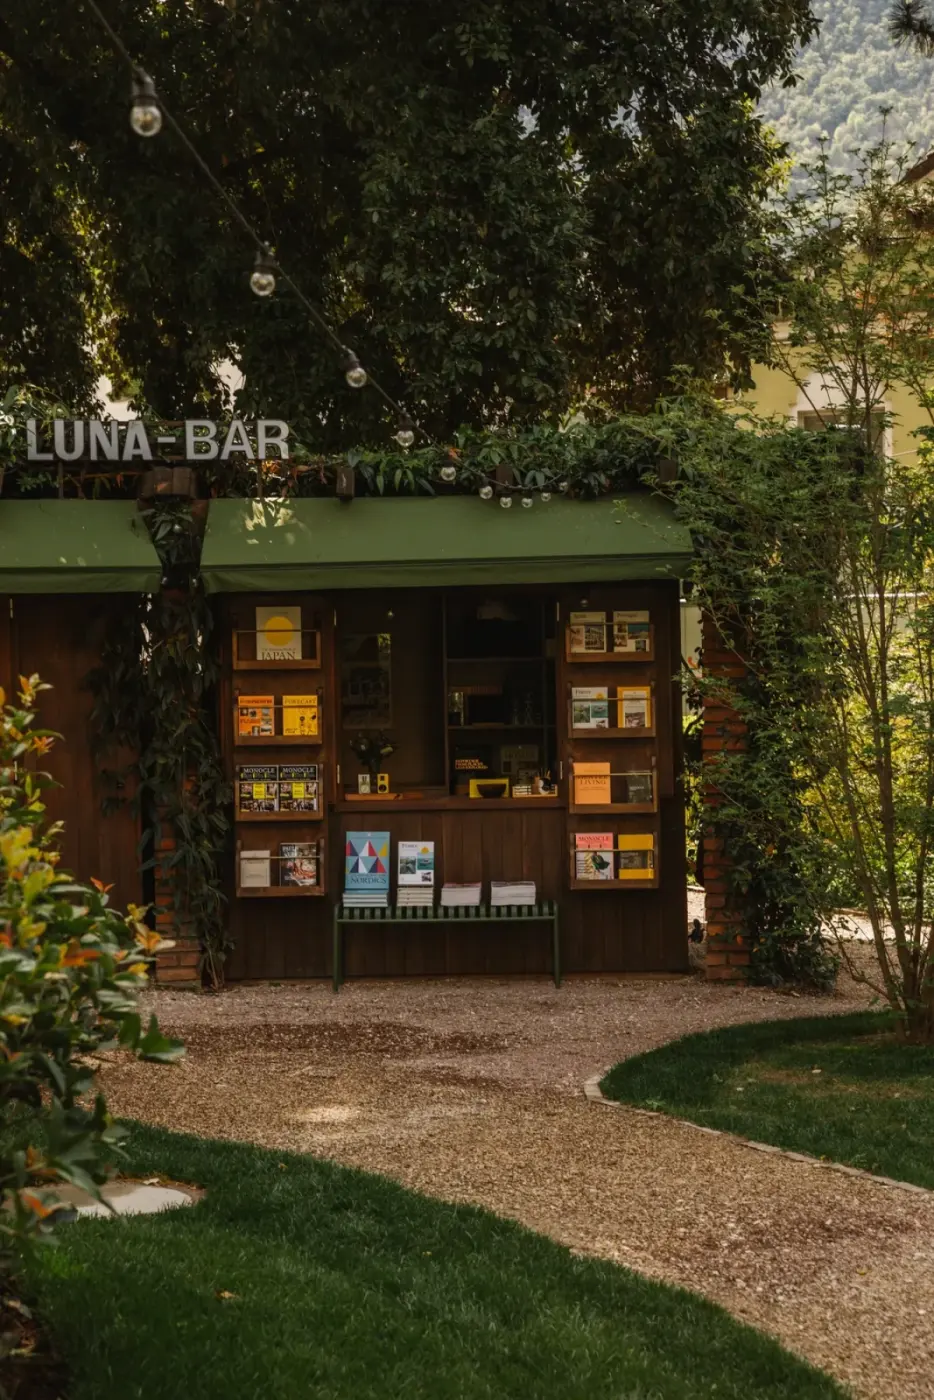
庭园里的餐桌设在遮阳伞和树荫下,小亭兼作户外酒吧。住客可以在室内酒吧坐下,也可以到园中用餐、阅读或喝一杯。
Garden tables sit beneath parasols and in the shade of trees, while a pavilion doubles as an outdoor bar. Guests can sit in the indoor bar or head into the garden for a meal, a book or a drink.
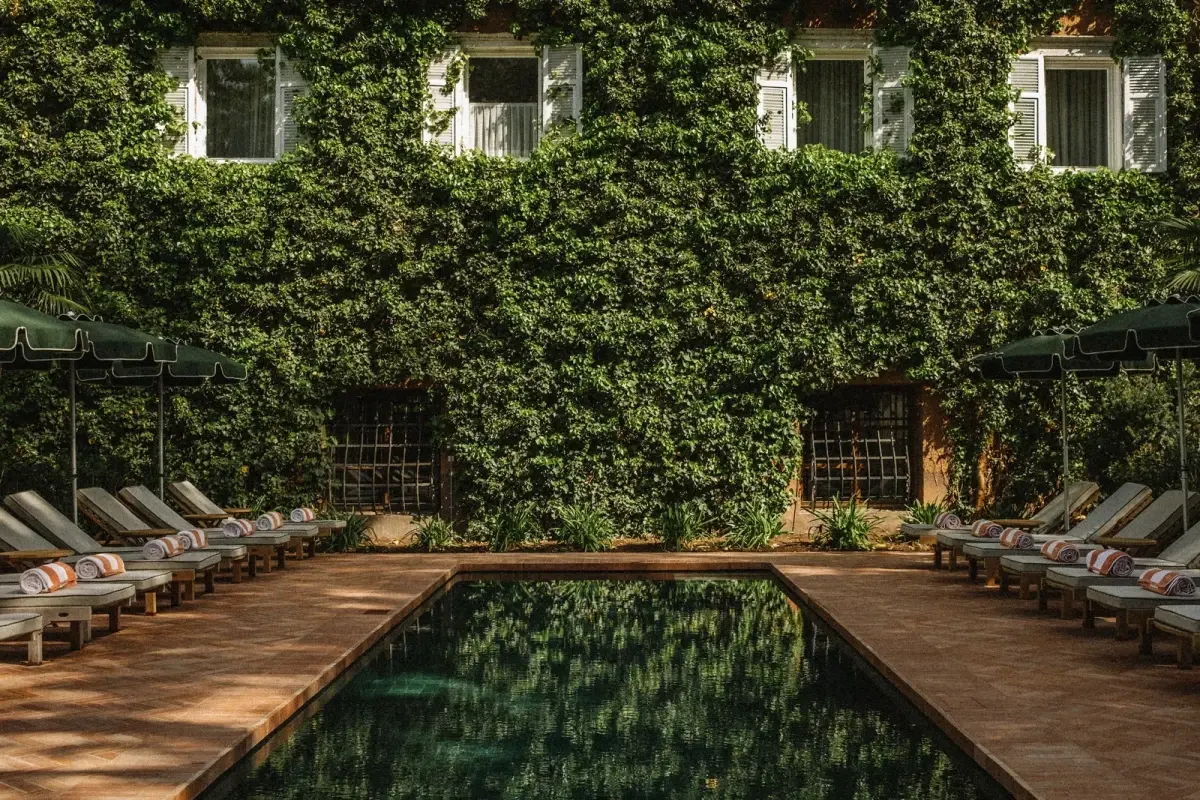
泳池于2024年5月开放,比酒店重新开业晚了两年,同样由 Biquadra 设计。池内铺深绿色瓷砖,周边采用陶土地面;一侧是爬满植物的建筑立面,池边排列着躺椅。
The pool opened in May 2024, two years after the hotel reopened, and was also designed by Biquadra. It is lined with dark green tiles and surrounded by terracotta paving. A plant-covered façade stands to one side, with loungers arranged beside the water.
原有木地板经过修复继续使用,浴室则重新设计。两年后,庭园中的泳池正式开放。
The original timber floors were restored and kept in use, while the bathrooms were redesigned. The garden pool opened two years later.
项目资料 / Project credits
项目 / Project — Parkhotel Mondschein
地点 / Location — 博尔扎诺,南蒂罗尔,意大利
地址 / Address — Via Piave 15, 39100 Bolzano, Italy
改造及室内设计 / Renovation and interior design — Studio Biquadra
设计主导 / Design lead — Christina Biasi-von Berg
业主 / Owners — Klaus Dissertori、Moritz Dissertori
重新开放 / Reopened — 2022年5月
泳池开放 / Pool opened — 2024年5月
客房配置 / Accommodation — 60间客房、16间套房
图片提供 / Images courtesy of — Parkhotel Mondschein
原始报道 / Original feature — Remodelista,Alexa Hotz
补充资料 / Additional sources — Biquadra 官方项目页、Parkhotel Mondschein 官方资料
编辑改写 / Editorial adaptation — 01DES
📌 本案例由 chaoh.top「全球案例」栏目整理发布。
来源:01DES | 查看原文
文中图片及文字版权归原网站及设计方所有,仅作设计交流学习之用,如有侵权请联系本站删除。