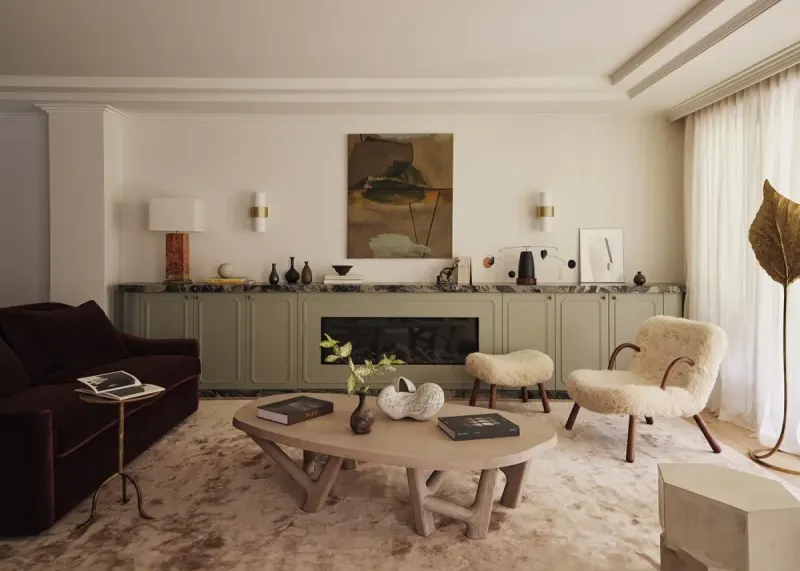



RESIDENTIAL · WOOLLAHRA, SYDNEY
Pied-à-Terre 位于悉尼 Woollahra,屋主是一位退休律师,长期旅行并收藏家具与器物。Smac Studio 将厨房移到房屋中央,让岛台面向花园,并重新安置壁炉;橄榄绿和茄紫色分别用于起居空间、入口和卫浴。
Pied-à-Terre is a Woollahra home for a retired lawyer who has collected furniture and objects during years of travel. Smac Studio moved the kitchen to the centre of the house, turned the island towards the garden and repositioned the fireplace. Olive green and aubergine are used in the living spaces, entrance and bathrooms.
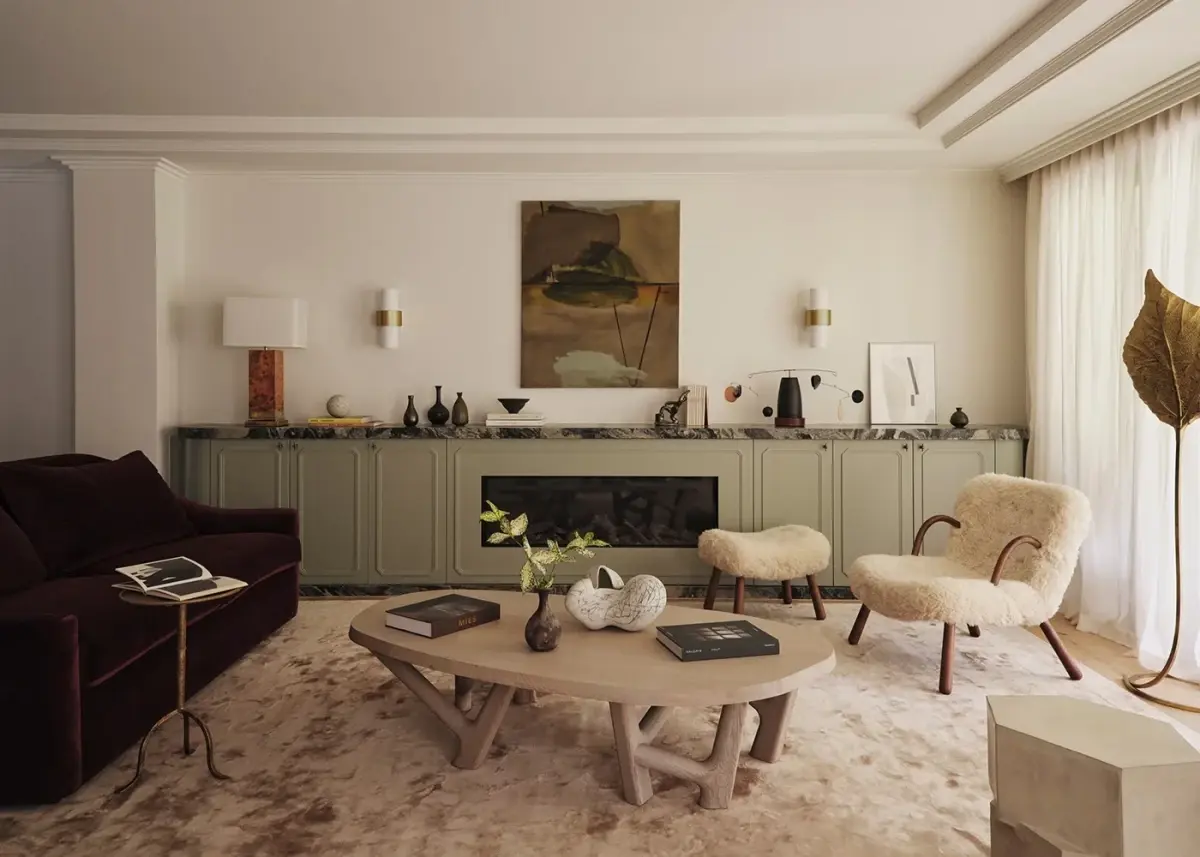
厨房转向花园The kitchen turns towards the garden
这座住宅由已故建筑师 Ercole Palazzetti 于 2000 年为屋主设计,两人是好友。原宅带有意大利住宅的设计影响。改造前,室内采光偏暗,U 形厨房缩在角落,与花园几乎没有联系。Smac Studio 主理人 Shona McElroy 把厨房移到房屋中央,让岛台朝向花园;壁炉也换了位置,餐厅与起居区因此有了更清楚的分界。
The late architect Ercole Palazzetti, a close friend of the owner, designed the house for her in 2000. The original design drew on Italian residential architecture. Before the renovation, the interior was dark and the U-shaped kitchen sat in a corner with little connection to the garden. Smac Studio principal Shona McElroy moved the kitchen to the centre of the house and turned the island towards the garden. Relocating the fireplace also gave the dining and living areas a clearer boundary.
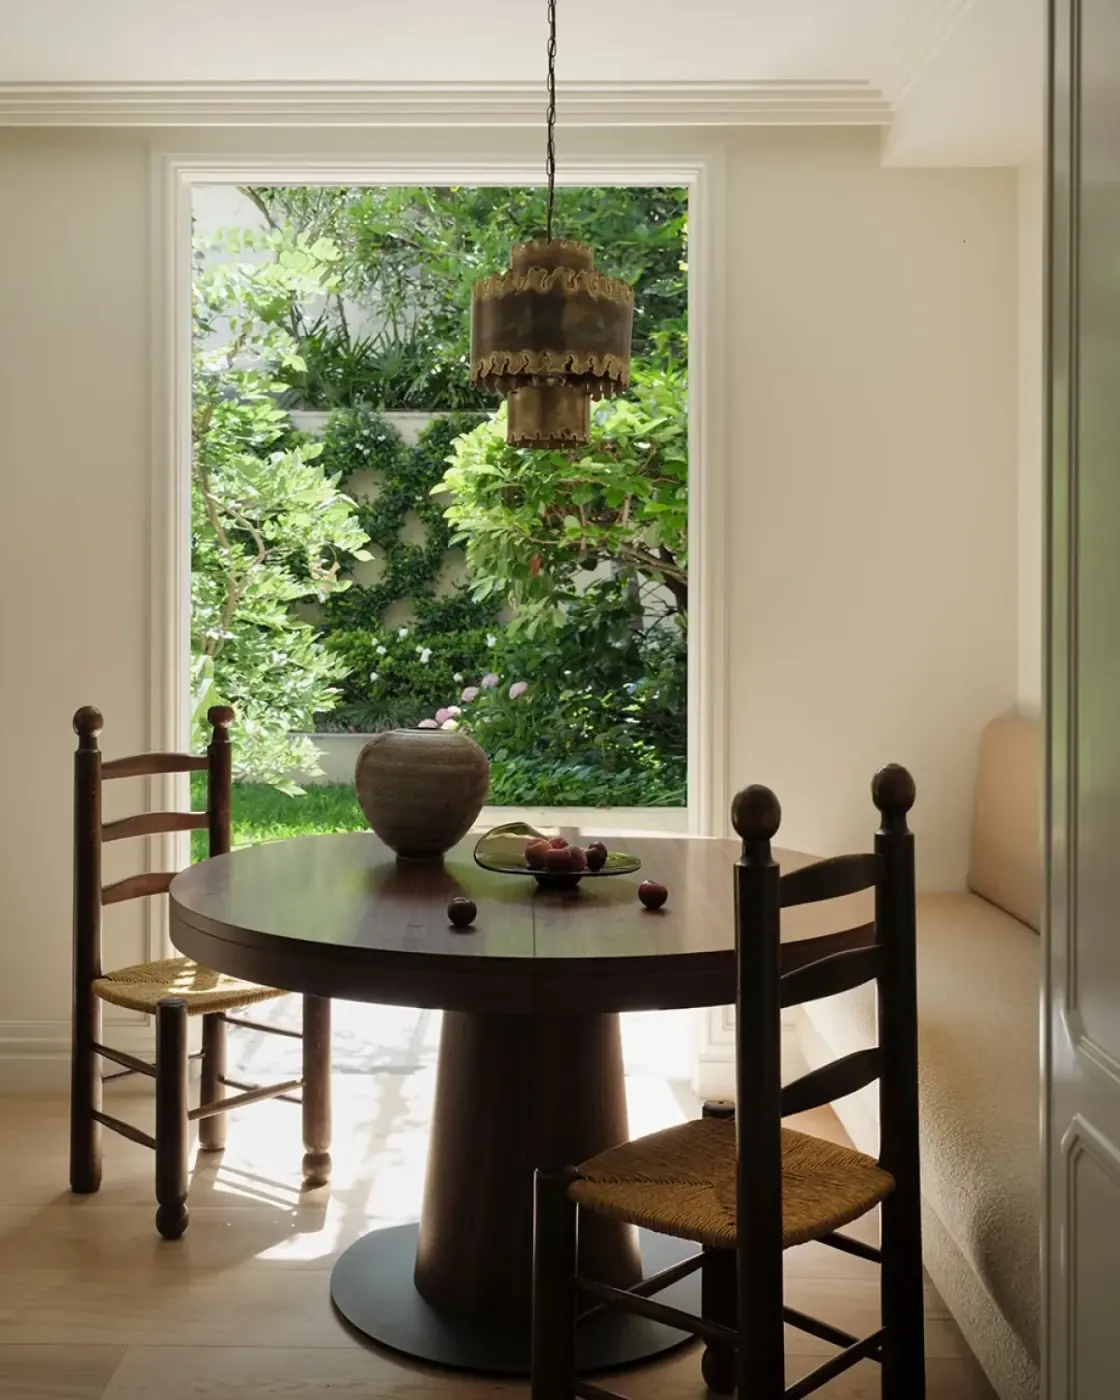
改动主要集中在厨房与壁炉,没有大规模重建室内。餐桌靠近花园,起居区保留宽松的围坐布局。餐厅与起居区之间保持直接视线,家具和壁炉分别划定用餐与会客范围。
The work focused on the kitchen and fireplace rather than rebuilding the interior. The dining table sits close to the garden, while the living room keeps its generous seating arrangement. The two areas remain directly visible to each other, with furniture and the fireplace marking out the dining and gathering zones.
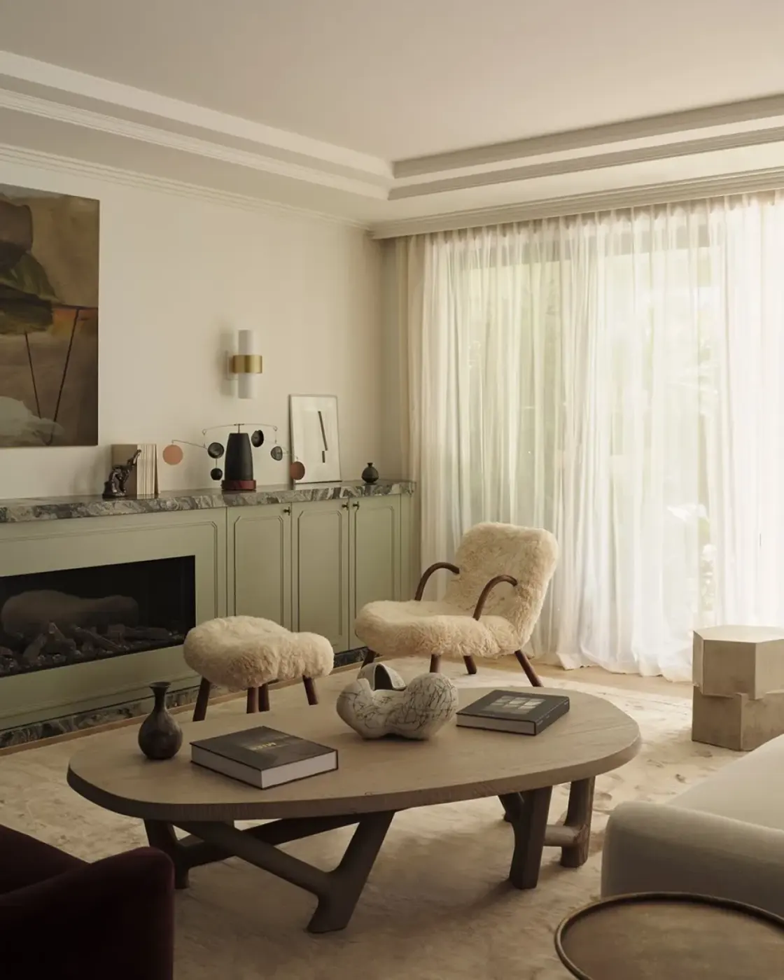
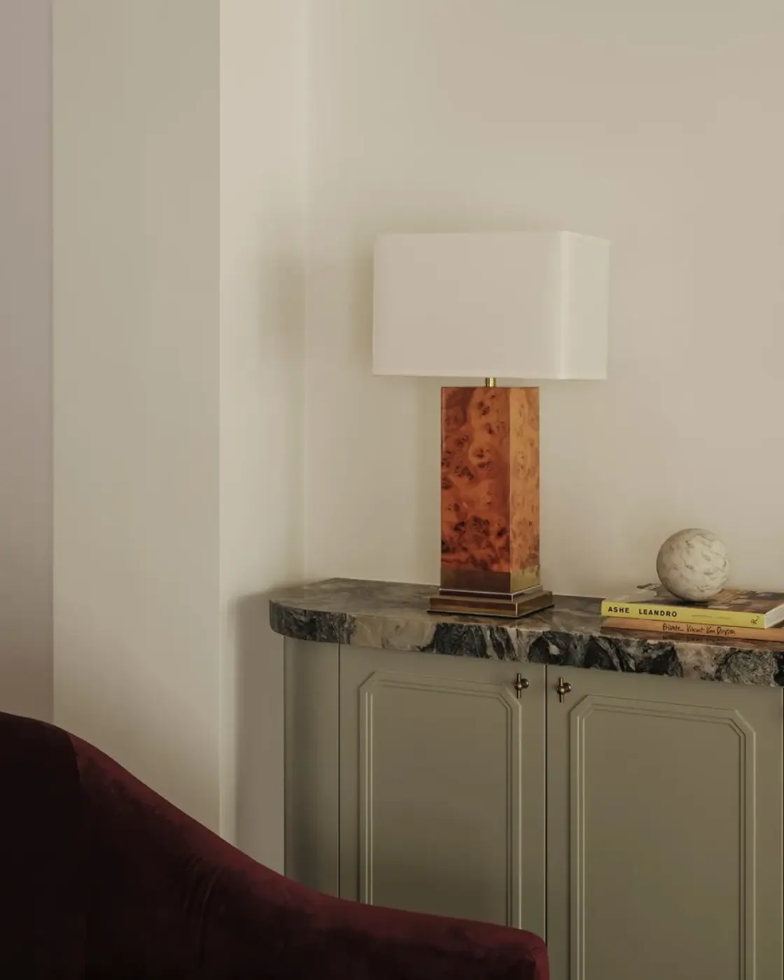
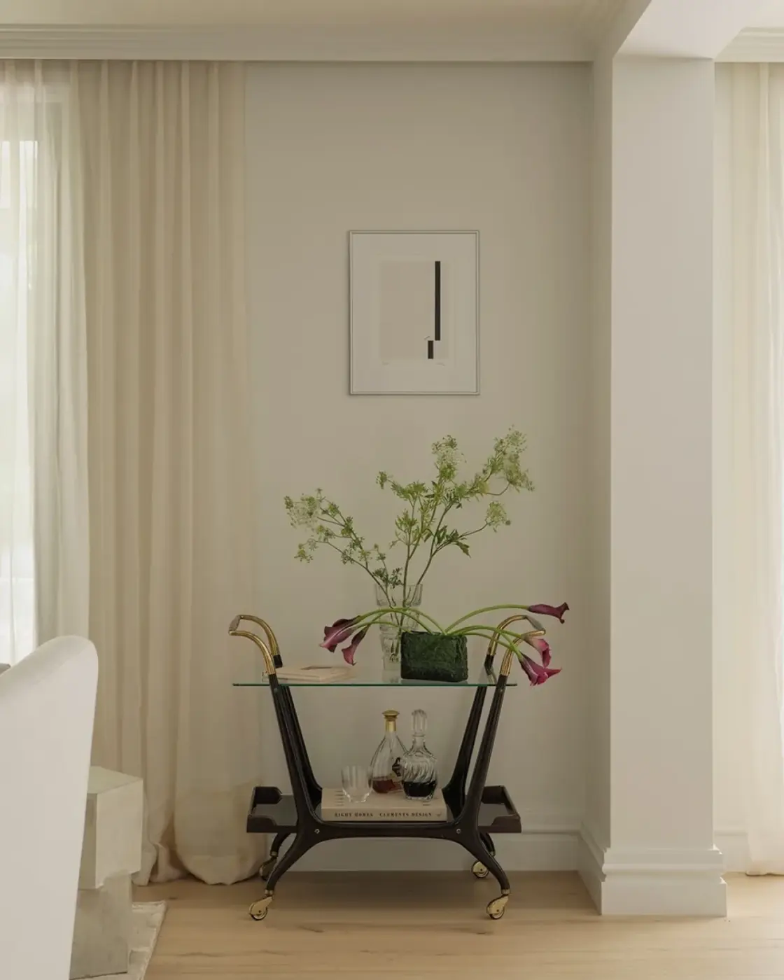
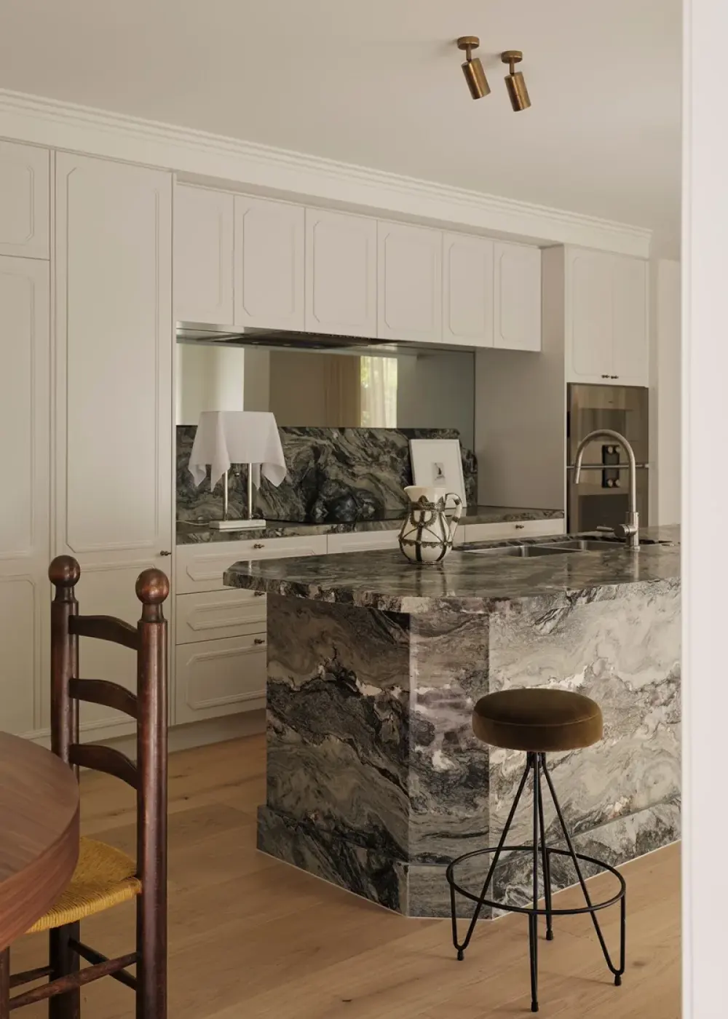
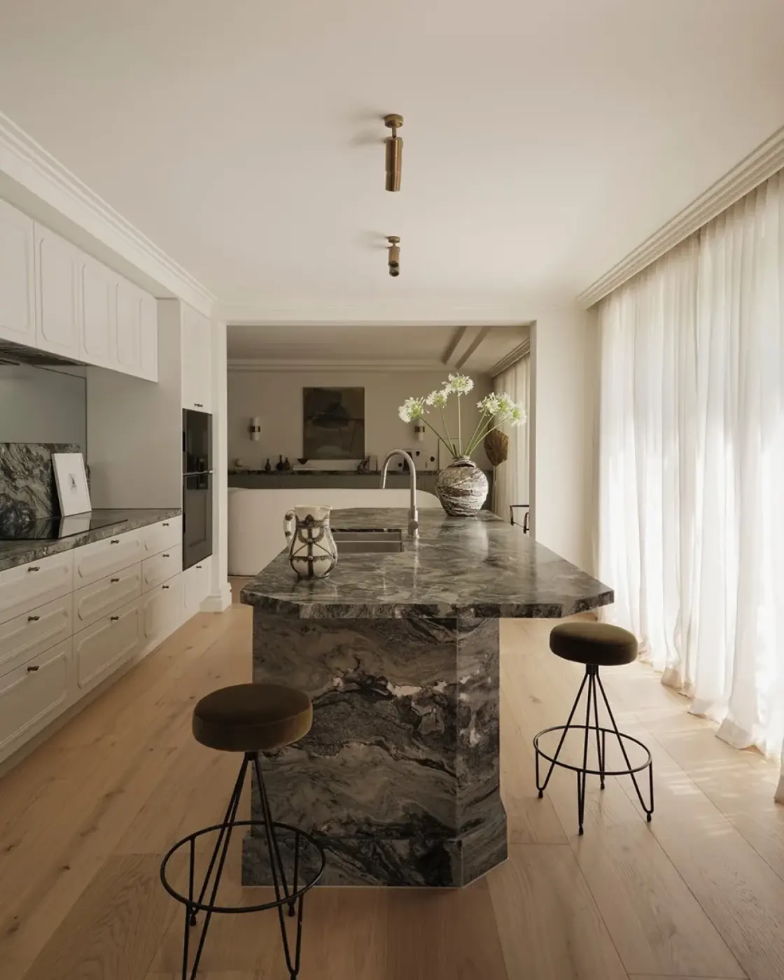
深绿花岗岩连接厨房与起居区Deep-green granite links kitchen and living room
厨房岛台采用深绿、皮革面花岗岩,同一种石材也用于防溅板和壁炉台面。镜面防溅板把窗外花园映入厨房。橄榄绿随后出现在起居室柜体、定制媒体室沙发和套间卫浴中;茄紫色则用于入口、客用卫浴与盥洗室。
The kitchen island is finished in deep-green leathered granite, with the same stone used for the splashback and fireplace mantel. A mirrored splashback brings the garden into view. Olive green also appears in the living-room joinery, the custom media-room sofa and the ensuite, while aubergine is used at the entrance and in the guest bathroom and powder room.
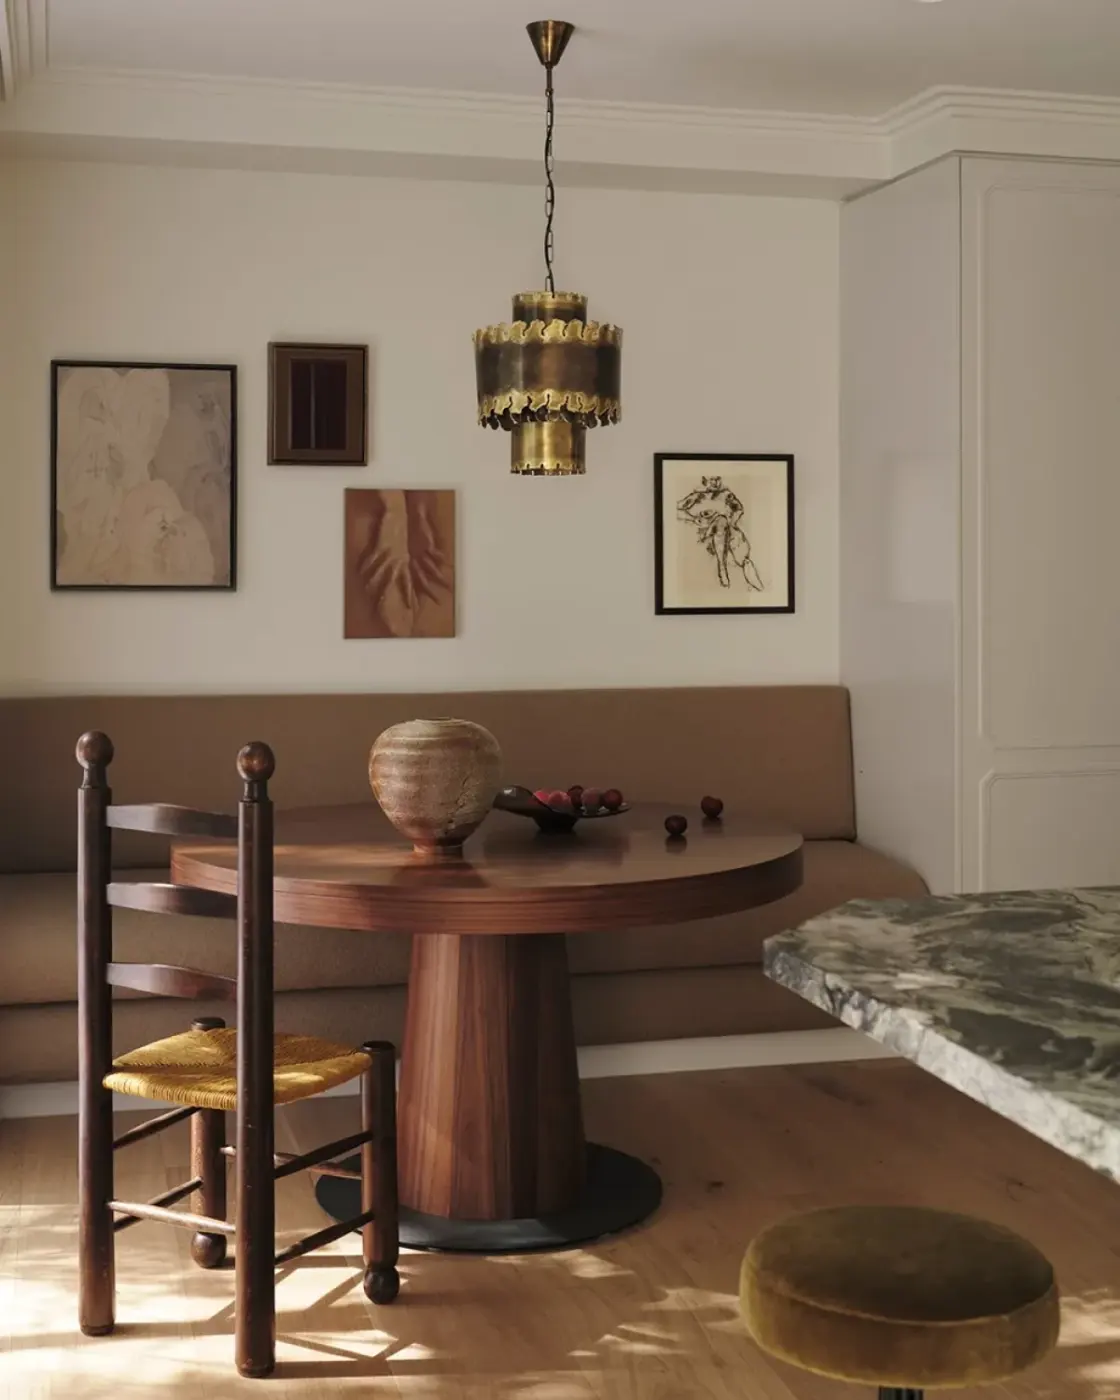
餐厅摆放木桌、皮革座椅和吊灯,周围穿插屋主从旅行与拍卖中带回的家具和器物。这些物件来自不同时期,仍保留各自的材质与形态,并被放入餐厅和相邻起居区继续使用。
A timber table, leather chairs and a pendant furnish the dining area, alongside furniture and objects the owner brought back from travels and auctions. The pieces come from different periods and retain their individual materials and forms, while remaining in use across the dining and adjoining living areas.
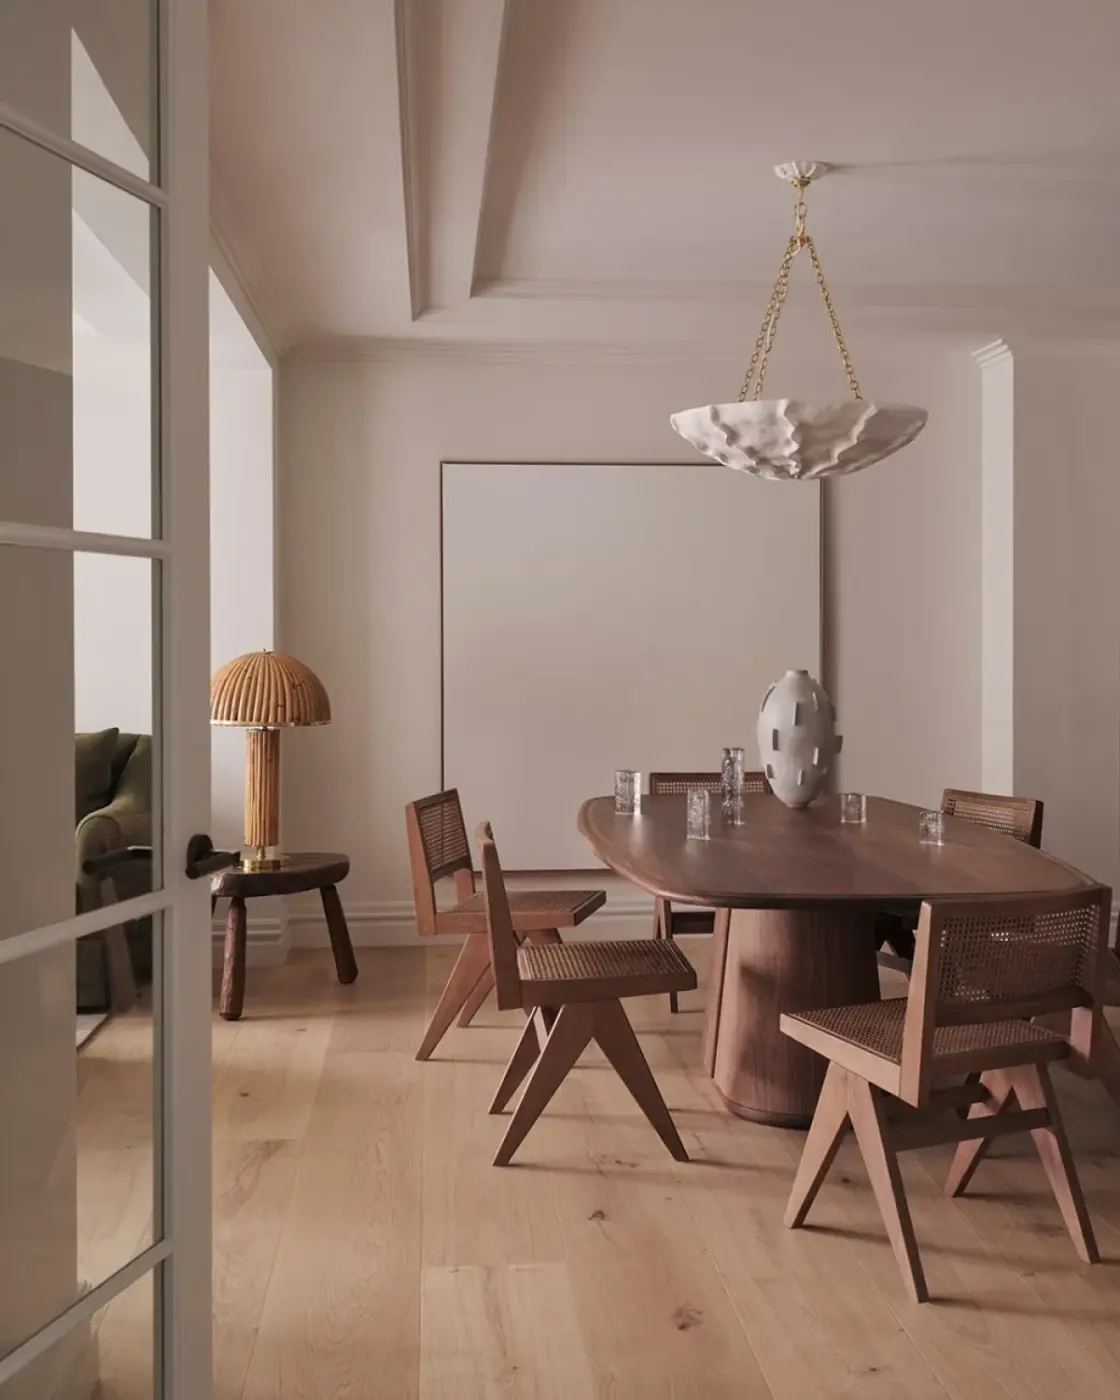
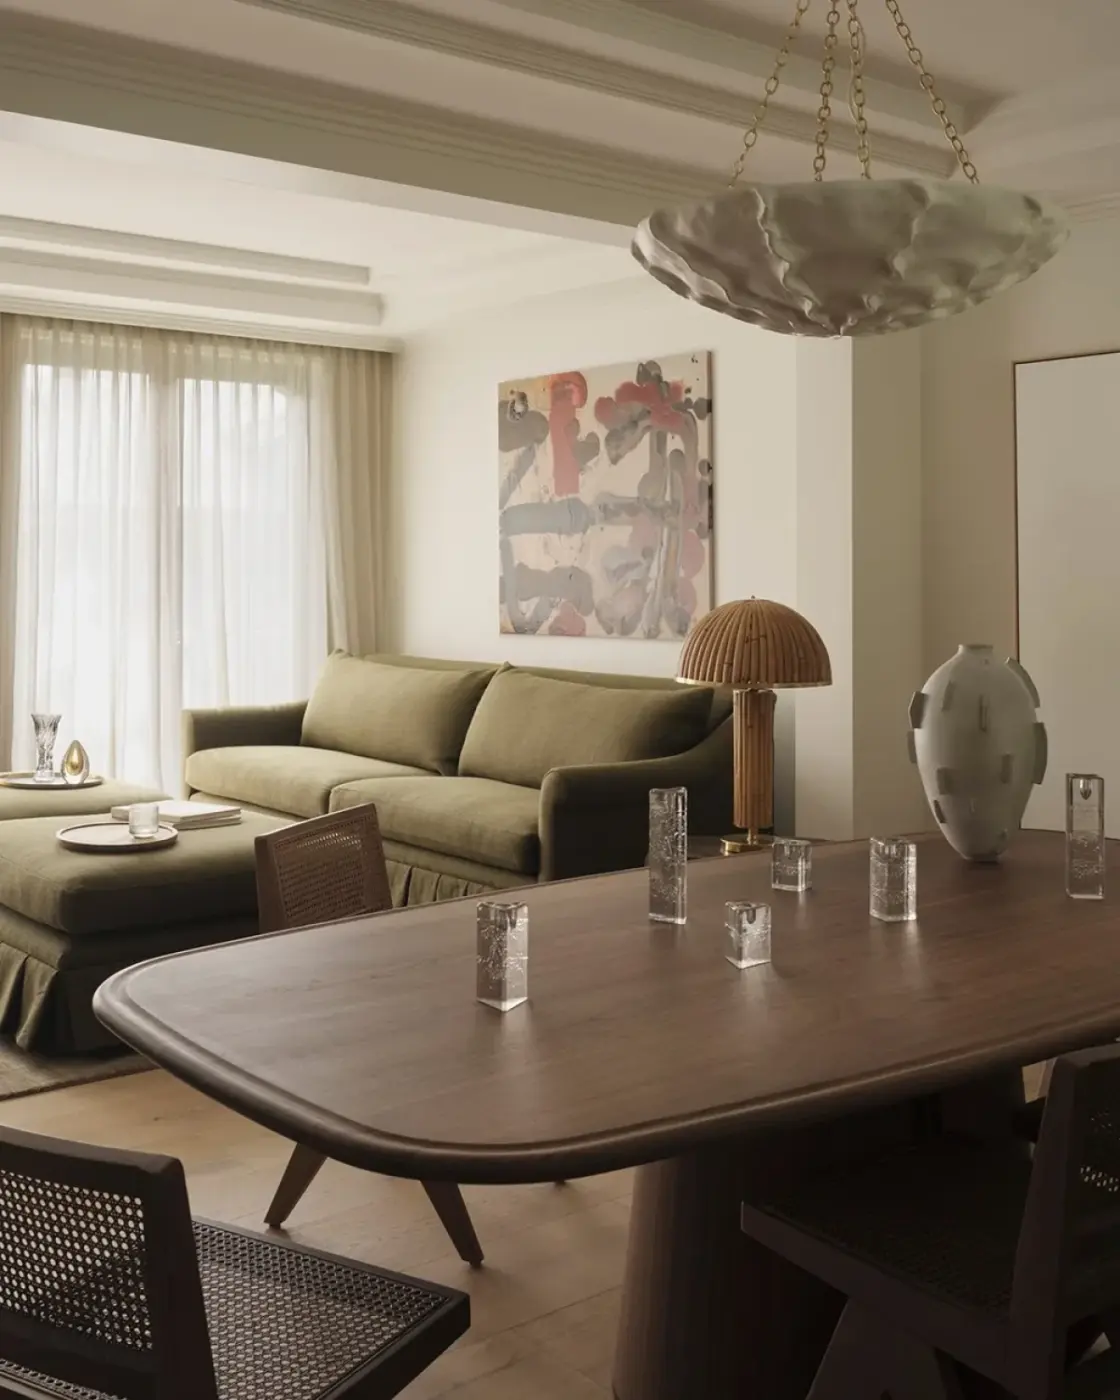
缩减开放层架,集中展示收藏Reducing open shelving to focus the collection
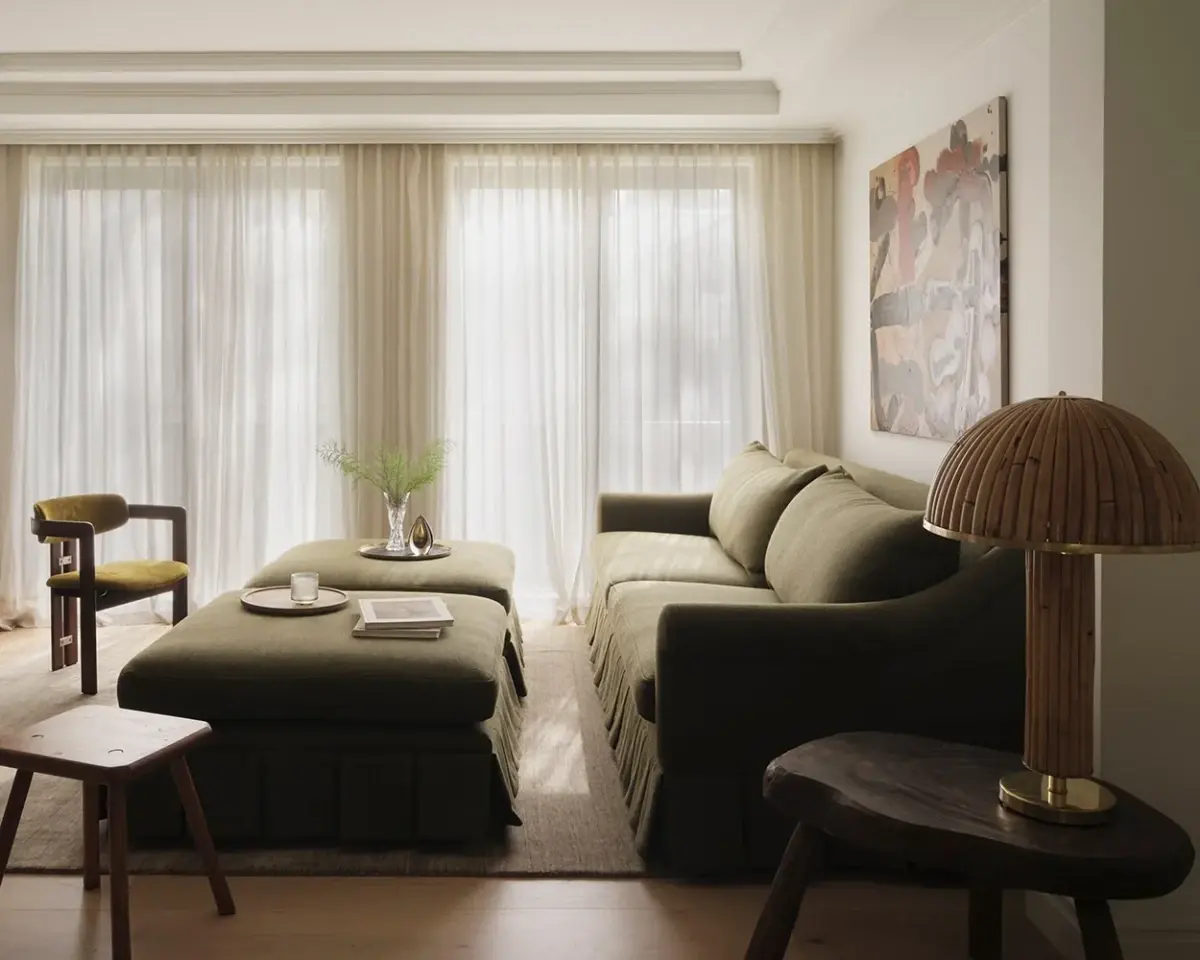
屋主收藏瓶器、茶壶、贝壳和照片,也常在拍卖中购买家具。为了减少杂乱,Smac Studio 缩减开放层架,并简化定制柜体,只展示一部分收藏。媒体室使用绿色定制沙发;起居室里则摆着 Christophe Delcourt 茶几和一辆购自墨尔本拍卖会的 20 世纪 50 年代酒车。
The owner collects bottles, teapots, shells and photographs, and often buys furniture at auction. To reduce clutter, Smac Studio cut back the open shelving and simplified the custom joinery, leaving only part of the collection on display. The media room has a custom green sofa; the living room contains a Christophe Delcourt coffee table and a 1950s bar cart bought at auction in Melbourne.
茄紫色从入口延伸至卫浴Aubergine runs from the entrance to the bathrooms
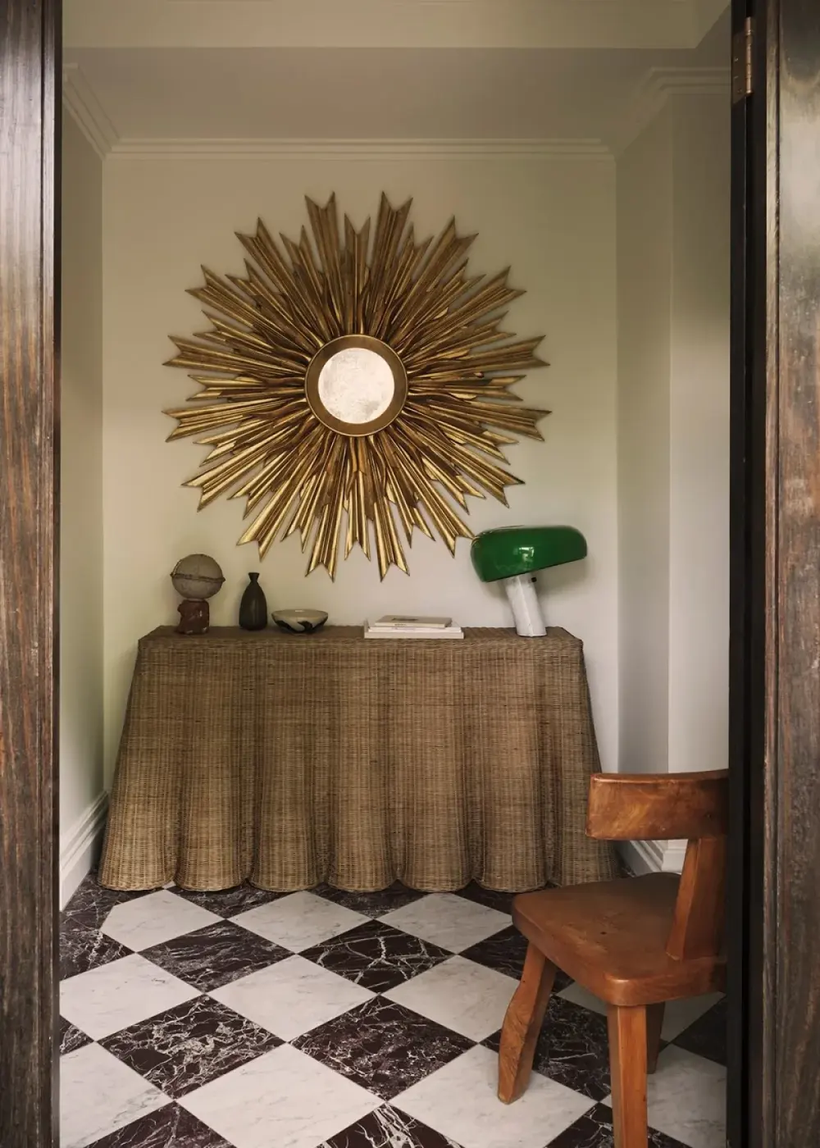
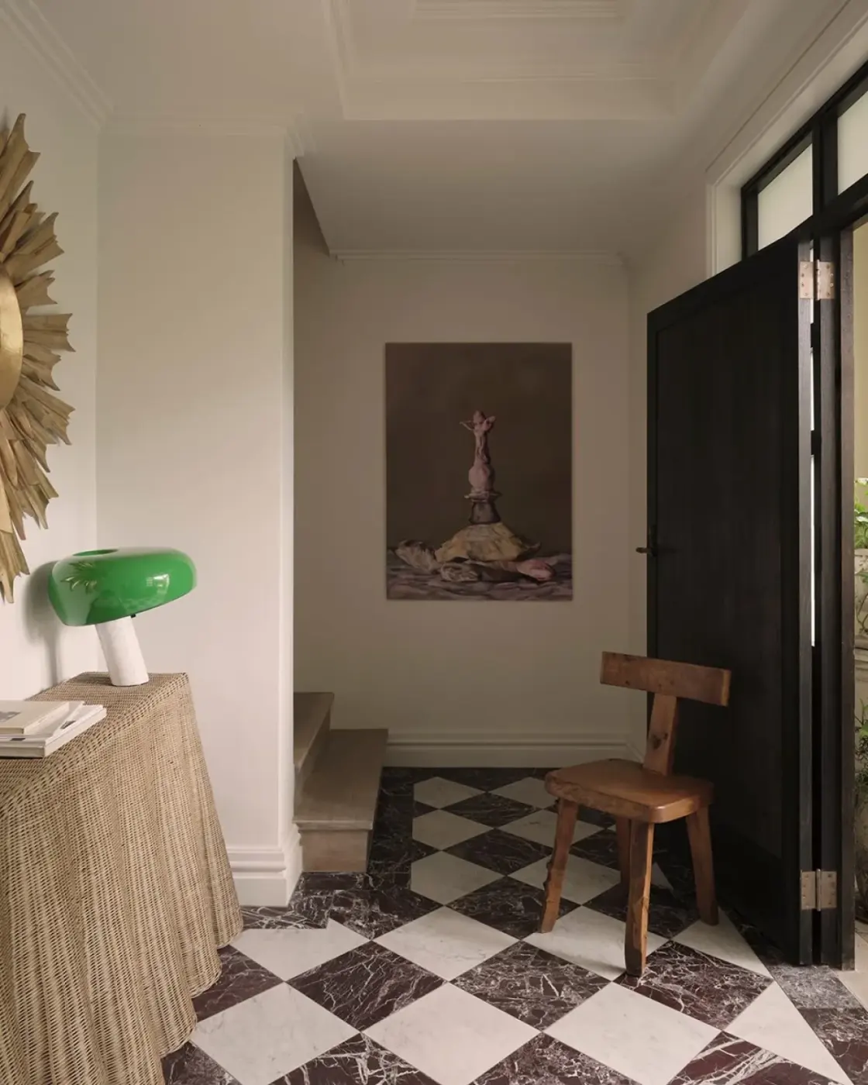
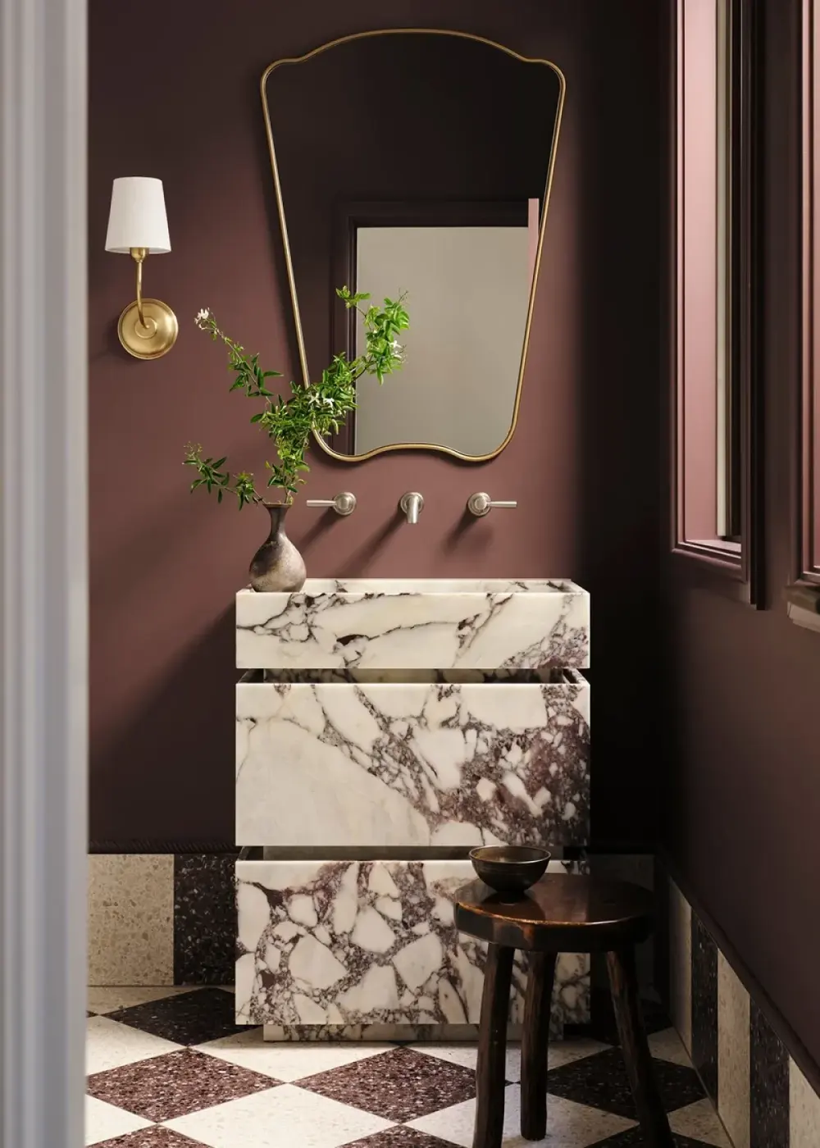
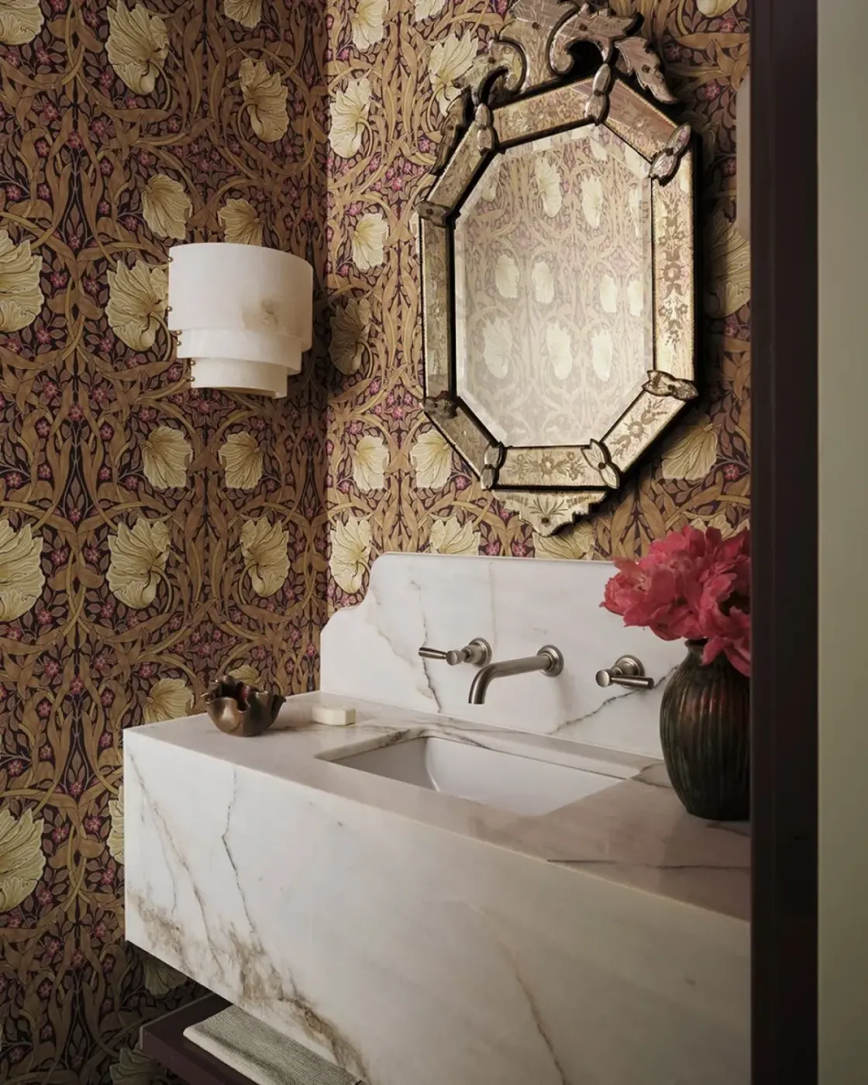
入口铺设茄紫与白色相间的棋盘格大理石,旁边放置曲线藤编边柜和放射状镜子。客用卫浴采用深色墙面与纹理石材。面积较小的盥洗室组合 William Morris 壁纸、棋盘格地面和弧形白色石材台盆,入口使用的茄紫色和棋盘格图案在这里再次出现。
The entrance has aubergine-and-white checkerboard marble, a curved rattan console and a sunburst mirror. Dark walls and veined stone define the guest bathroom. In the smaller powder room, William Morris wallpaper, checkerboard flooring and a curved white-stone basin repeat the aubergine colour and checkerboard pattern used at the entrance.
卧室转为浅色,绿色留在套间卫浴Paler bedrooms, green in the ensuite
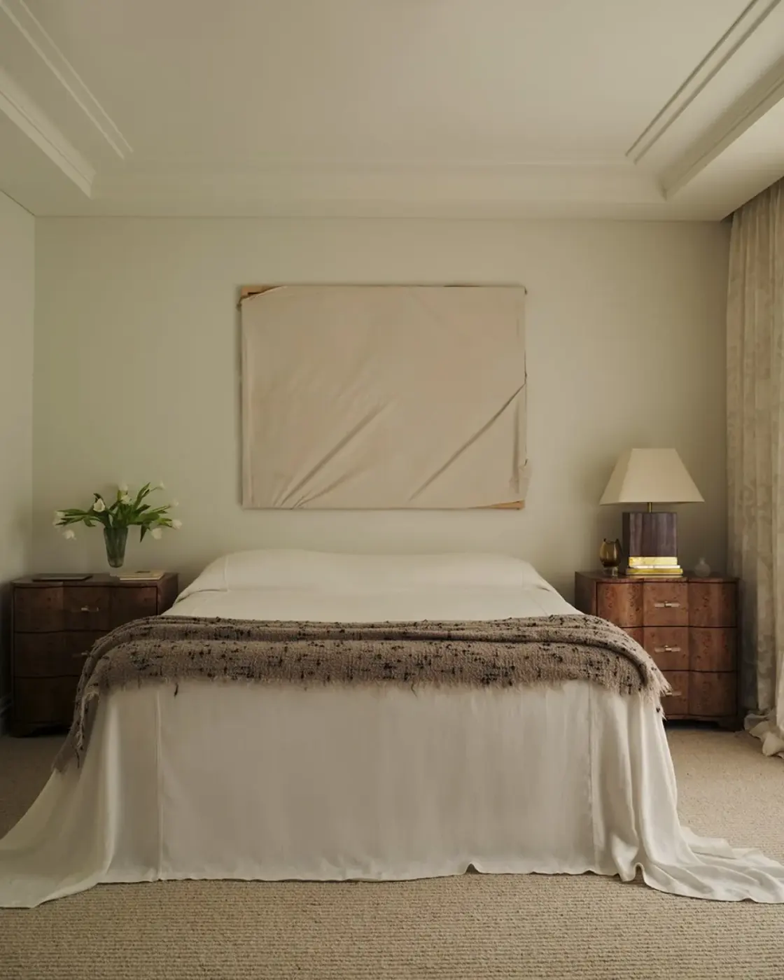
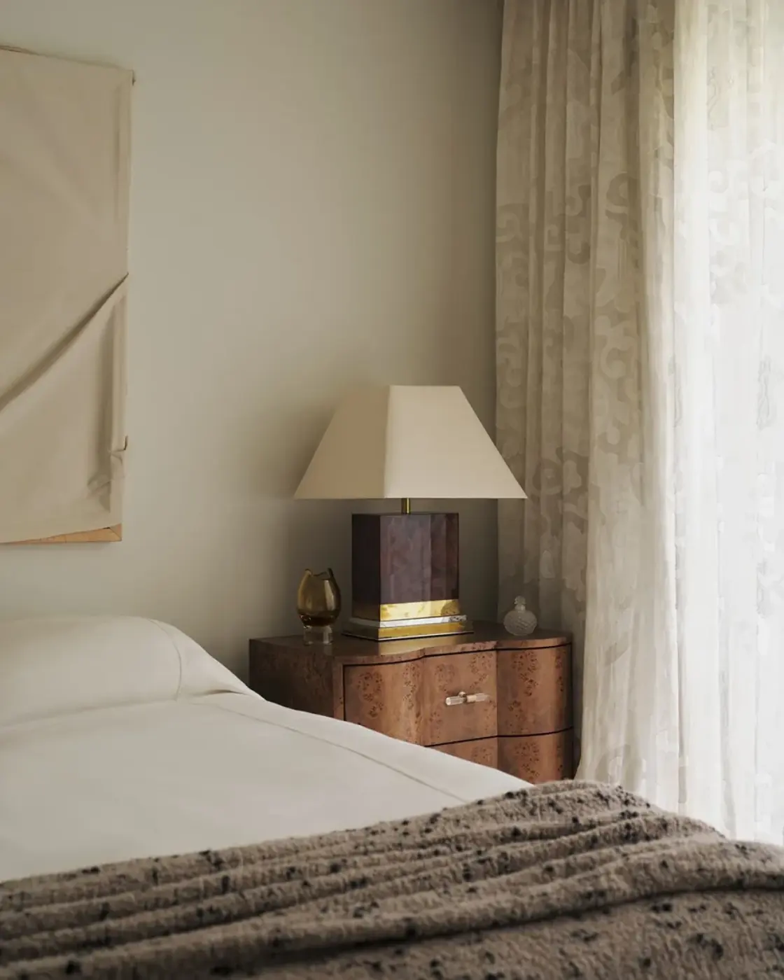
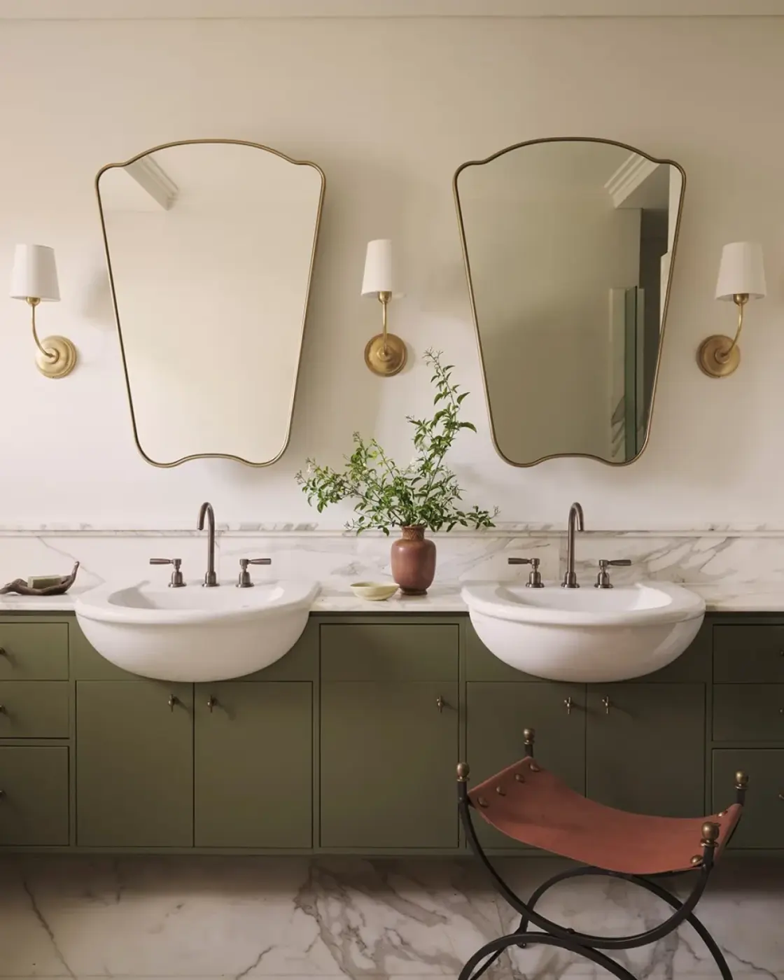
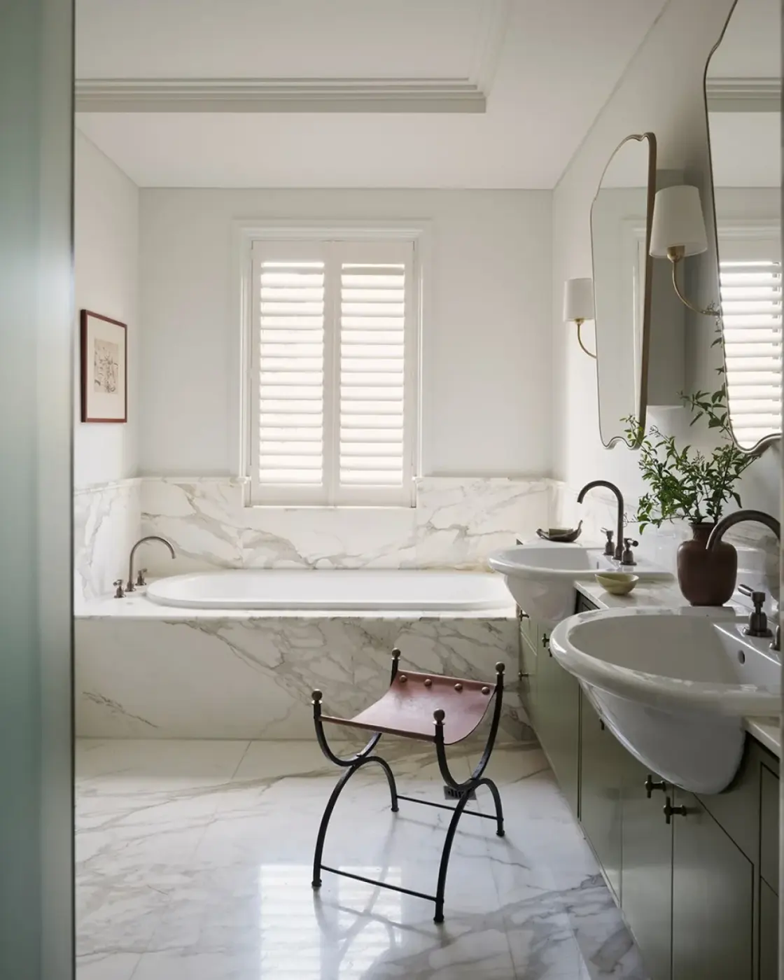
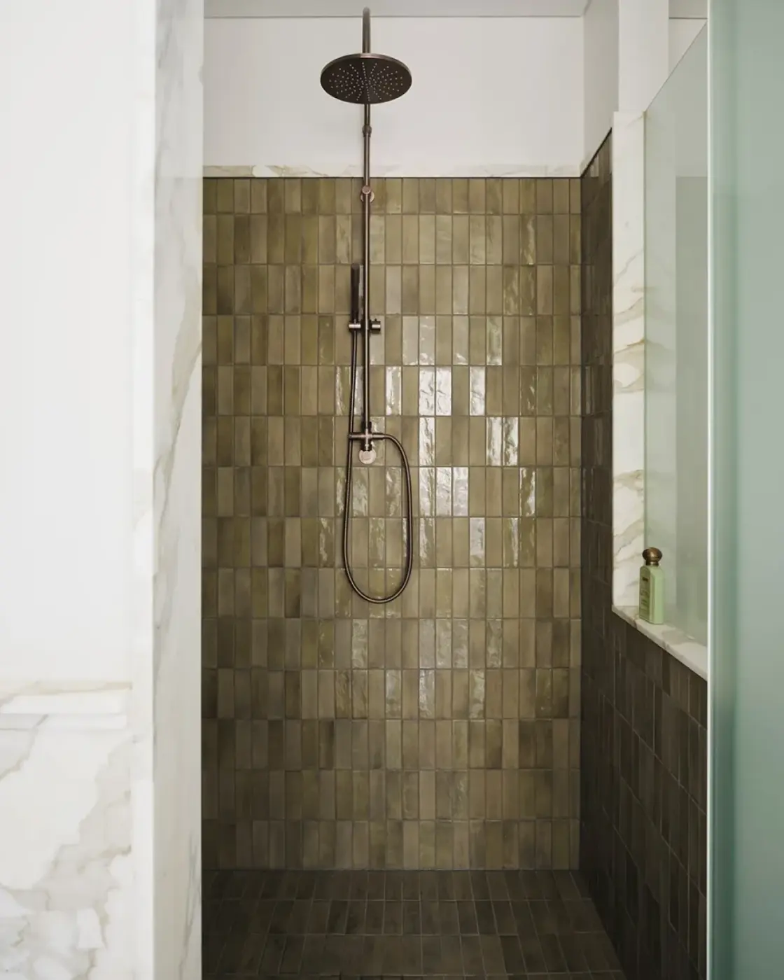
卧室改用浅色墙面和织物,没有照搬公共区域的深色配色。绿色集中在套间卫浴:双台盆下方的柜体、浴缸周围的石材表面以及淋浴间砖面,分别采用不同明度和质感。
The bedroom uses pale walls and textiles instead of repeating the darker colours of the shared rooms. Green is concentrated in the ensuite, where the vanity joinery, stone around the bath and shower tiles each have a different tone and texture.
Smac Studio 没有全面翻新这座住宅,而是移动厨房与壁炉、减少开放层架,并用橄榄绿和茄紫色区分不同空间。调整之后,厨房直接面向花园,屋主多年的收藏也被重新安置在日常起居空间中。
Smac Studio did not overhaul the house. It moved the kitchen and fireplace, reduced the open shelving and used olive green and aubergine to distinguish different rooms. The kitchen now faces the garden directly, while the owner’s long-held collection has been repositioned within the spaces used every day.
项目资料 / Project credits
项目 / Project — Pied-à-Terre
地点 / Location — Woollahra, Sydney, Australia
室内设计 / Interior design — Smac Studio
设计主理人 / Studio principal — Shona McElroy
造型 / Styling — Jack Milenkovic
摄影 / Photography — Dave Wheeler
图片及原始报道 / Images and original feature — The Design Chaser
编辑改写 / Editorial adaptation — 01DES
📌 本案例由 chaoh.top「全球案例」栏目整理发布。
来源:01DES | 查看原文
文中图片及文字版权归原网站及设计方所有,仅作设计交流学习之用,如有侵权请联系本站删除。