


RESIDENTIAL · CORNWALL, VERMONT
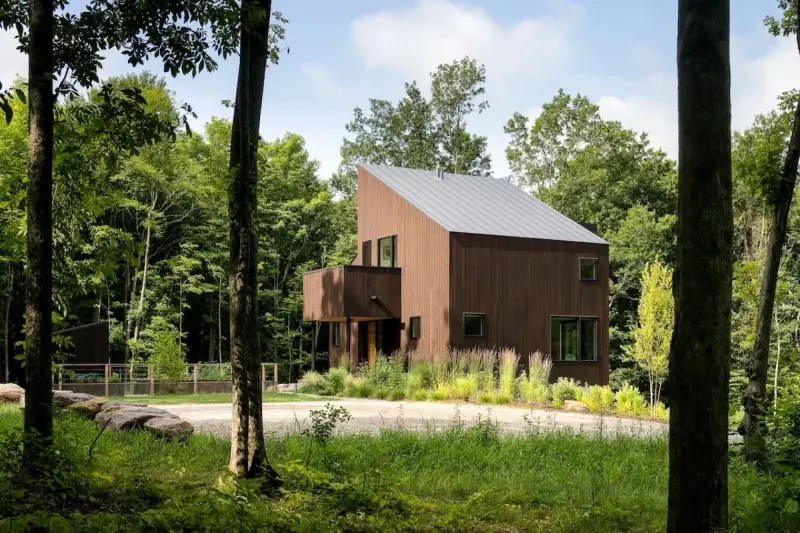
Milo House 位于美国佛蒙特州 Cornwall 的林地山坡上。建筑师 Elizabeth Herrmann 将住宅分成数个高低错落的体量,并根据坡度、树木和朝西的山景安排房间与窗户。外墙使用炭化日本杉木;室内改用浅色木材和白墙,让自然光照进挑高的公共空间。
Milo House stands on a wooded hillside in Cornwall, Vermont. Architect Elizabeth Herrmann divided the house into a series of staggered volumes, positioning rooms and windows in response to the slope, existing trees, and west-facing mountain views. Charred Japanese cedar wraps the exterior, while pale timber and white walls bring daylight into the high-ceilinged shared spaces.
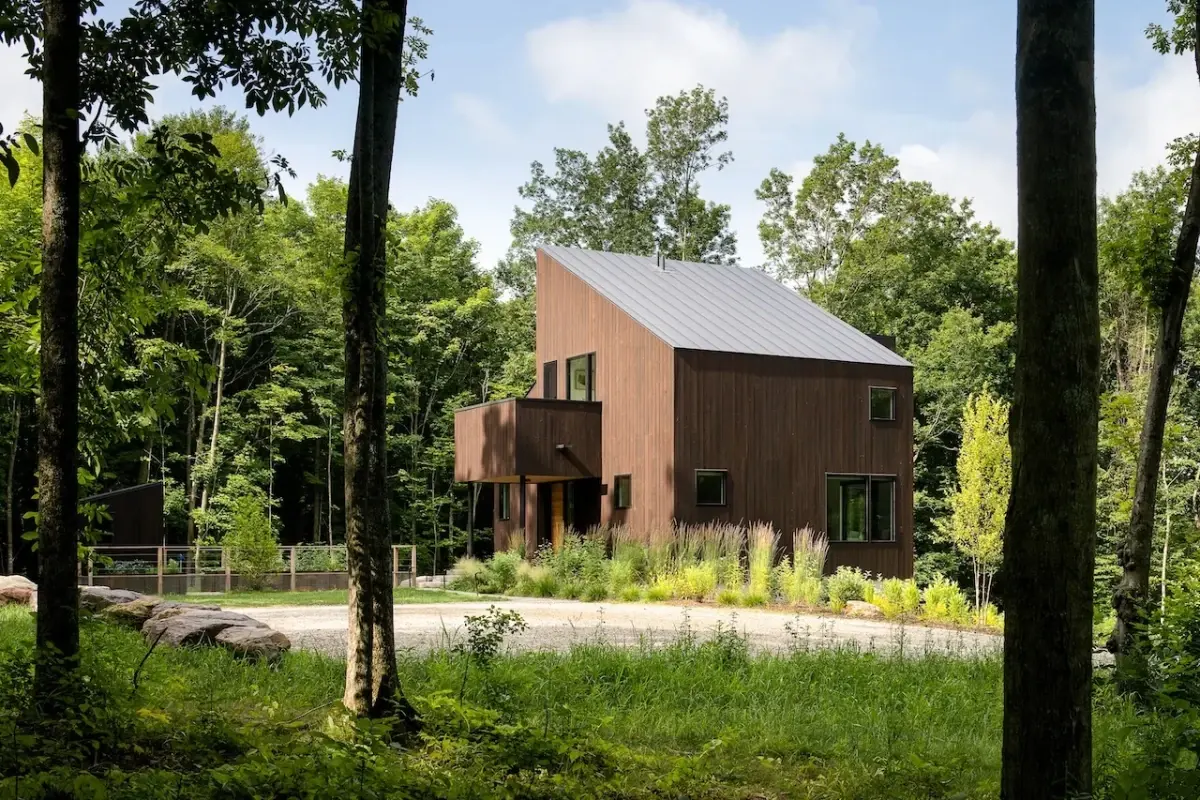
顺着坡地错开的体量Volumes stepped along the slope
房子以屋主 Nathan 和 Seth 的狗 Milo 命名。两人从波士顿迁往佛蒙特州,希望在林地中建造一处适合长期居住、外墙维护需求较低的住宅。项目由 Elizabeth Herrmann Architecture + Design 设计,Red House Building 建造。
The house is named after Milo, homeowners Nathan and Seth’s dog. When the couple moved from Boston to Vermont, they wanted a long-term home in the woods with a low-maintenance exterior. Elizabeth Herrmann Architecture + Design designed the project, and Red House Building constructed it.
基地上分布着果园和树林,向西可以望见阿迪朗达克山脉。住宅的不同部分沿坡地错开,高度和位置各不相同;较大的窗朝向树林或远山,局部架空则处理了地面高差。远看时,深色木板与林中的树干接近;入口、转角和体量的前后关系要走近后才看得清楚。
The site includes an orchard and woodland, with views west towards the Adirondack Mountains. Different parts of the house step along the hillside, shifting in both height and position. Larger windows face either the surrounding trees or the distant mountains, while partially raised sections accommodate changes in grade. From a distance, the dark timber is close in tone to the surrounding tree trunks. The entrance, corners, and overlapping volumes become clearer at close range.
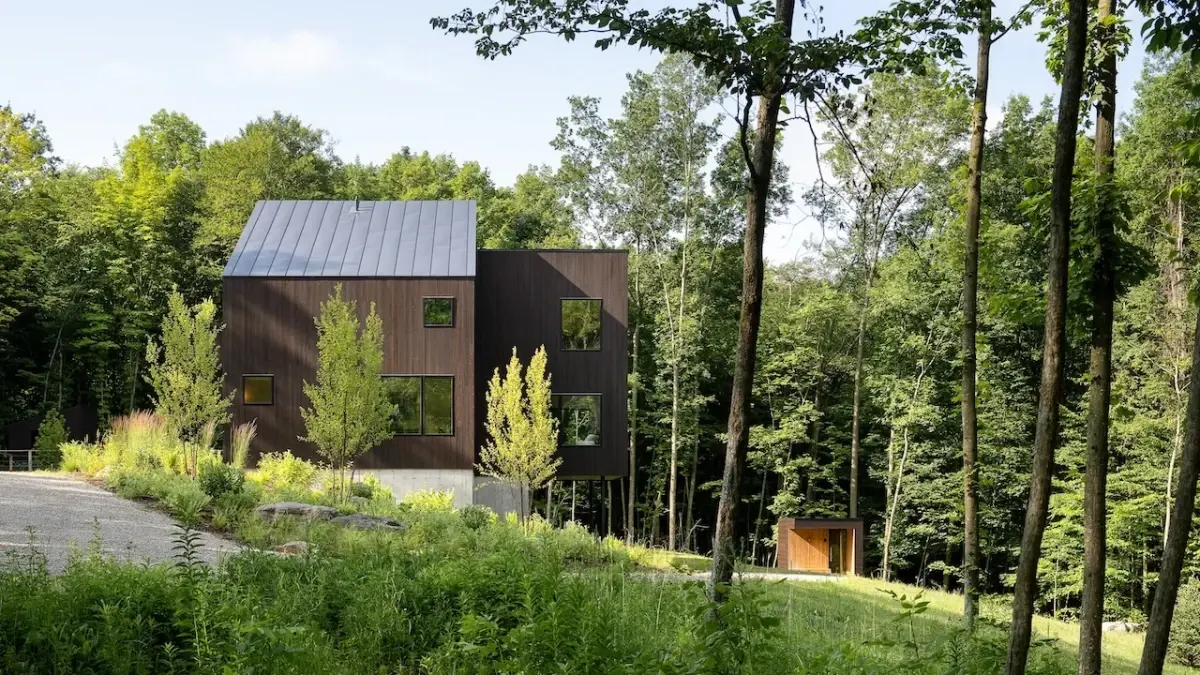
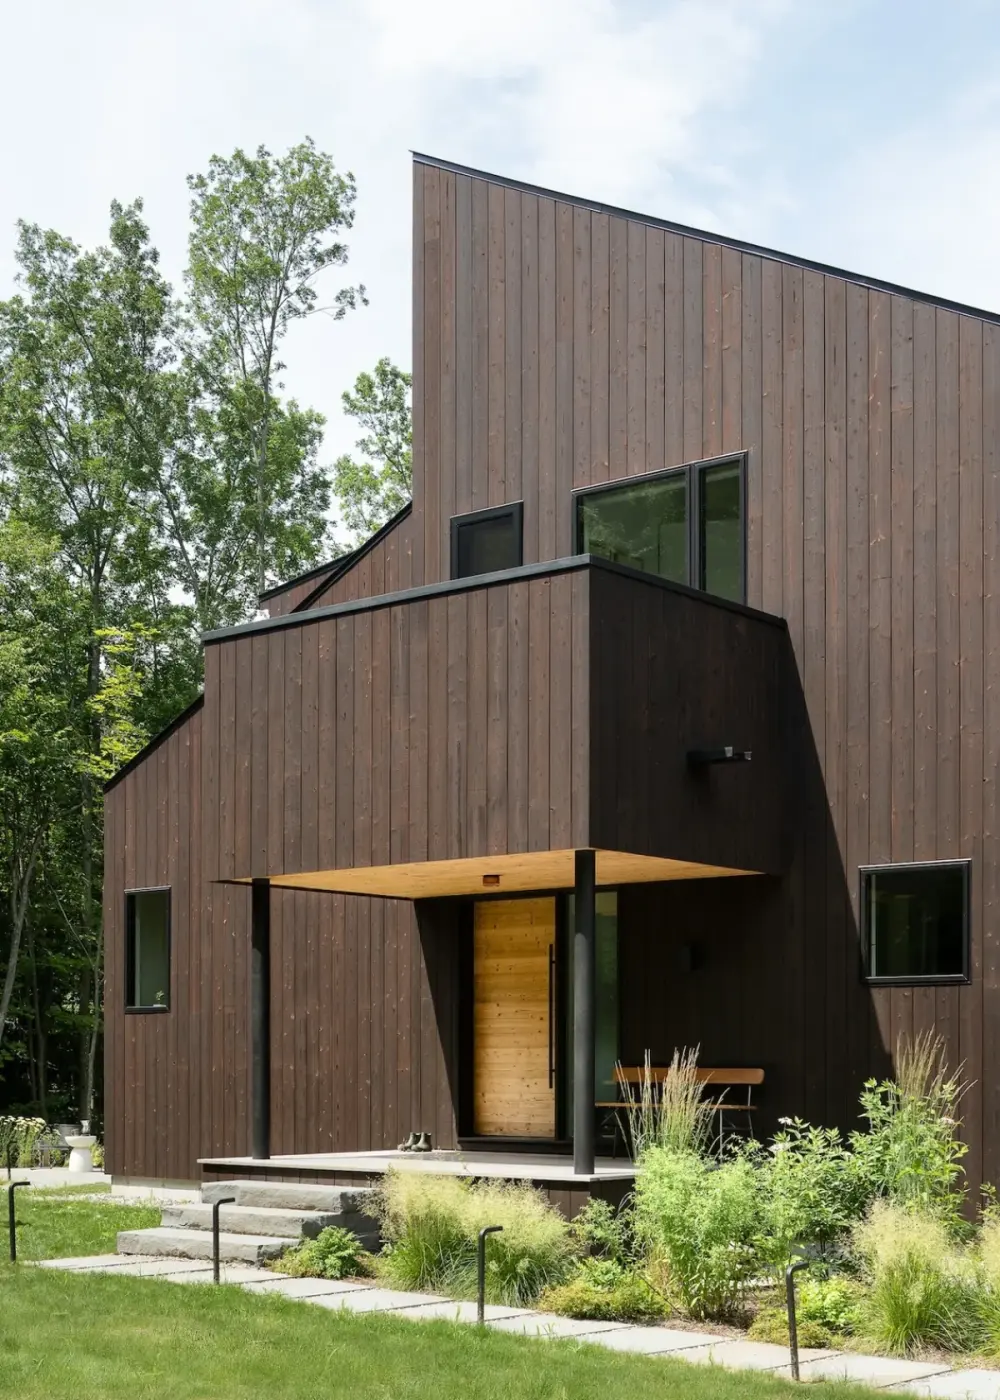
炭化杉木外墙Charred cedar exterior
外墙使用 Nakamoto Forestry 的 Gendai 烧杉板。日本杉木经过火焰炭化,再刷去一层表面炭灰,深色面层下仍能看见木纹。建筑师与屋主在设计初期分别提出这种材料。屋主关注外墙的耐久性和维护需求,Herrmann 则希望墙面的色调与纹理接近周围的树皮。
The exterior is clad in Nakamoto Forestry’s Gendai yakisugi. The Japanese cedar is flame-charred and then brushed once to remove a layer of surface soot, leaving the grain visible beneath the dark finish. Herrmann and the homeowners independently proposed the material during the early design stages. Nathan and Seth were concerned with durability and low upkeep; Herrmann wanted a façade whose colour and texture were close to the bark of the surrounding trees.
Herrmann 指出,烧杉板不会一直保持初装时的颜色。日晒和雨雪会继续改变木材表面,外墙也会随时间风化。
Herrmann notes that the yakisugi will not retain its original colour indefinitely. Sun, rain, and snow will continue to alter the surface as the timber weathers.
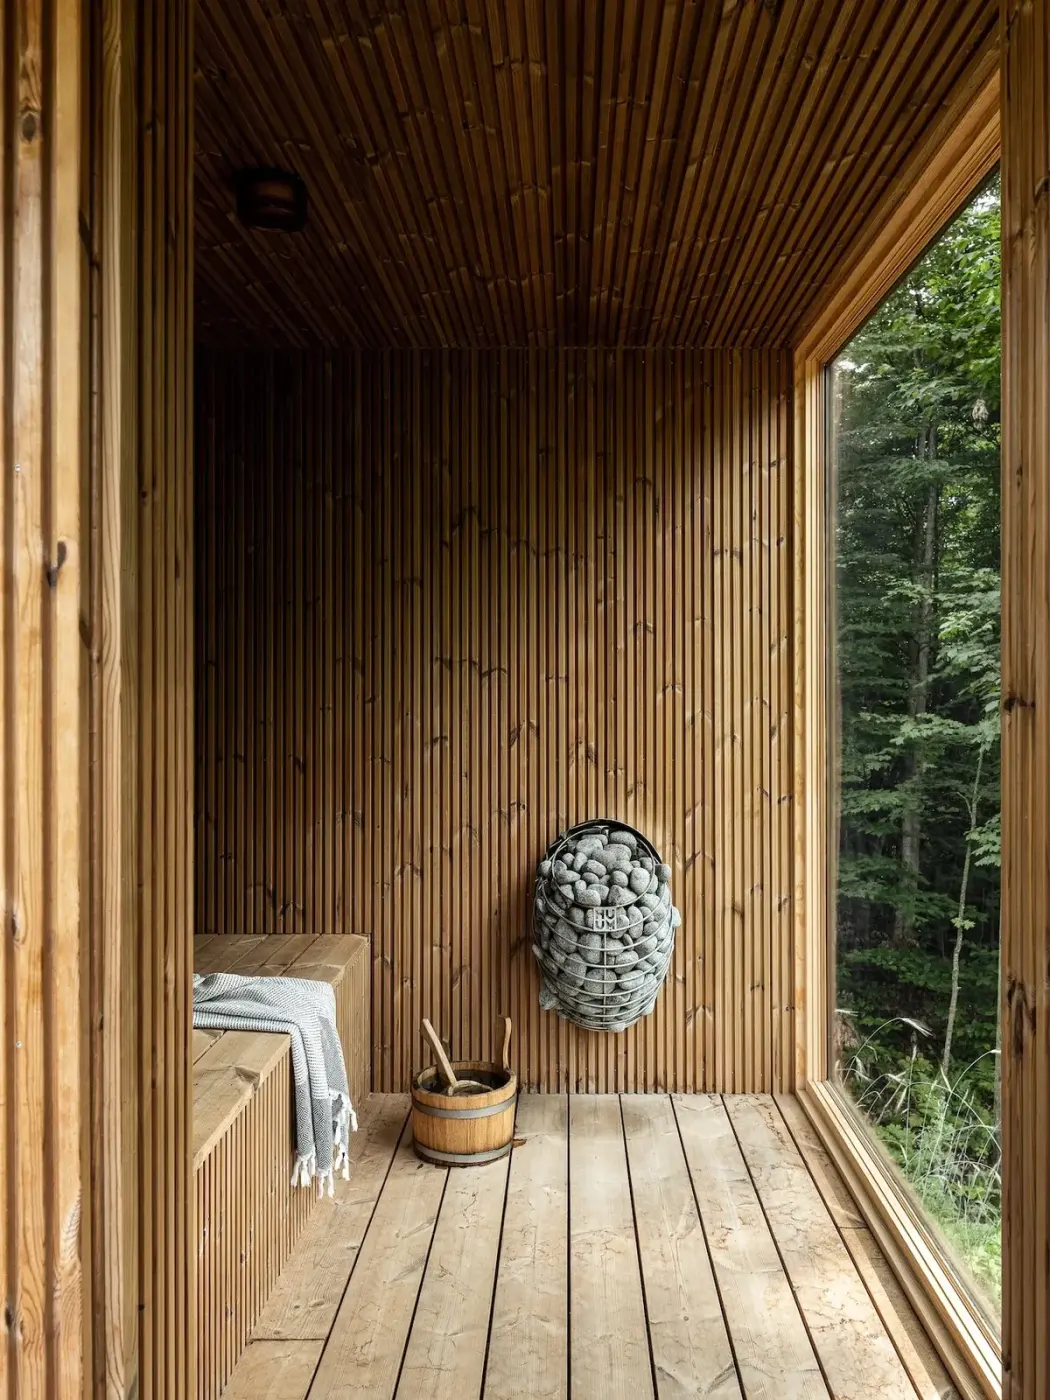
深色外墙里的浅色房间Light rooms behind the dark façade
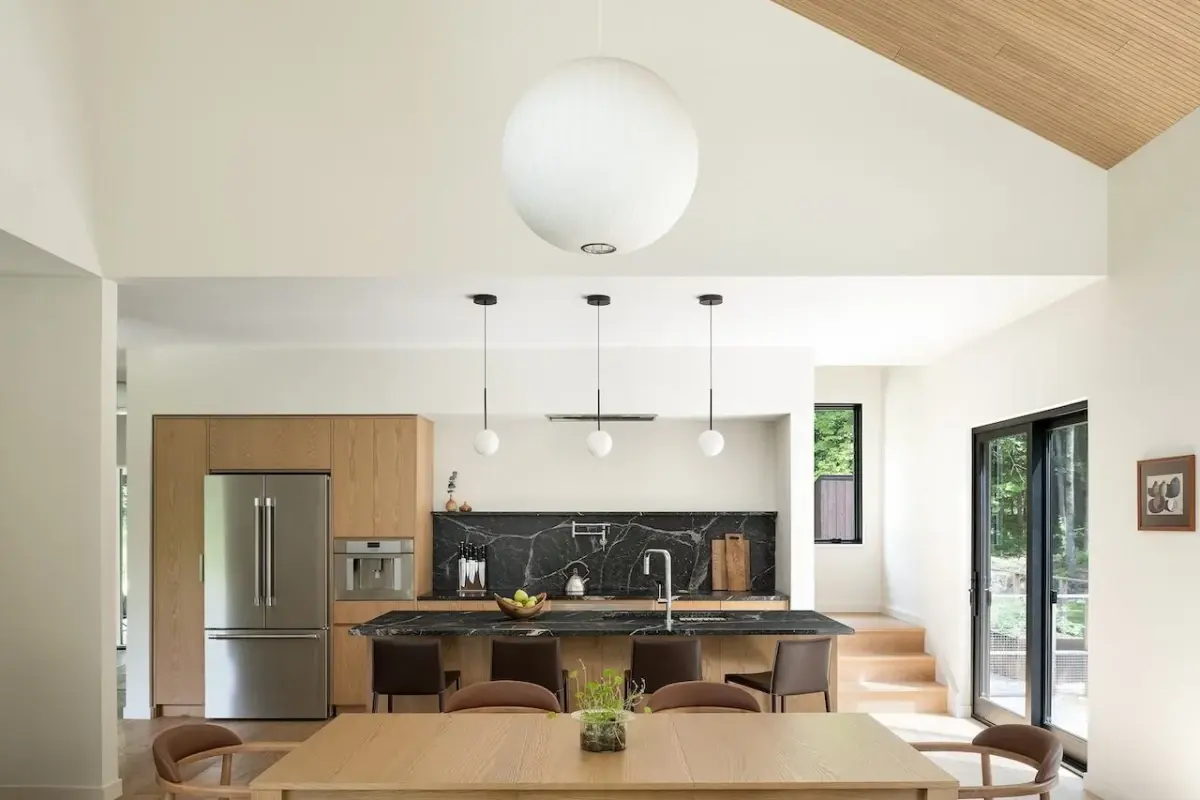
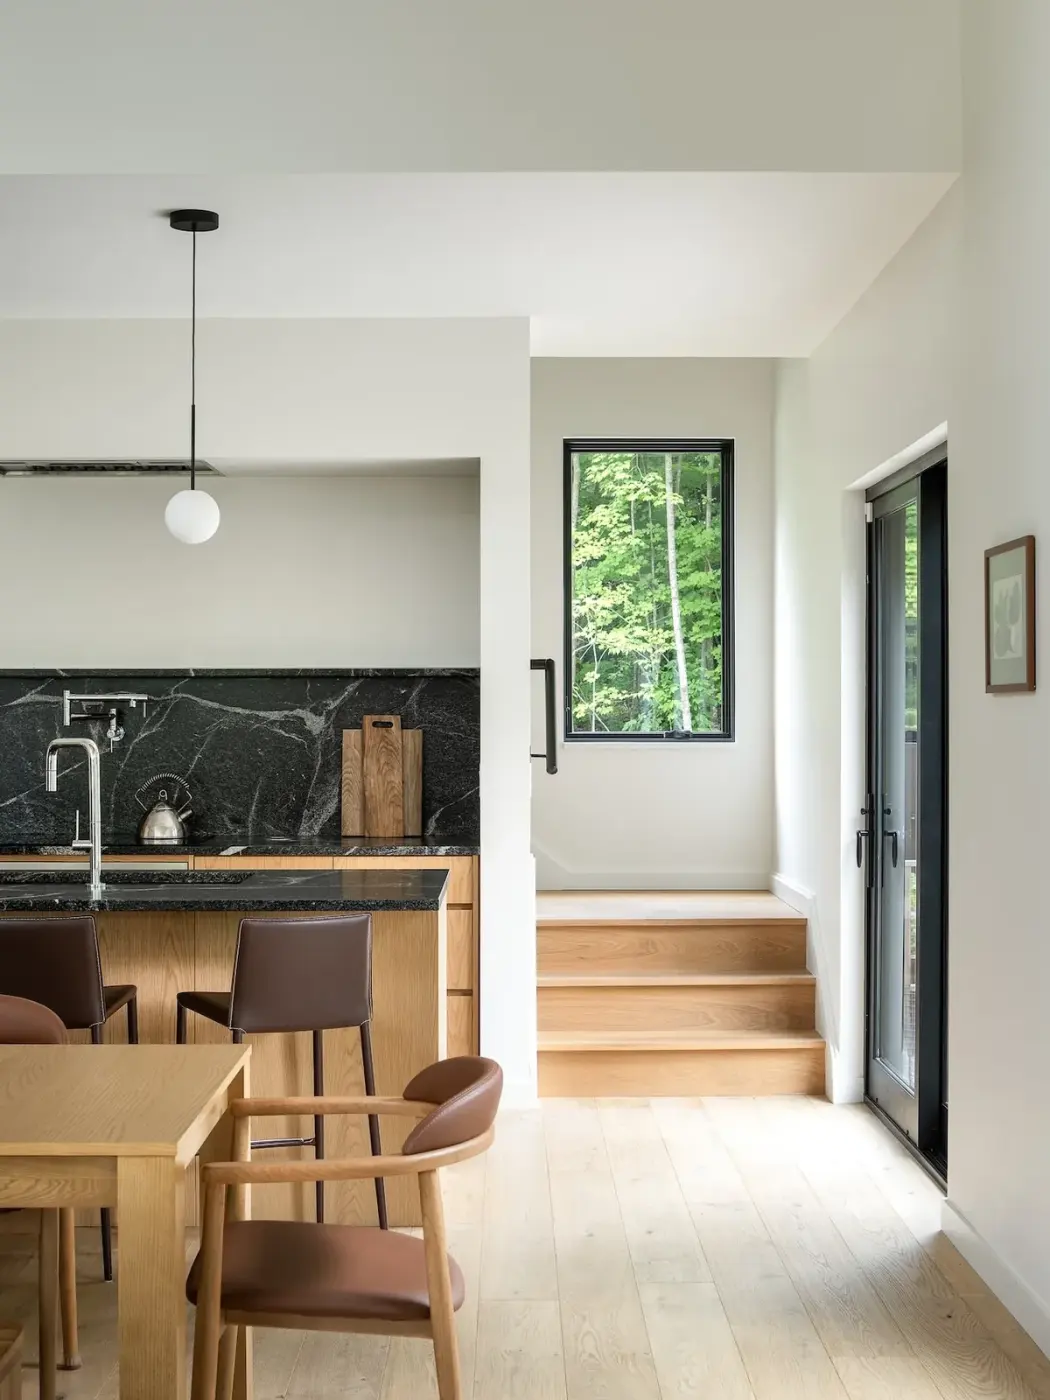
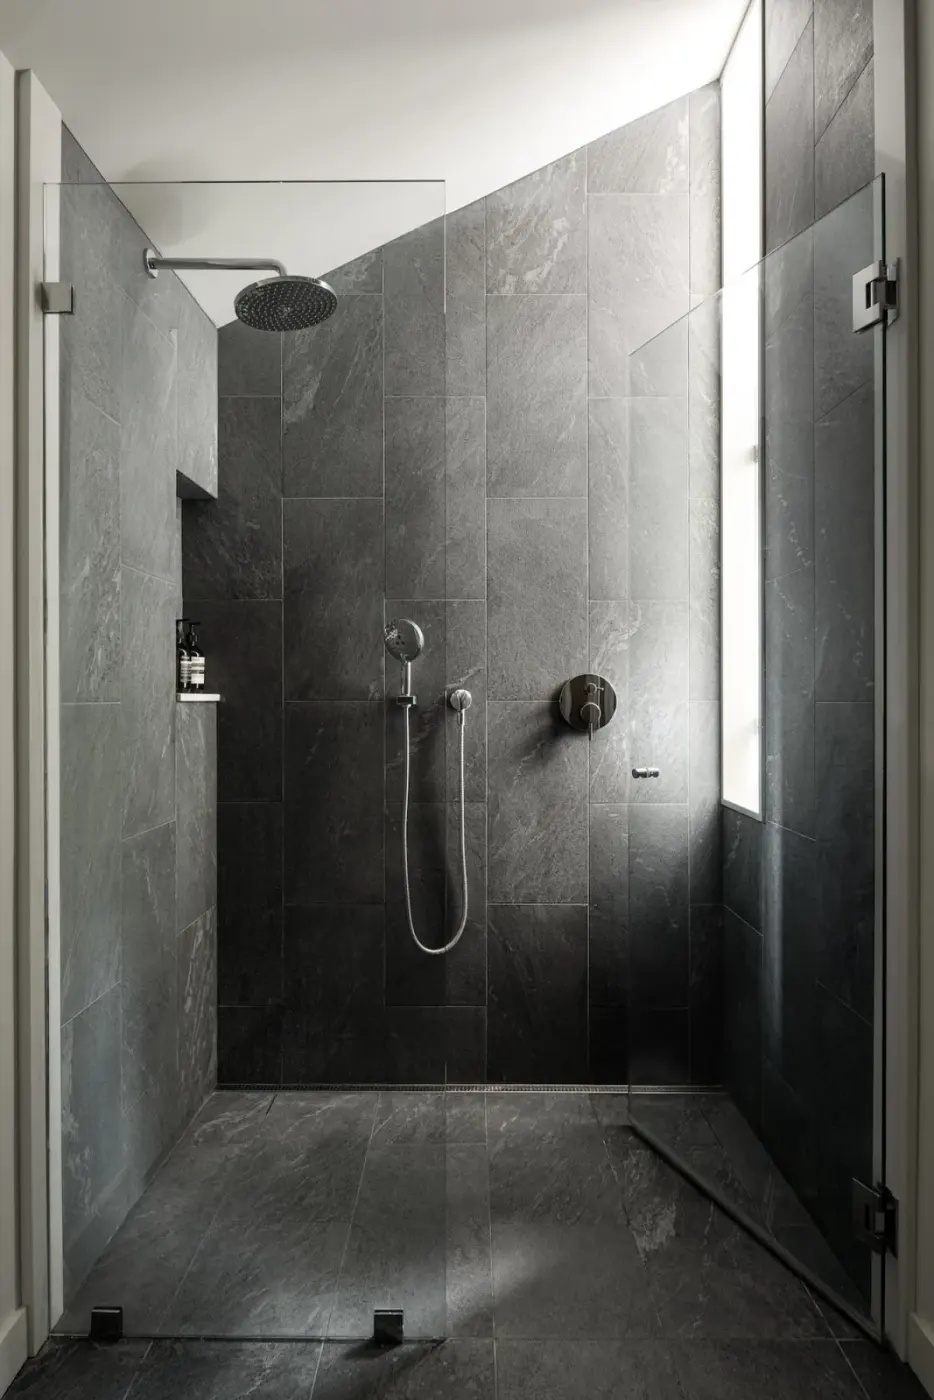
室内主要使用浅色木地板、白墙和木质顶棚。客厅、餐厅与厨房位于相连的挑高空间内,不同方向的开窗分别面向树林和远山,并帮助空气穿过室内。挑高区域的顶棚还加入木质吸音处理,以减少声音反射。
Pale timber floors, white walls, and wood-lined ceilings define the interior. The living room, dining area, and kitchen share a connected, high-ceilinged space. Windows facing different directions look towards the woodland and distant mountains, while also supporting cross-ventilation. A wood acoustic treatment across the lofty ceiling helps reduce sound reflection.
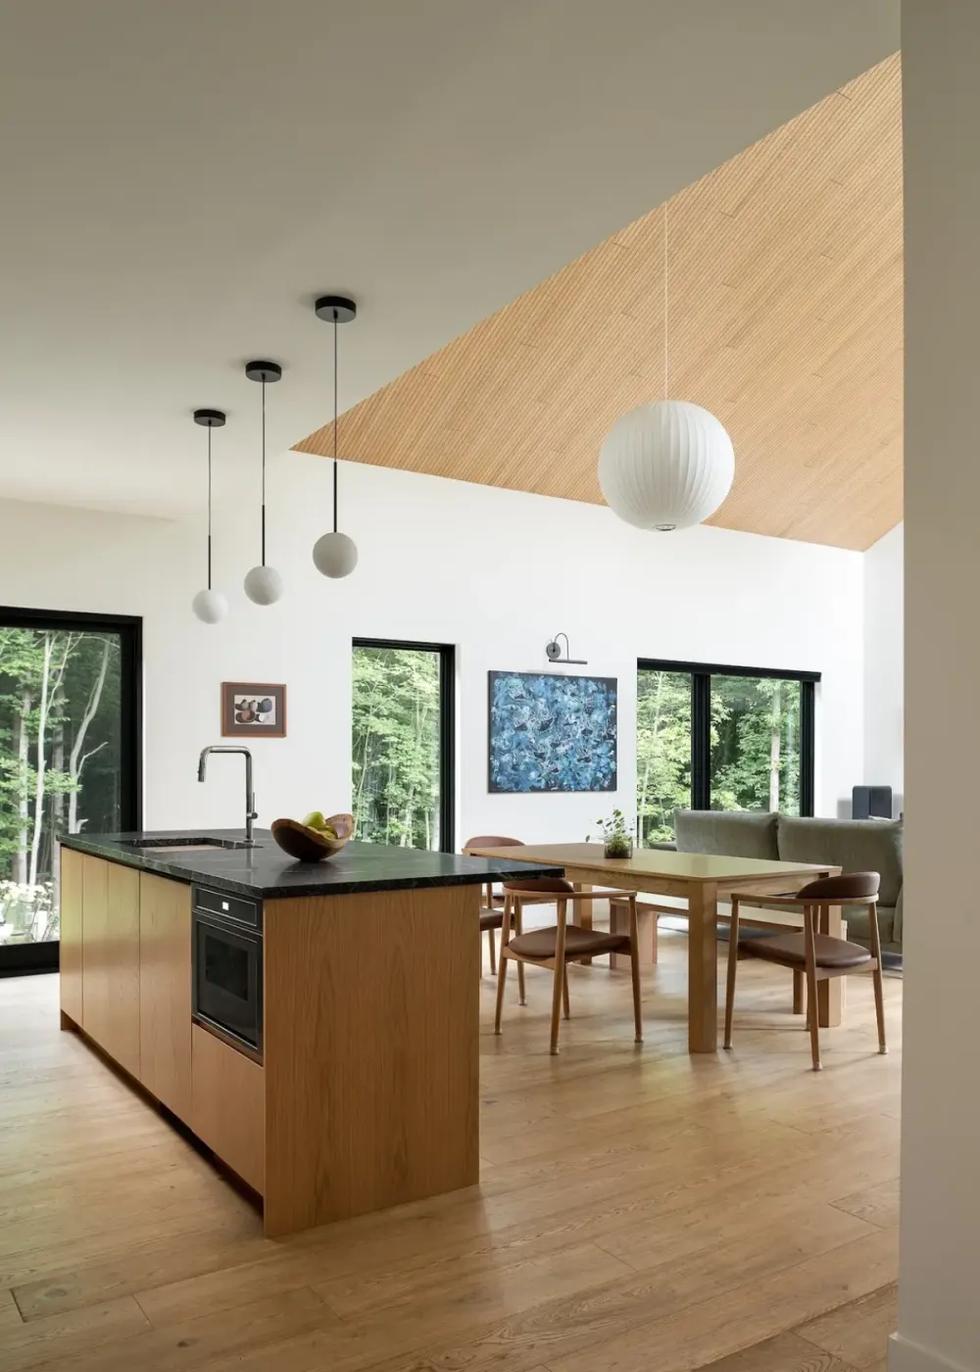
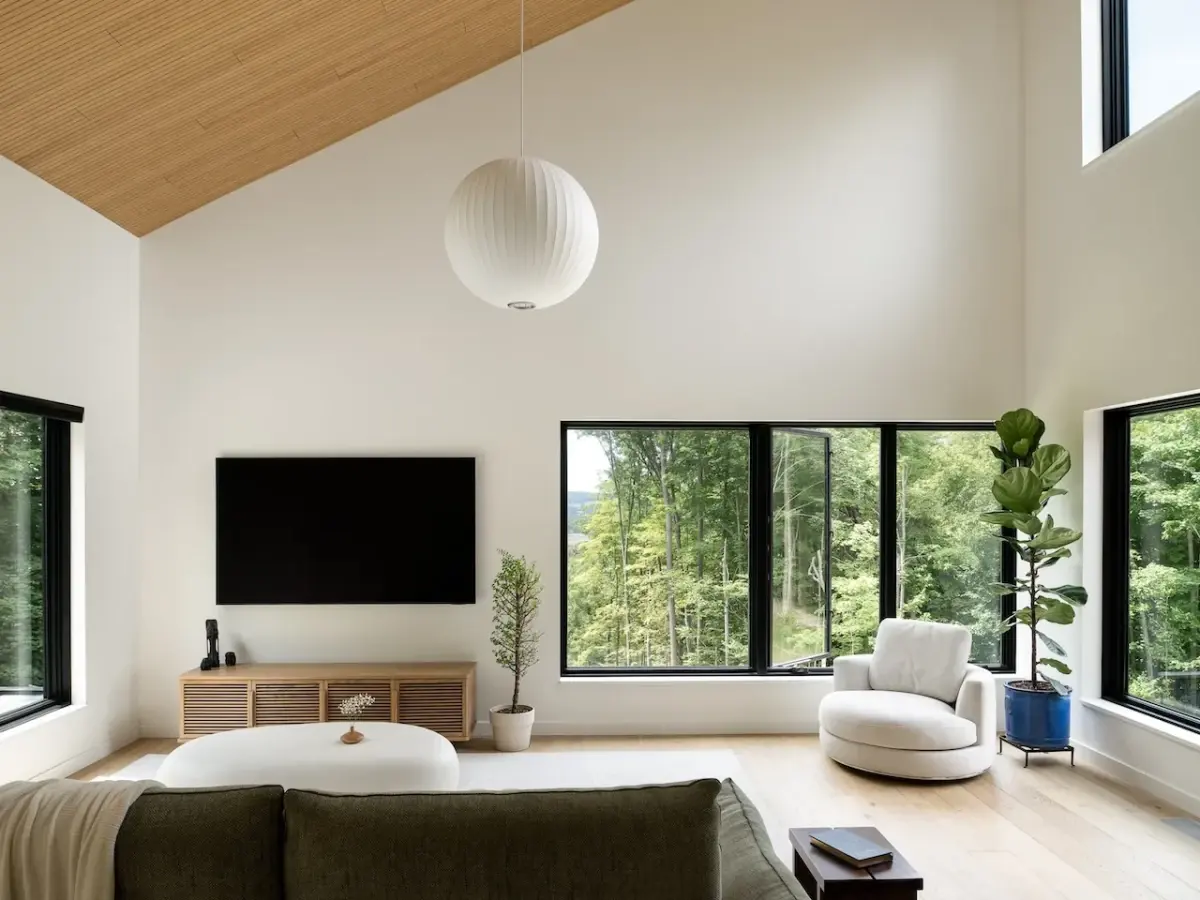
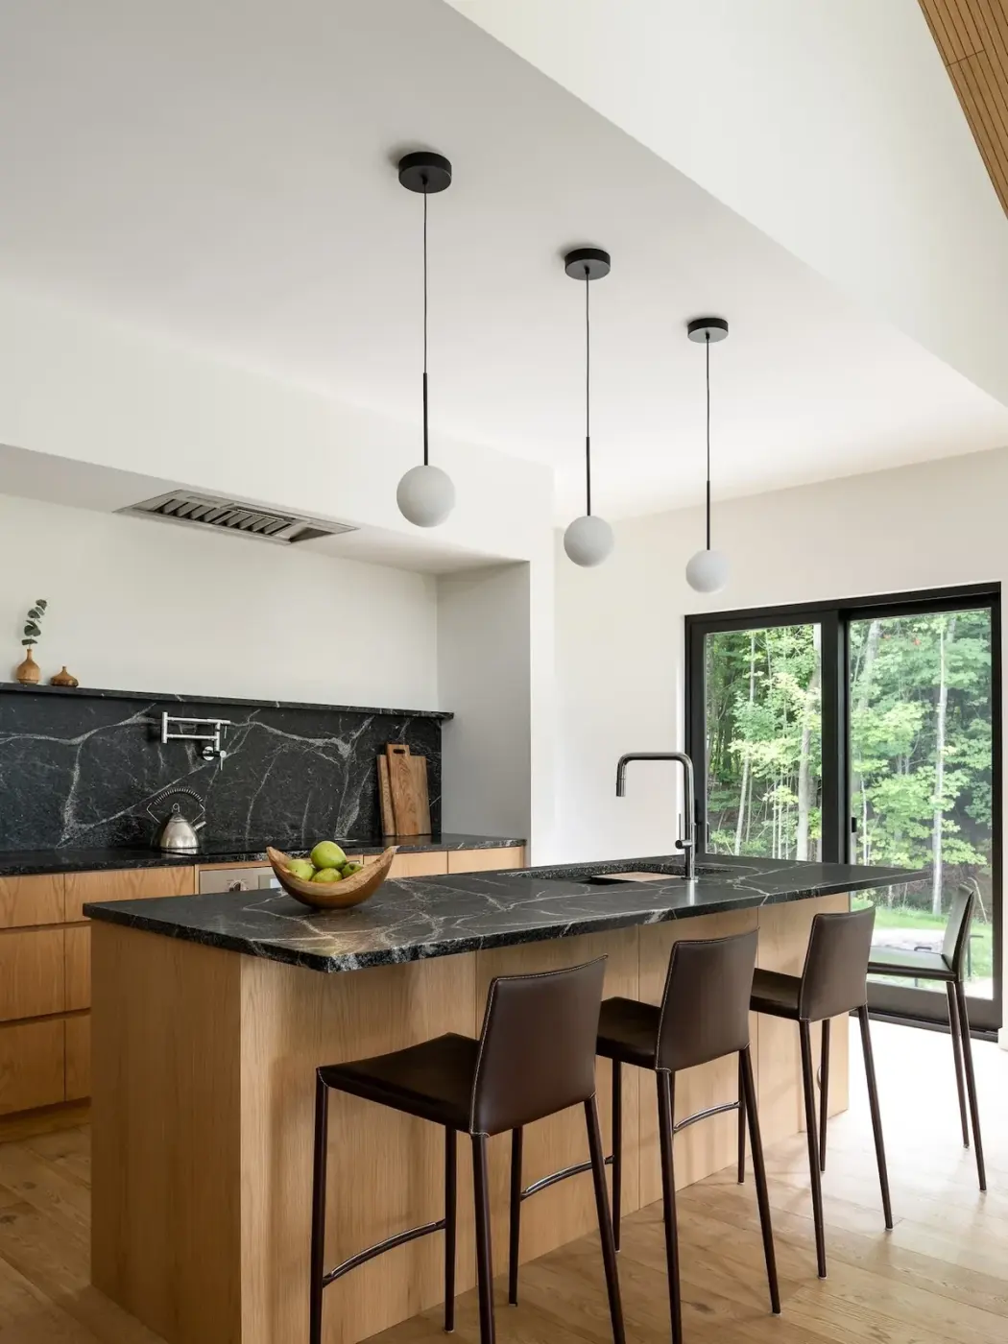
厨房采用浅木柜体和深色台面,岛台与餐桌之间没有实体隔断,旁边的玻璃门直接通向室外。客餐厨的层高较高,卧室则位于斜顶下,尺度更紧凑。横向大窗靠近床边,窗外是近处的树林。
The kitchen pairs pale timber cabinetry with dark worktops. There is no solid partition between the island and dining table, and an adjacent glazed door opens directly outdoors. The living, dining, and kitchen area has the greatest ceiling height, while the bedroom sits beneath a lower pitched roof. A wide window beside the bed faces the nearby trees.
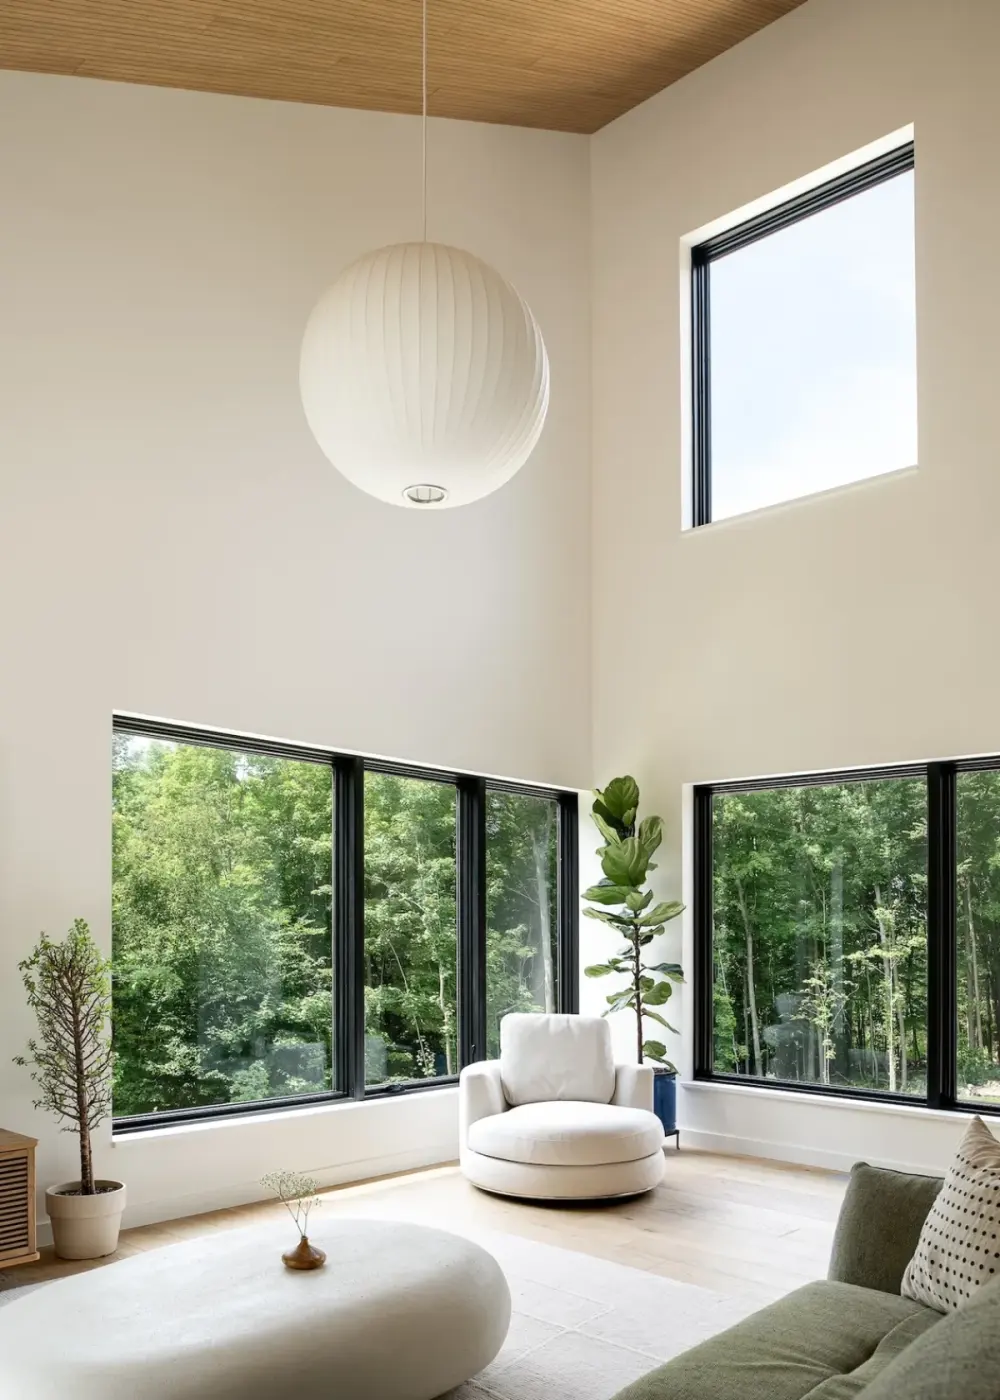
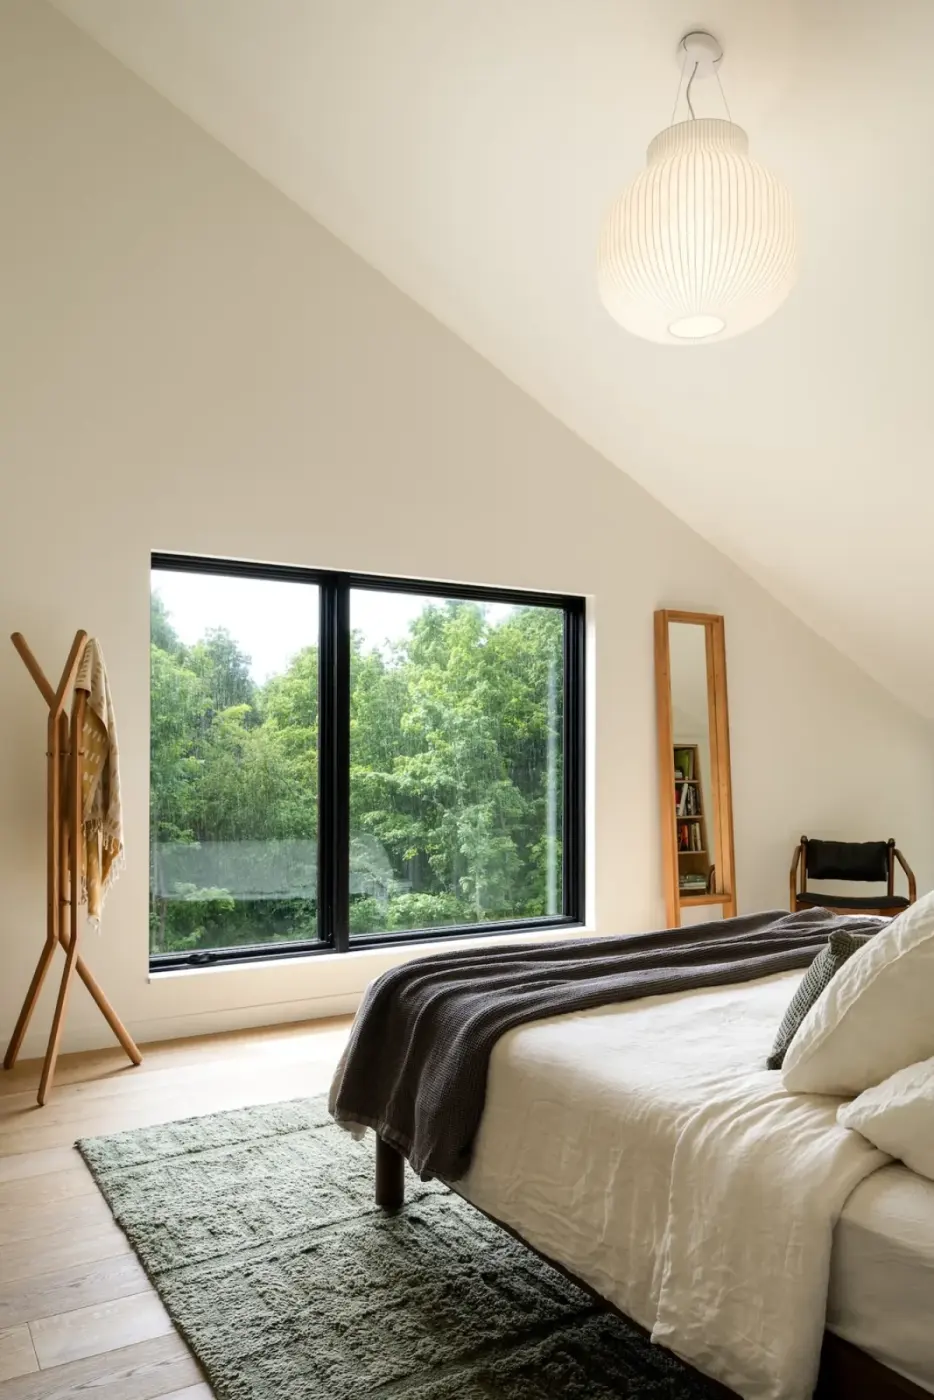
Milo House 的体量、窗户和局部架空都由坡度、树木与朝西景观决定。深色烧杉板用于外墙,浅色木材与白墙用于室内,两种材料处理分别对应林地中的建筑外观和需要自然光的居住空间。
The position of each volume, window, and raised section follows the hillside, existing trees, and west-facing views. Dark yakisugi defines the exterior; pale timber and white walls shape the interior, where the rooms rely on daylight and views into the surrounding woodland.
项目资料 / Project credits
项目 / Project — Milo House
地点 / Location — Cornwall, Vermont, United States
建筑设计 / Architecture — Elizabeth Herrmann Architecture + Design / Elizabeth Herrmann
建造 / Construction — Red House Building
外墙材料 / Exterior material — Nakamoto Forestry Gendai yakisugi
摄影 / Photography — Ryan Bent
图片及原始报道 / Images and original feature — Design Milk
编辑改写 / Editorial adaptation — 01DES
📌 本案例由 chaoh.top「全球案例」栏目整理发布。
来源:01DES | 查看原文
文中图片及文字版权归原网站及设计方所有,仅作设计交流学习之用,如有侵权请联系本站删除。