

HOTELS · PARIS
巴黎北站与东站之间,Hotel Les Deux Gares 的大堂刷着明亮的绿色,休息区摆着豹纹沙发,楼上客房则使用条纹床头和彩色窗帘。英国设计师 Luke Edward Hall 负责酒店的室内设计与艺术指导。这是他的首个酒店项目,位于巴黎第十区,由 Touriste 运营,于 2020 年 10 月开业。
Between Gare du Nord and Gare de l’Est, Hotel Les Deux Gares has a bright-green lobby, a leopard-print sofa in the lounge and striped headboards and colourful curtains in the guest rooms upstairs. British designer Luke Edward Hall was responsible for the interiors and art direction. His first hotel project, it opened in October 2020 in Paris’s 10th arrondissement and is operated by Touriste.
想象一位巴黎收藏者Imagining a Parisian collector
Hall 为设计设想了一位主人:四处旅行的巴黎收藏者,决定将自己的家向旅人开放。按照这一设定,他挑选了不同年代的家具、灯具和织物,将法国壁纸与英国地毯搭配使用。
Hall imagined a host for the hotel: a well-travelled Parisian collector who decides to open his home to travellers. Following this premise, he selected furniture, lighting and textiles from different periods, pairing French wallpaper with British carpets.
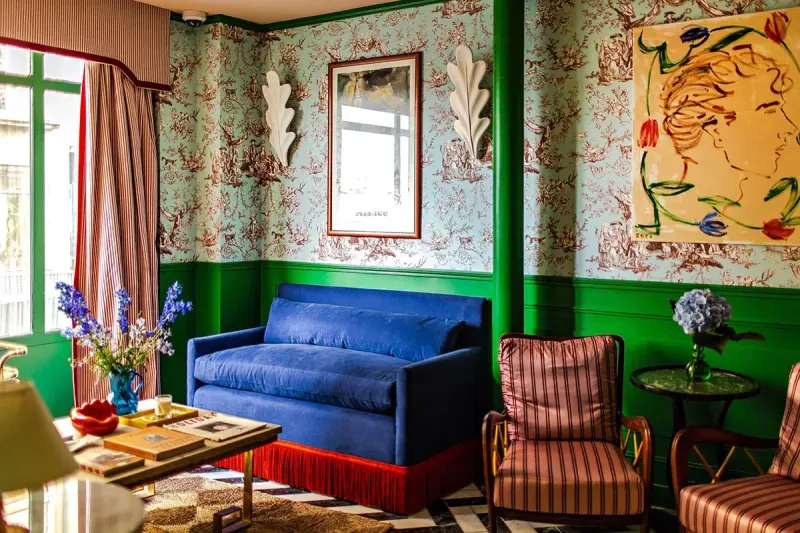
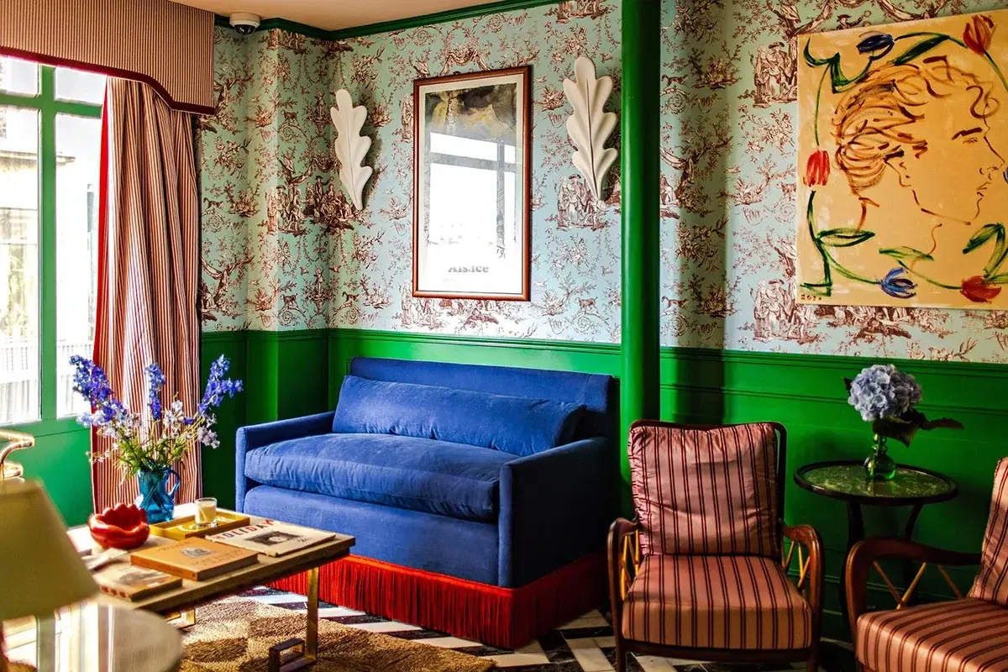
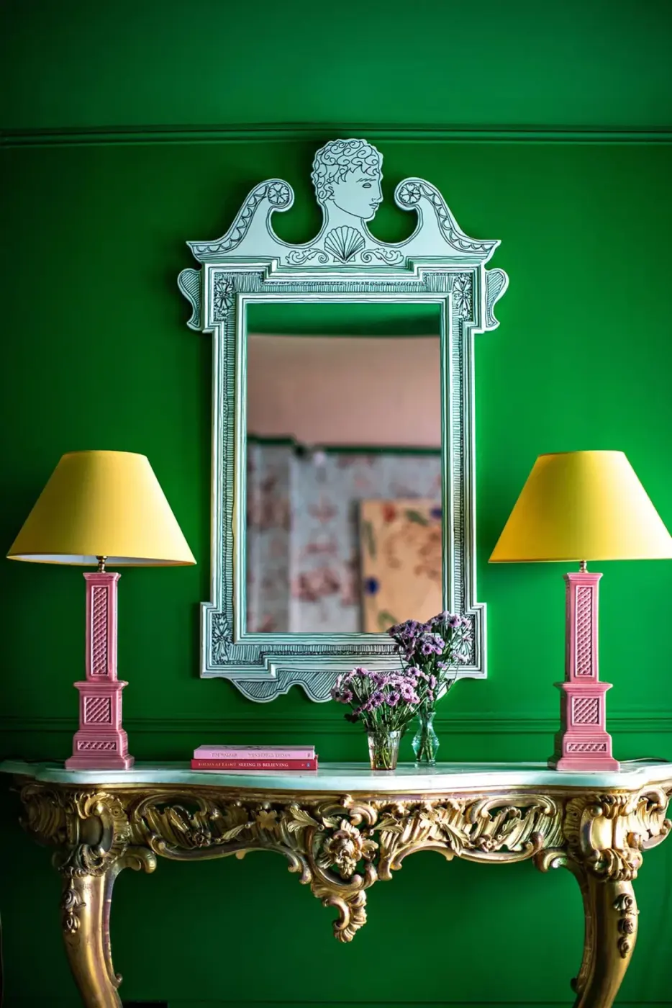
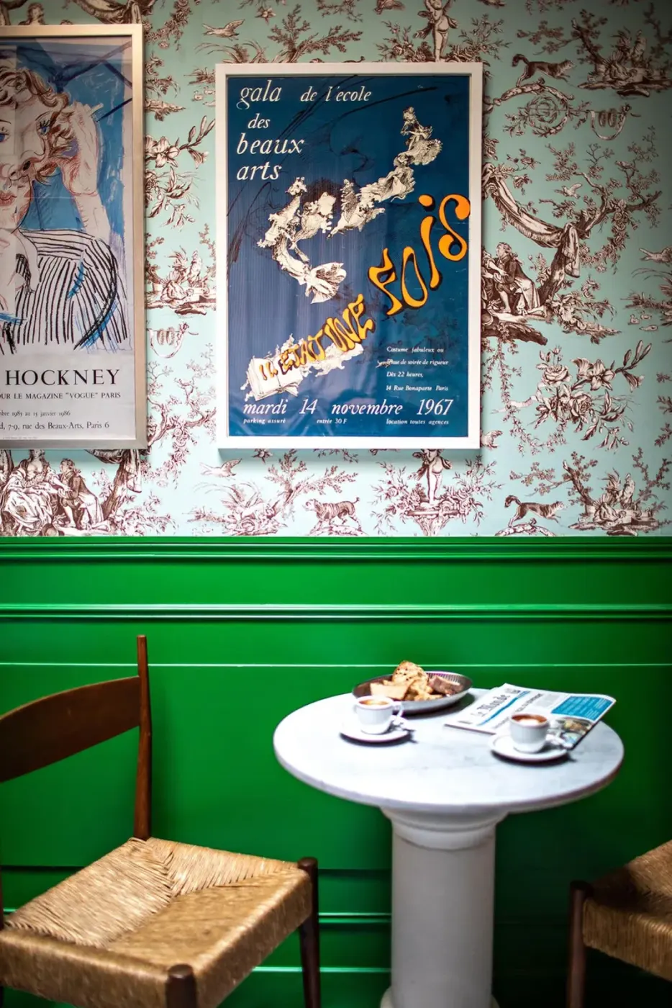
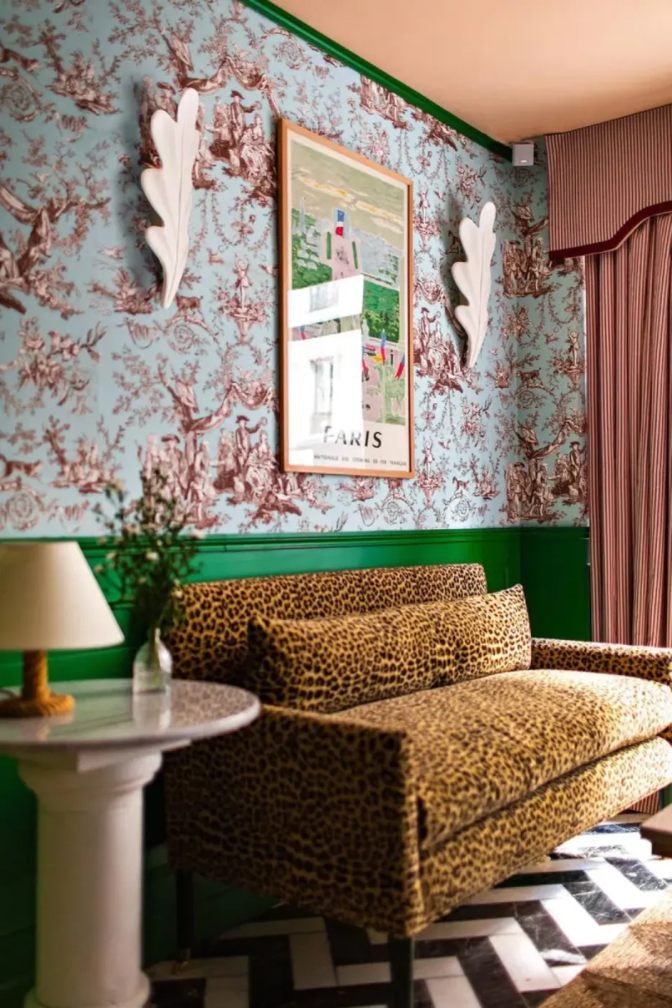
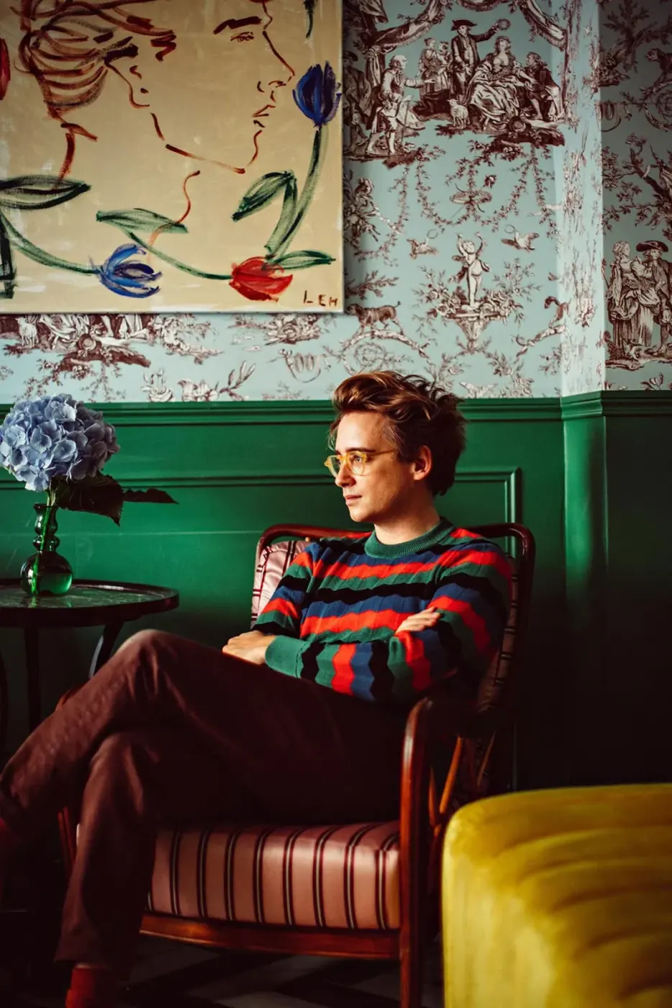
绿色的大堂墙面前摆着金色雕花案几和粉色台灯,上方悬挂一面由 Hall 设计并绘饰的镜子,造型参考了 William Kent 的作品。休息区的墙面上部铺着传统茹伊印花壁纸,画有村民、动物与植物,下部则是绿色护墙板。
A carved gold console and pink table lamps stand against the green lobby wall. Above hangs a mirror designed and painted by Hall, its shape inspired by the work of William Kent. In the lounge, traditional toile de Jouy wallpaper depicting villagers, animals and plants covers the upper walls, with green panelling below.
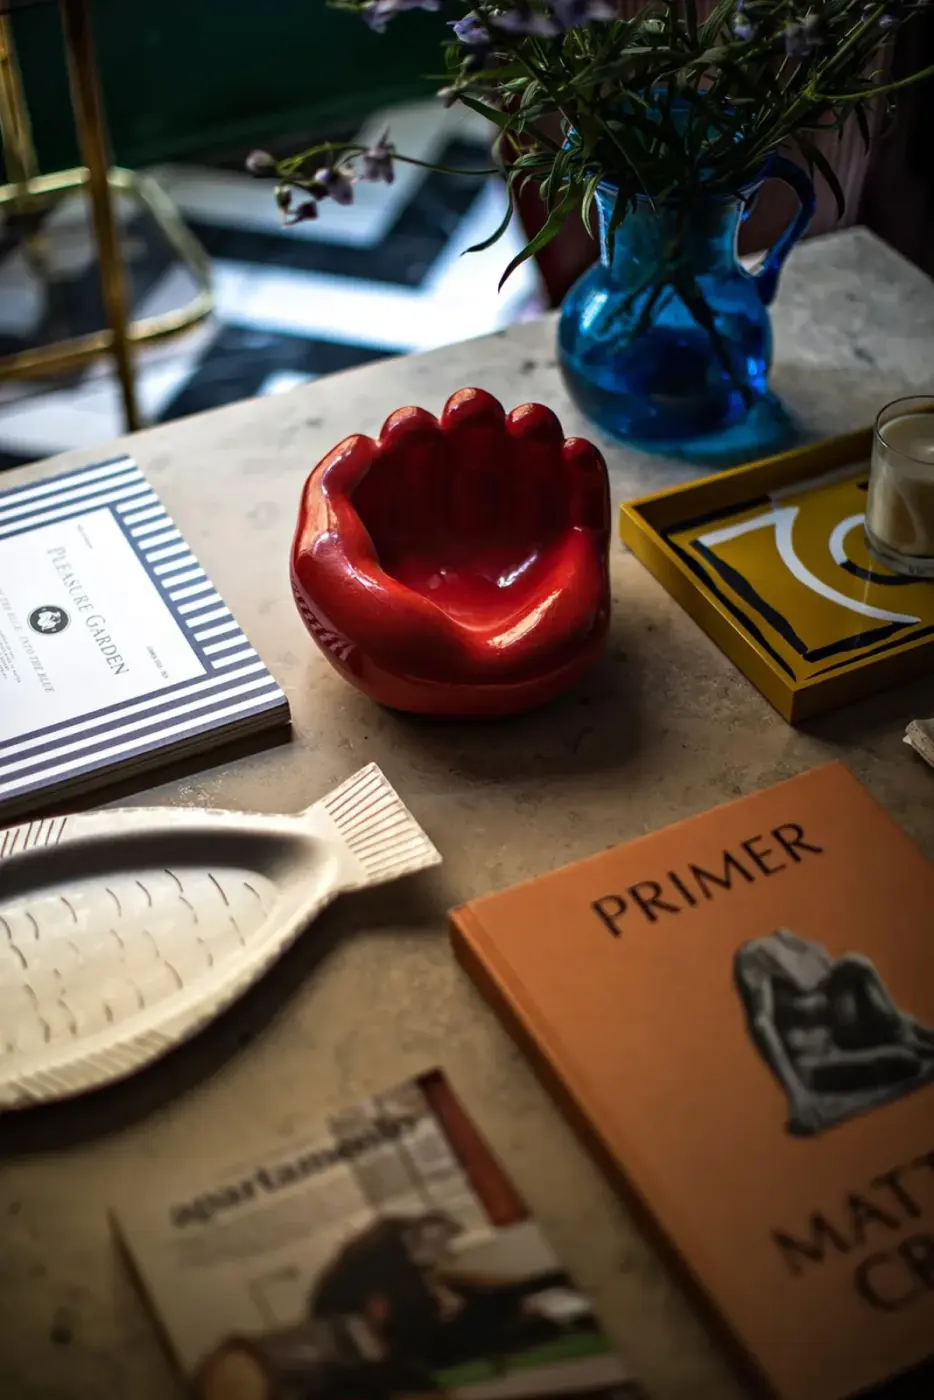
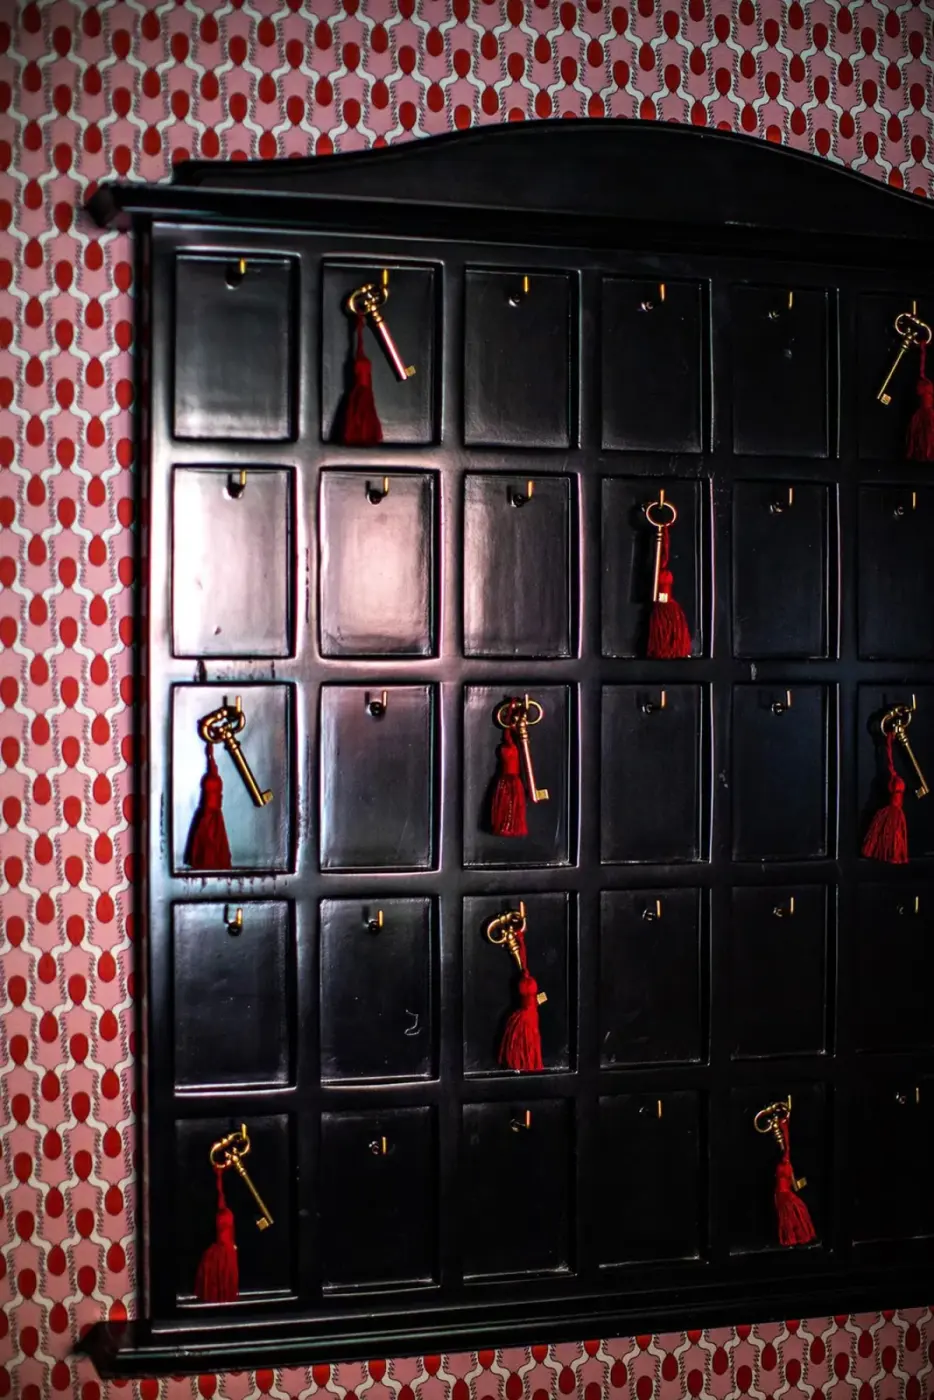
蓝色沙发旁摆着条纹扶手椅,窗边另有一张豹纹沙发。书刊、花瓶和陶瓷器皿摆在桌上。Hall 在采访中提到,他希望客人愿意坐下来翻书,因此选用了柔软的沙发,并配上阅读灯。
Striped armchairs sit beside a blue sofa, with another sofa, upholstered in leopard print, by the window. Books, magazines, vases and ceramics sit on the tables. In an interview, Hall explained that he wanted guests to settle down with a book, so he chose soft sofas and reading lamps.
条纹床头与彩色墙面Striped headboards and colourful walls
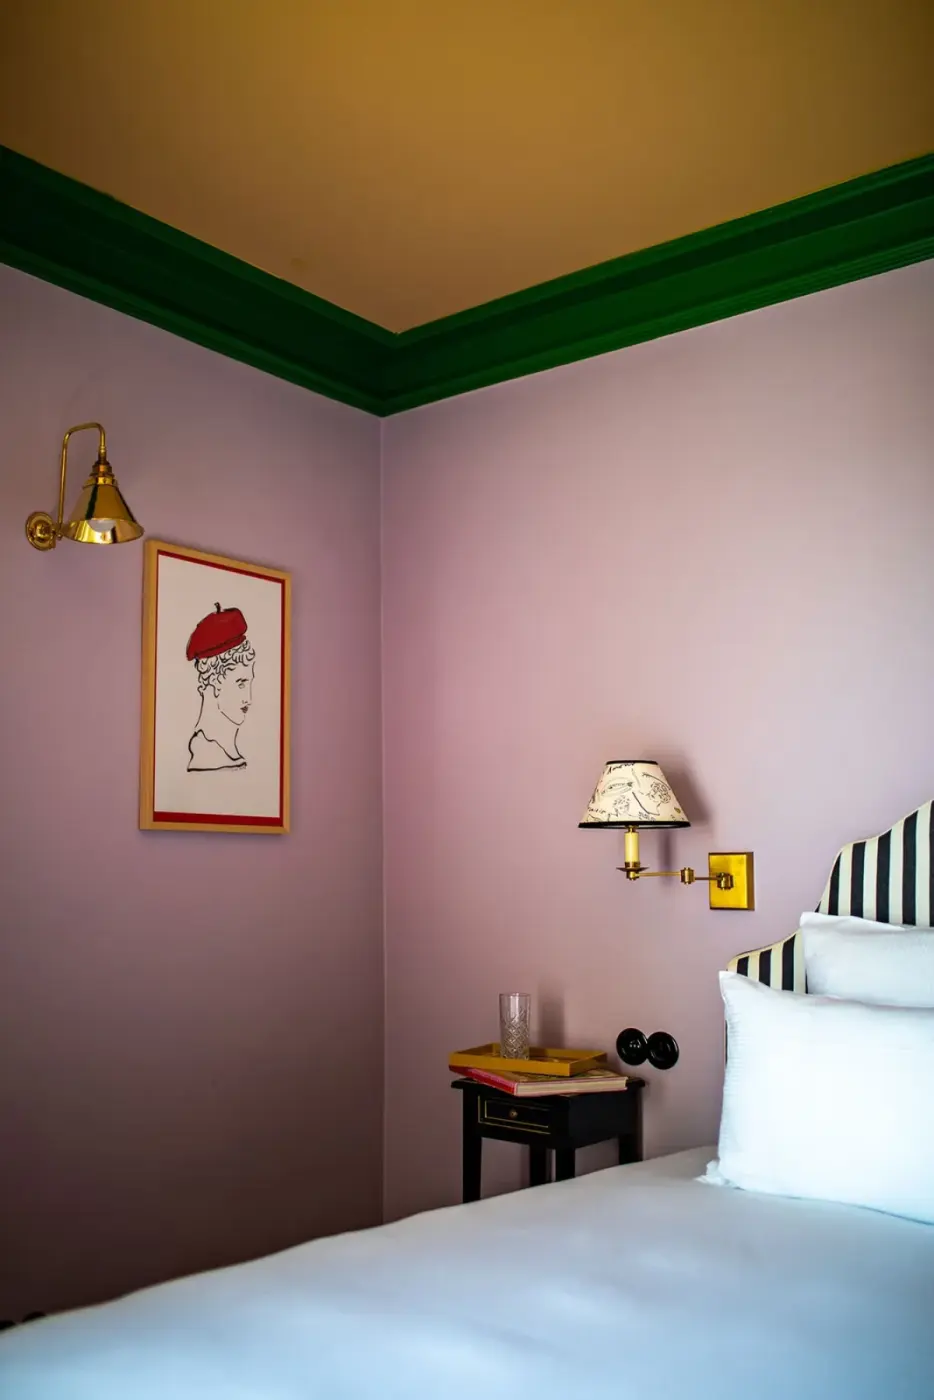
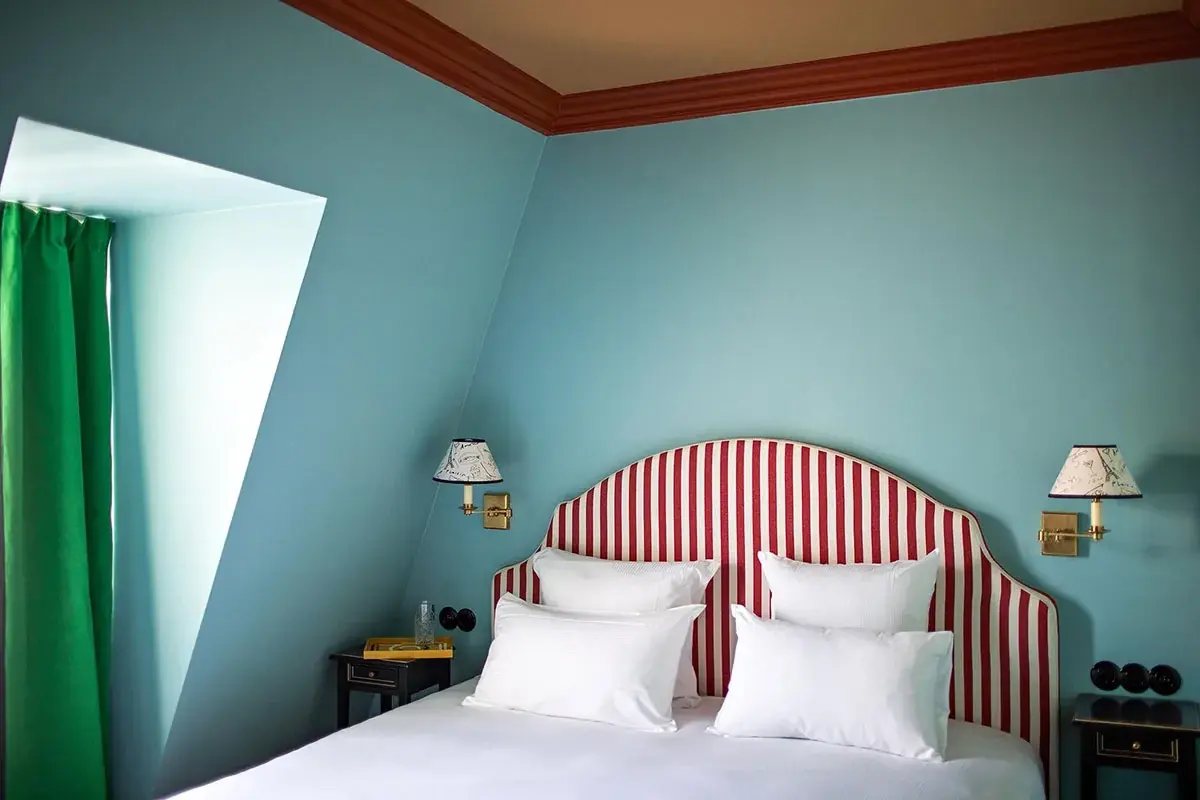
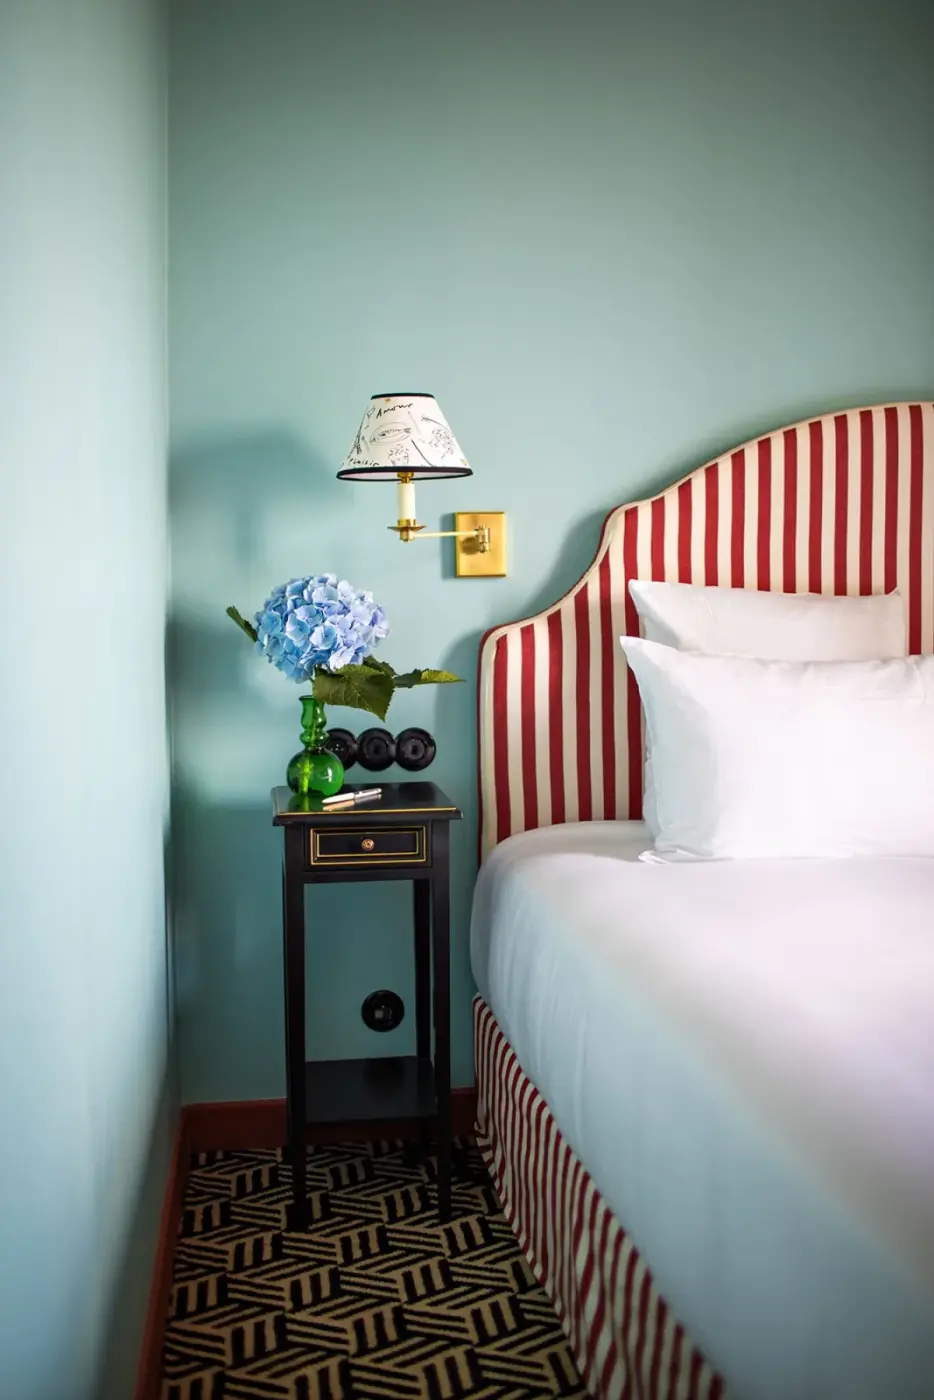
绿色客房搭配蓝白条纹床头、橙色窗帘和黄色扶手椅;浅蓝色房间则换用红白条纹床头与绿色窗帘。床头顶部呈曲线,两侧各有壁灯和小型床头柜。
Green guest rooms have blue-and-white striped headboards, orange curtains and yellow armchairs; pale-blue rooms use red-and-white striped headboards and green curtains. The headboards have curved tops, with a wall light and a small bedside table on either side.
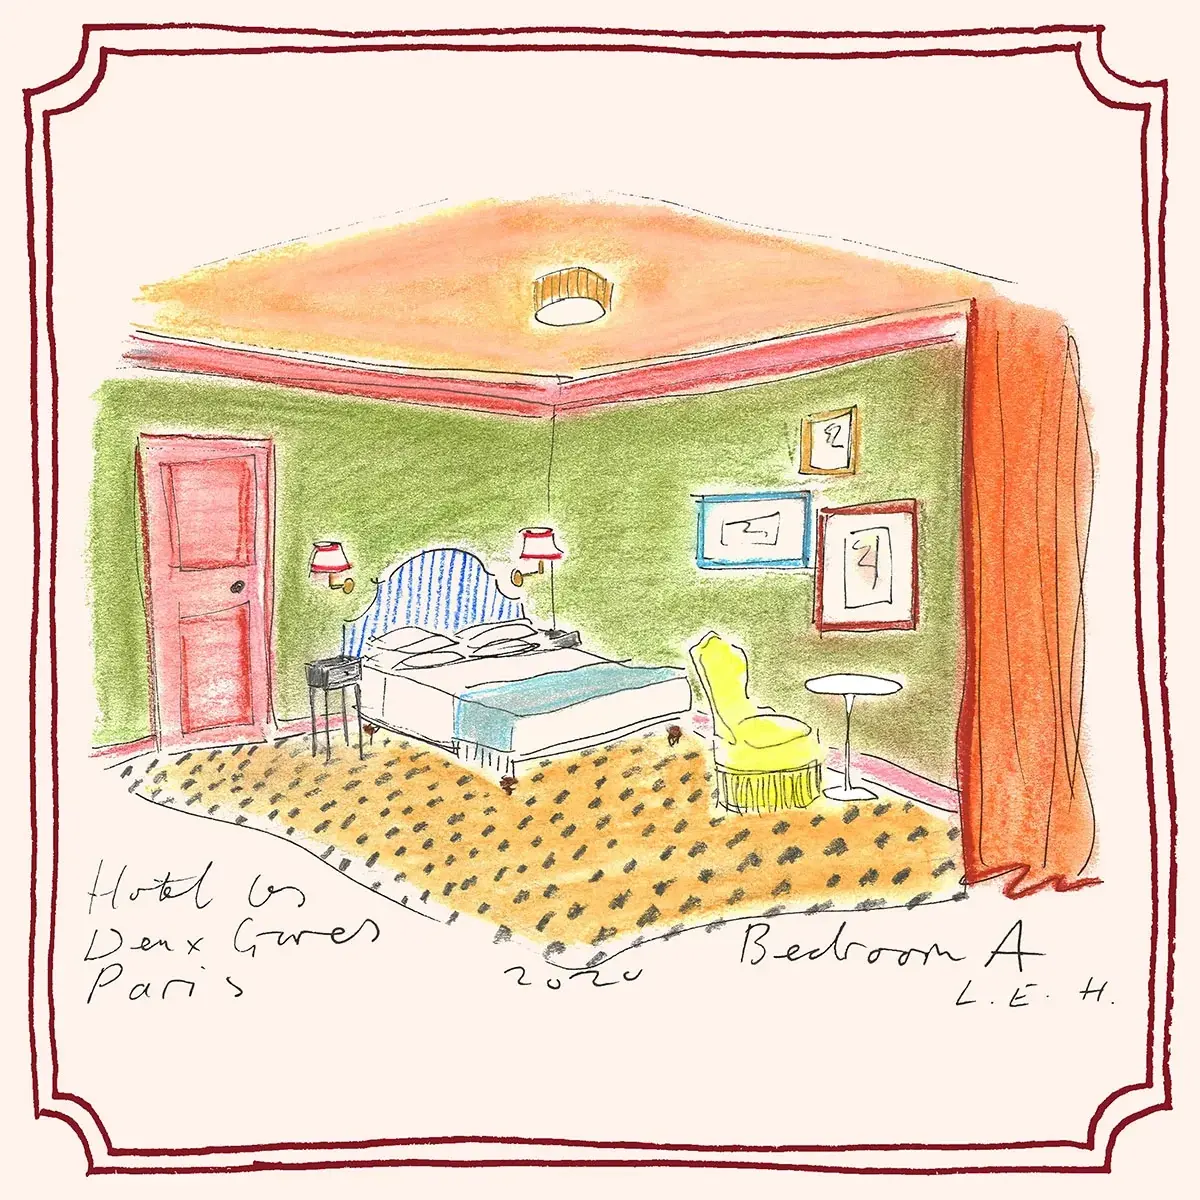
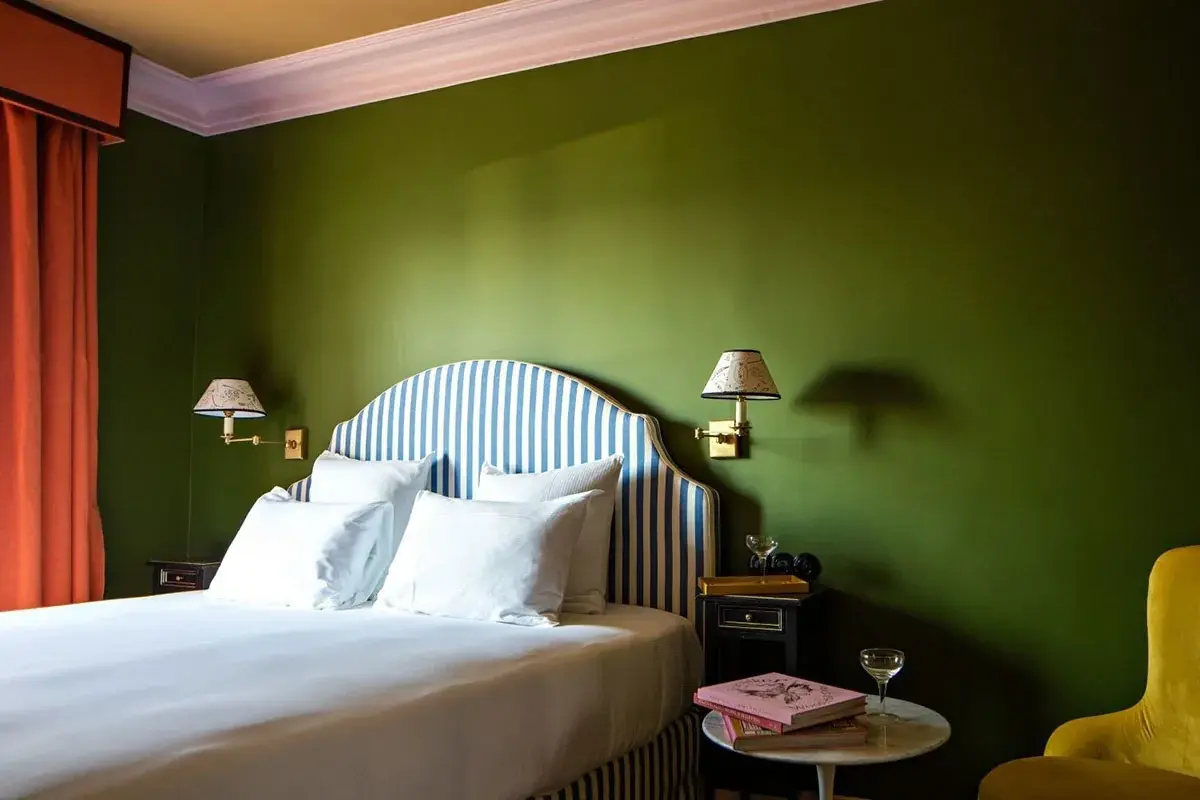
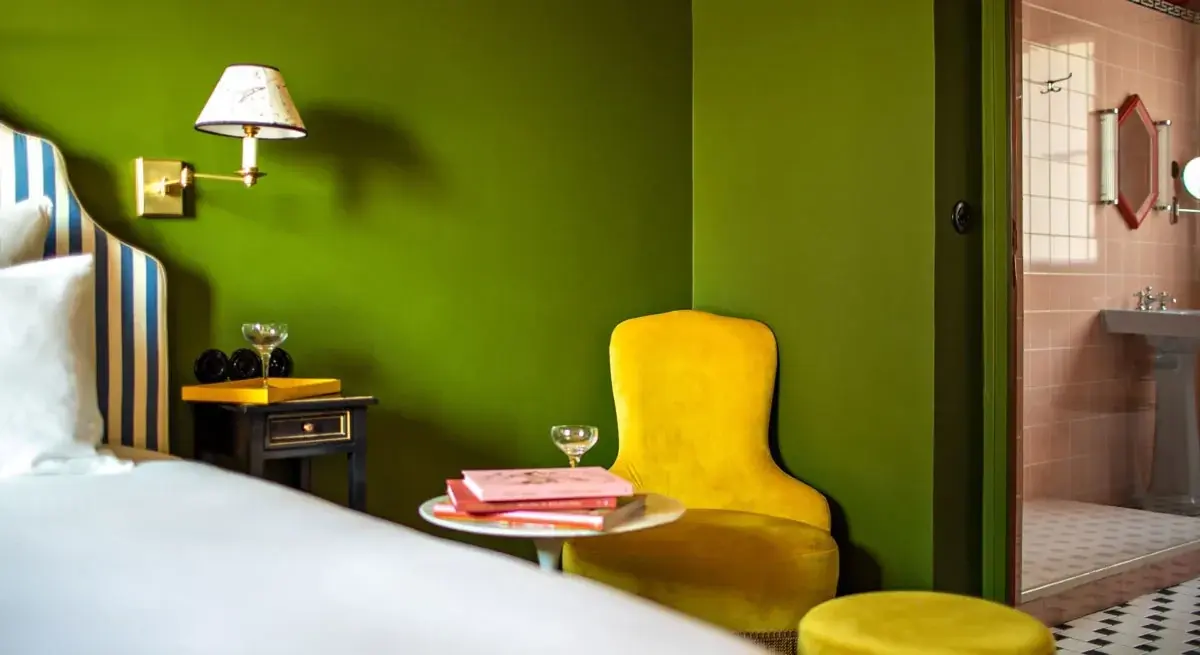
黑色与金色家具参考了法国帝政时期的古董样式,地面铺着带有 1970 年代风格的几何地毯。壁灯灯罩上还饰有 Hall 的绘画。
The black and gold furniture takes its cues from French Empire antiques, while geometric carpets recall the 1970s. Hall’s paintings also decorate the wall-light shades.
从墙砖到洁具From wall tiles to bathroom fittings
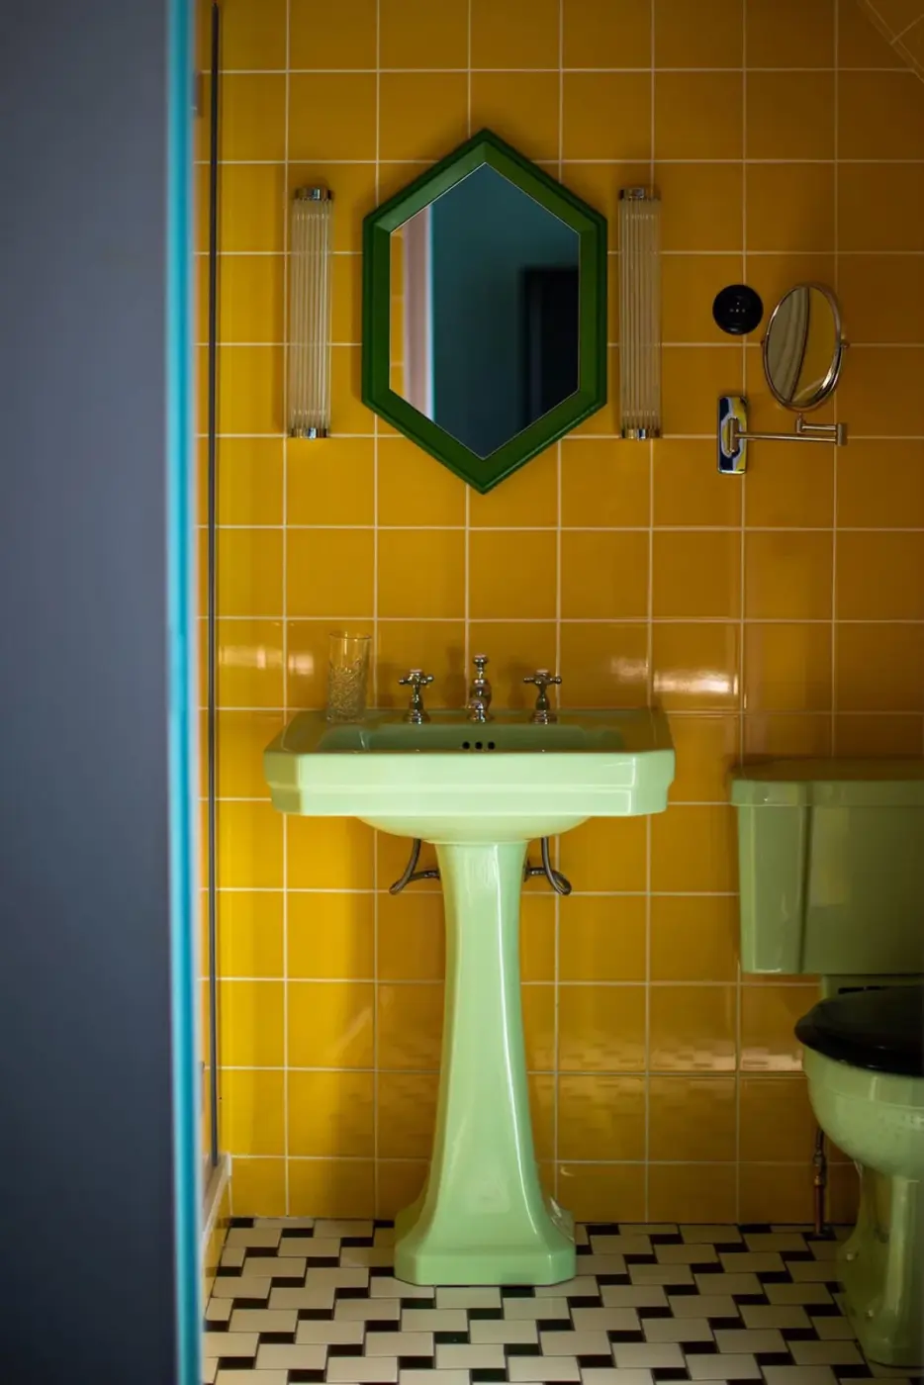
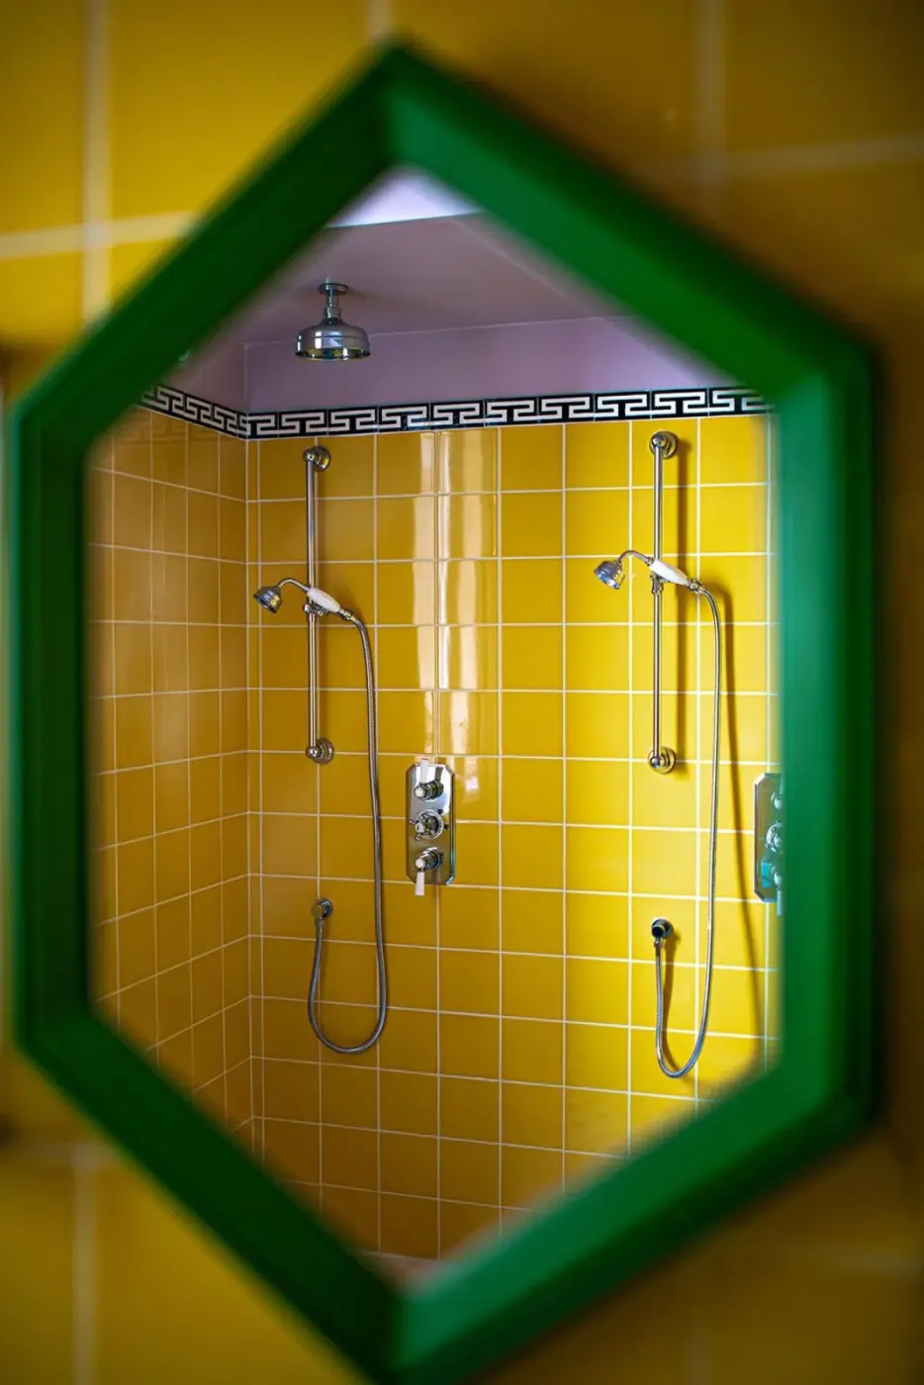
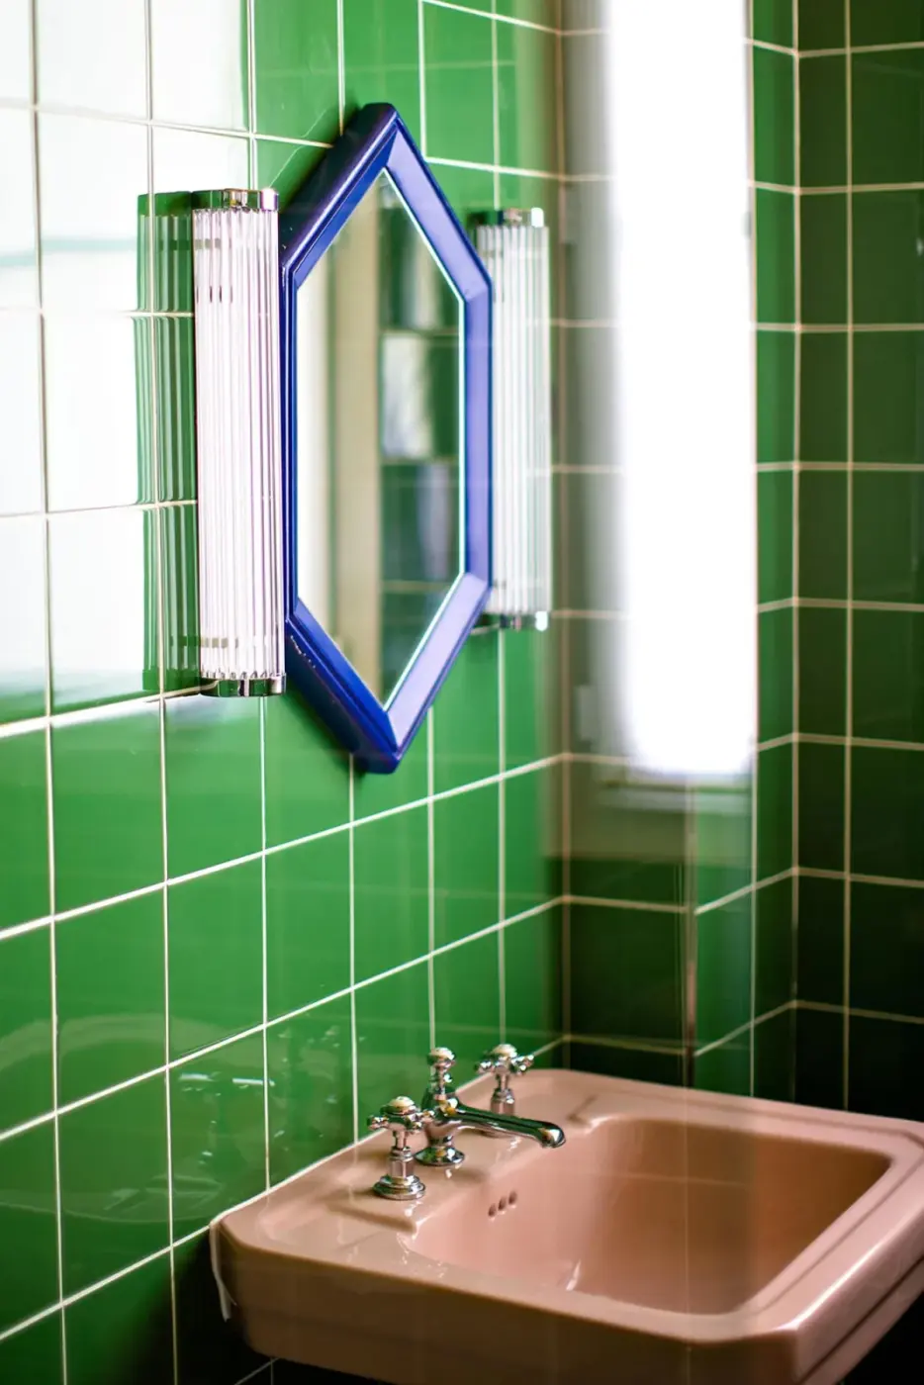
浴室参考了 1920 年代的设计,采用粉彩色洁具、柱形壁灯与希腊回纹饰带。一间浴室用黄色瓷砖搭配浅绿色立柱洗手盆;另一间在绿色墙砖前设置粉色洗手盆,蓝色镜框两侧各有一盏竖向壁灯。
The bathrooms draw on 1920s design, with pastel sanitaryware, column-shaped wall lights and Greek-key borders. One pairs yellow tiles with a pale-green pedestal basin; another has a pink basin against green wall tiles, with a vertical light on either side of a blue-framed mirror.
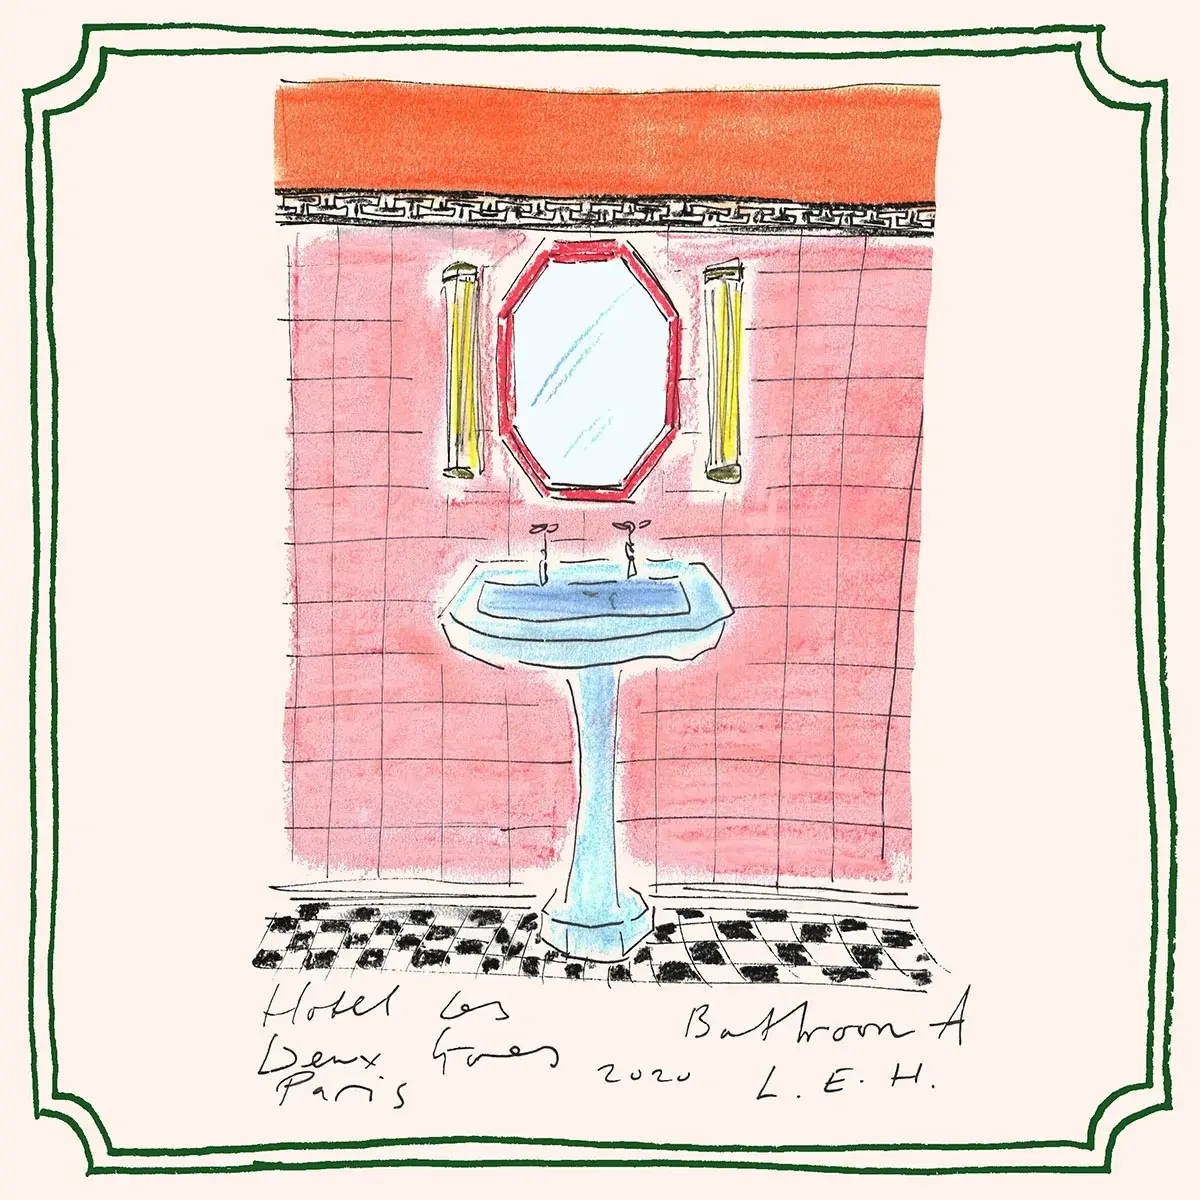
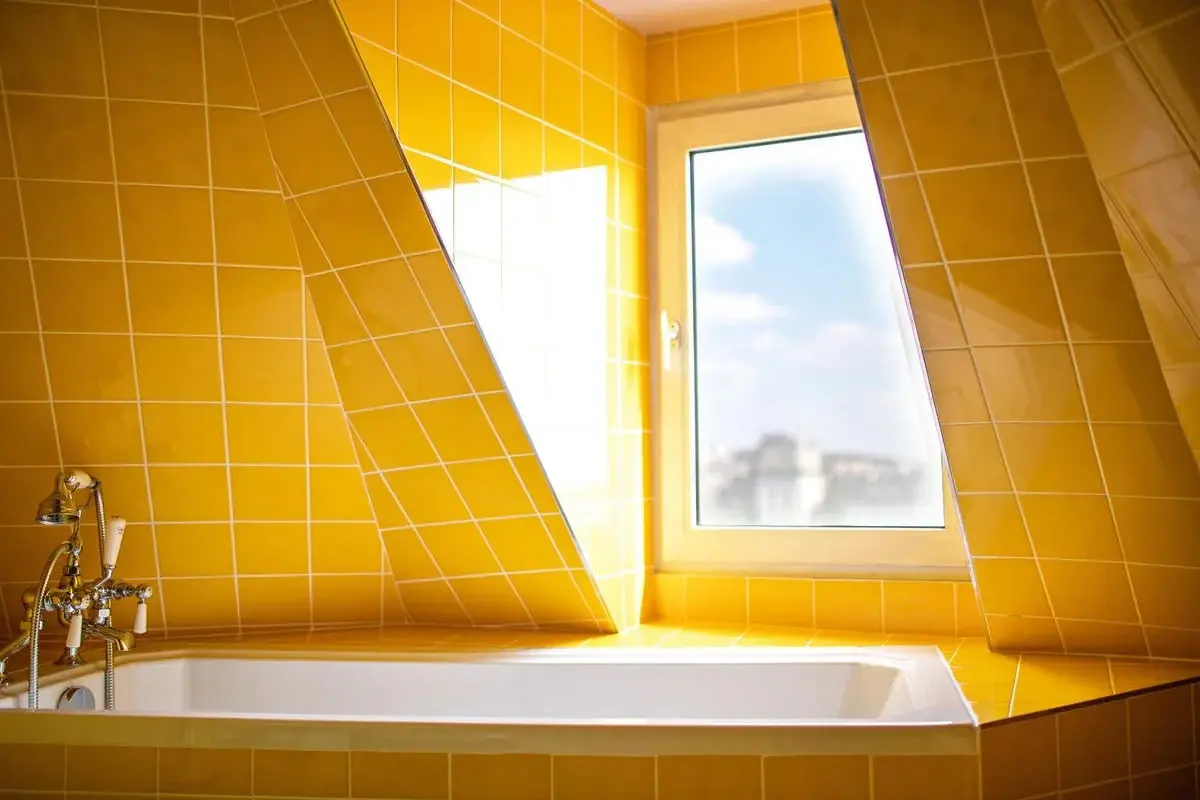
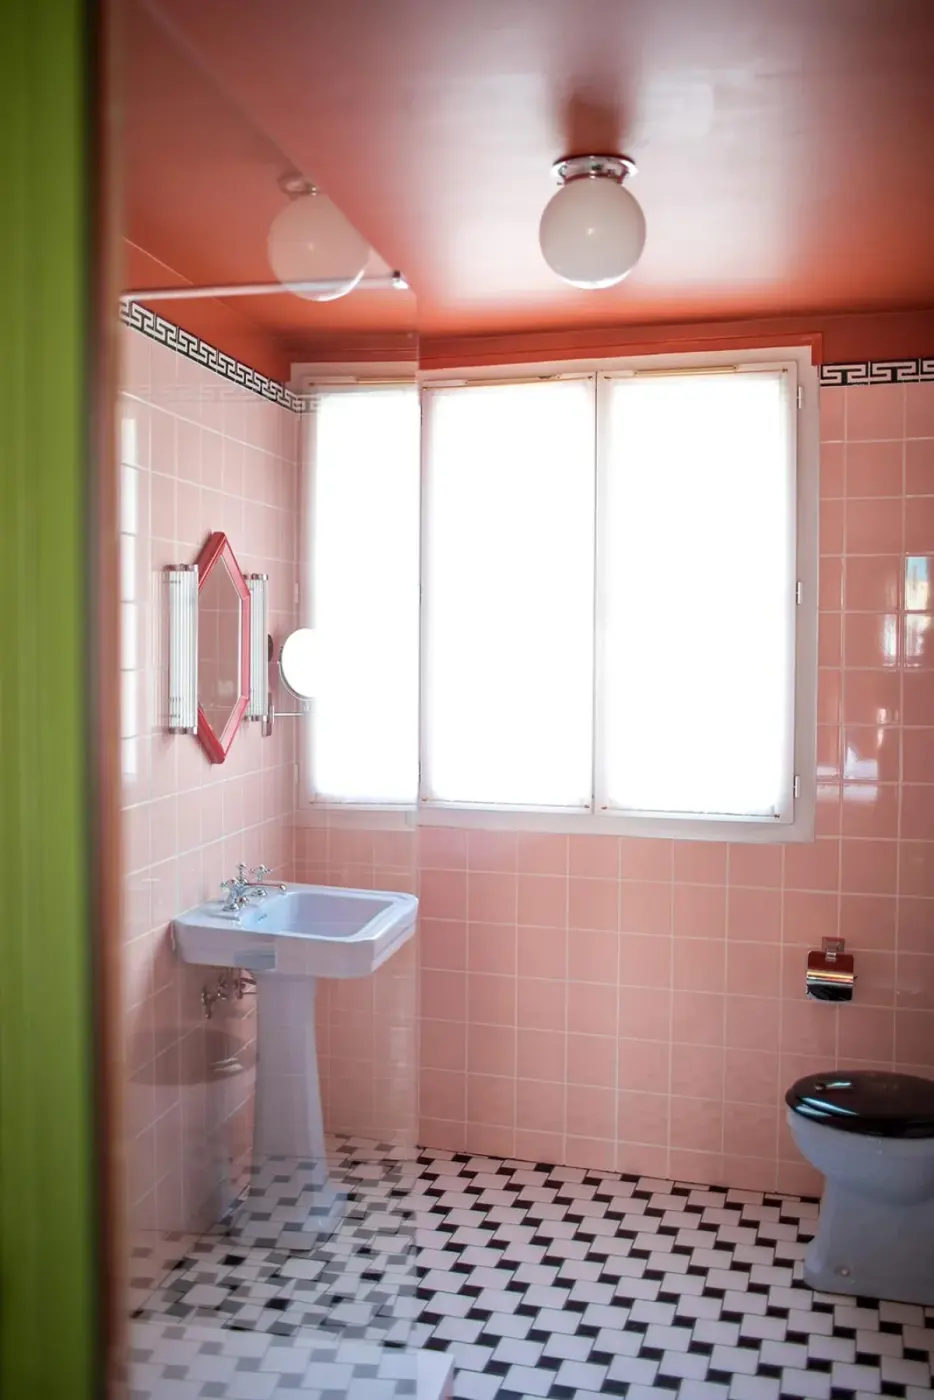
斜屋顶下的浴缸四周同样铺着黄色瓷砖,瓷砖一直铺到窗边。另一间浴室的墙砖与顶面都用粉色,配浅蓝色洁具和黑白几何铺地。
Yellow tiles surround a bath beneath a sloping roof and continue to the window. Another bathroom has pink wall tiles and a pink ceiling, with pale-blue sanitaryware and black-and-white geometric flooring.
地下健身房与街角咖啡馆A basement gym and a corner café
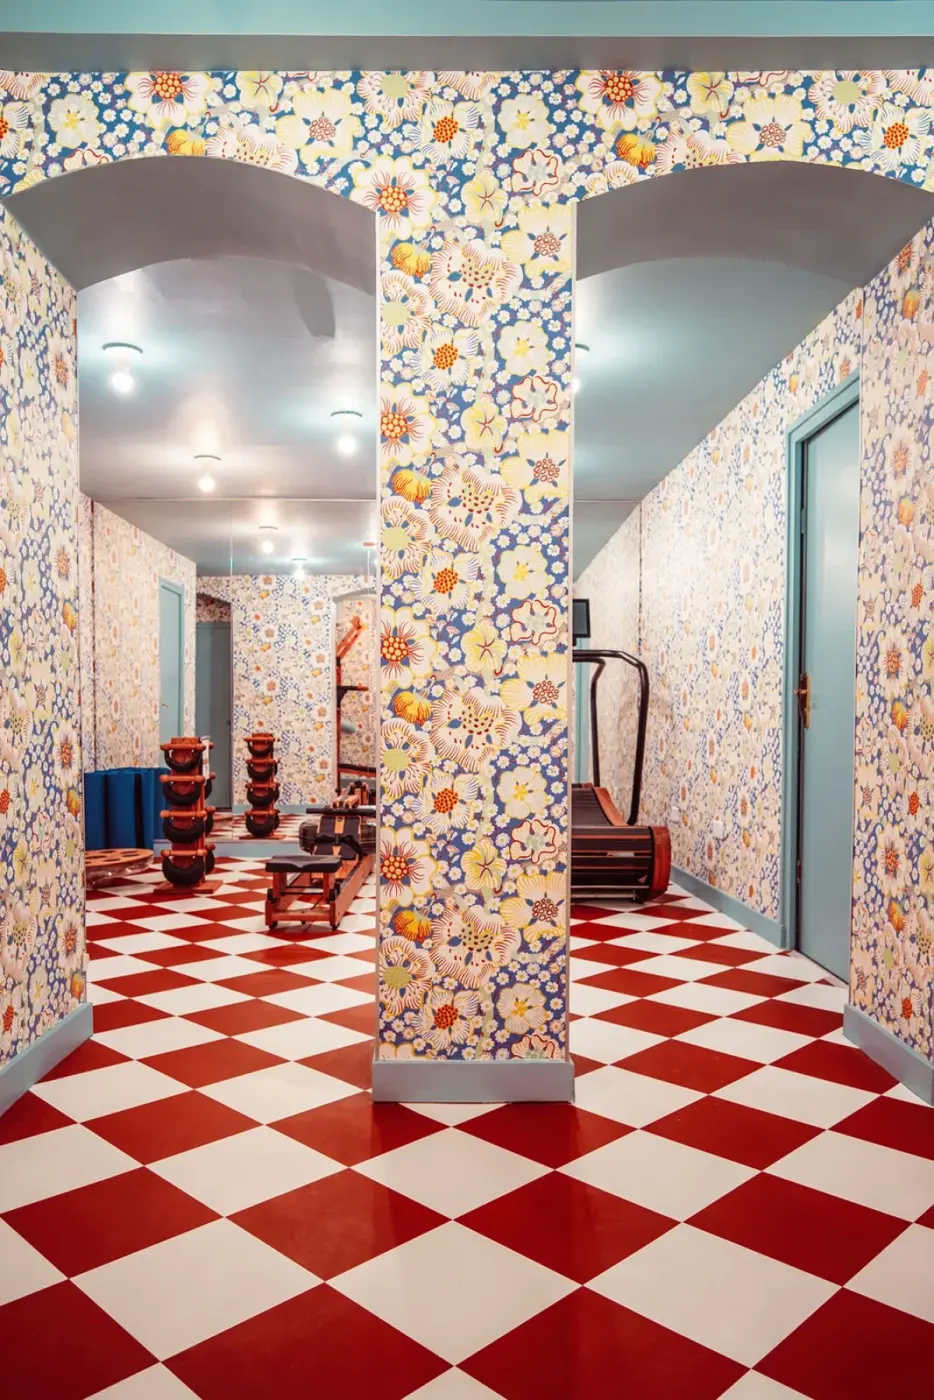
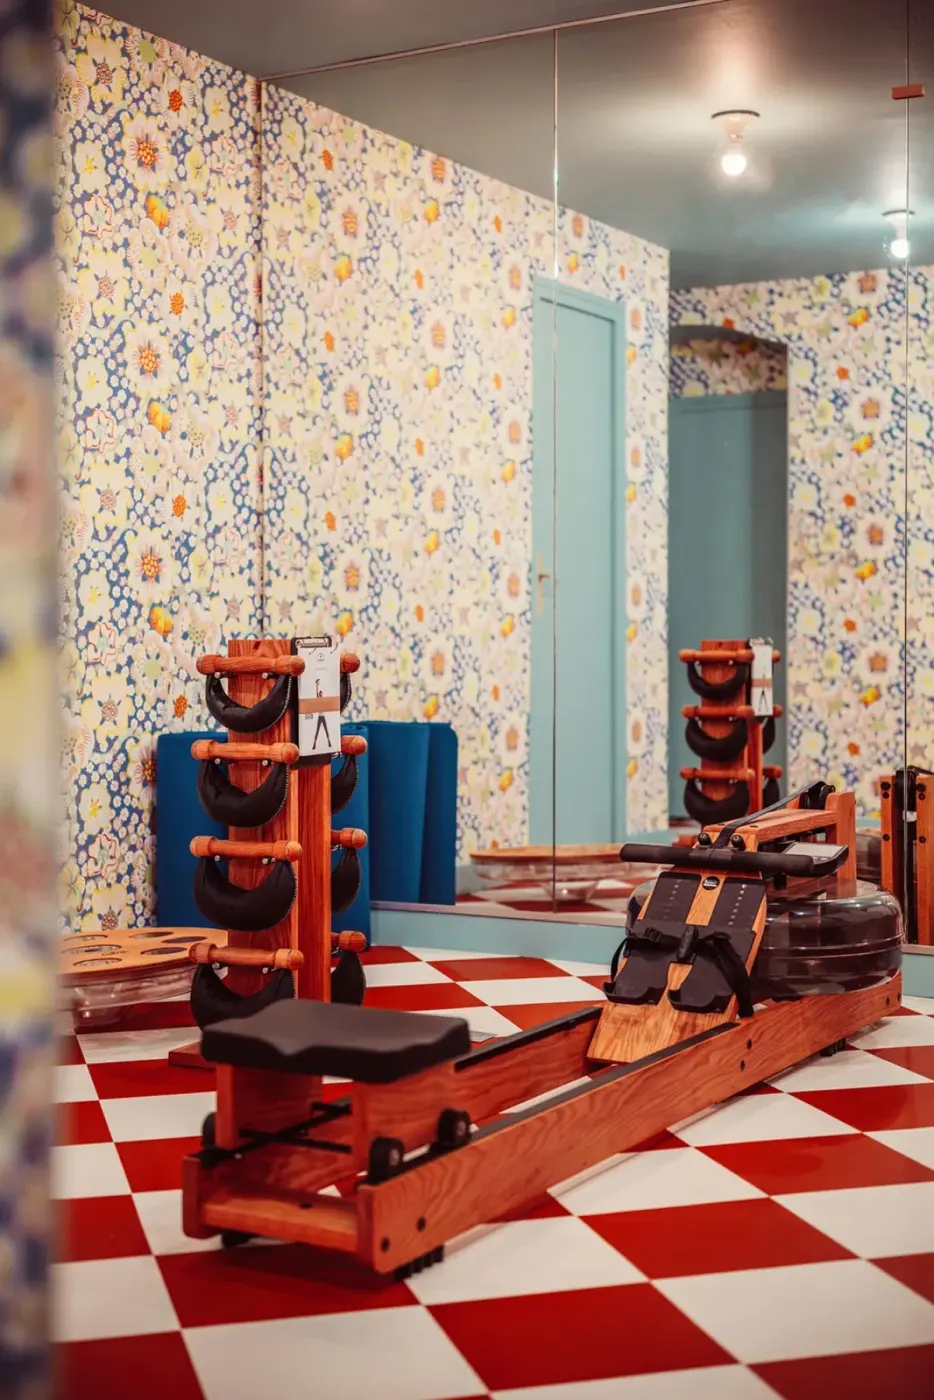
地下健身房铺着红白棋盘格地面,墙上贴有 Svenskt Tenn 的花卉壁纸。Hall 提到,他希望用这些花卉图案减轻地下空间的沉闷感。运动器械摆在镜面墙前,镜中可以看到相对墙面的花卉图案。
The basement gym has a red-and-white chequerboard floor and floral wallpaper by Svenskt Tenn. Hall said he hoped the floral pattern would make the basement feel less gloomy. Exercise equipment stands in front of a mirrored wall, which reflects the flowers on the opposite wall.
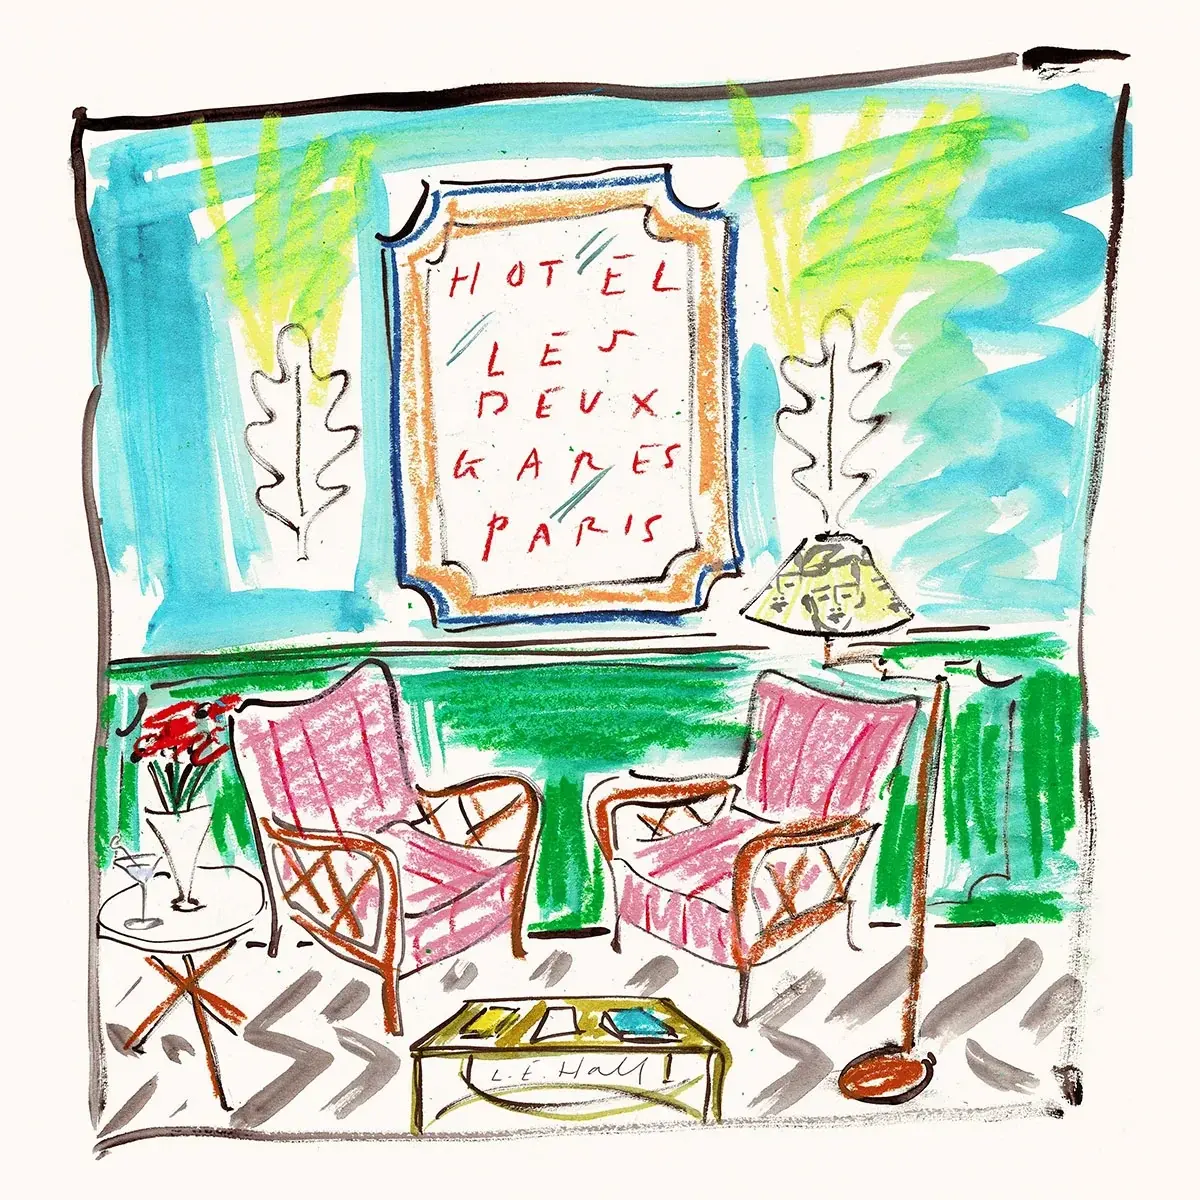
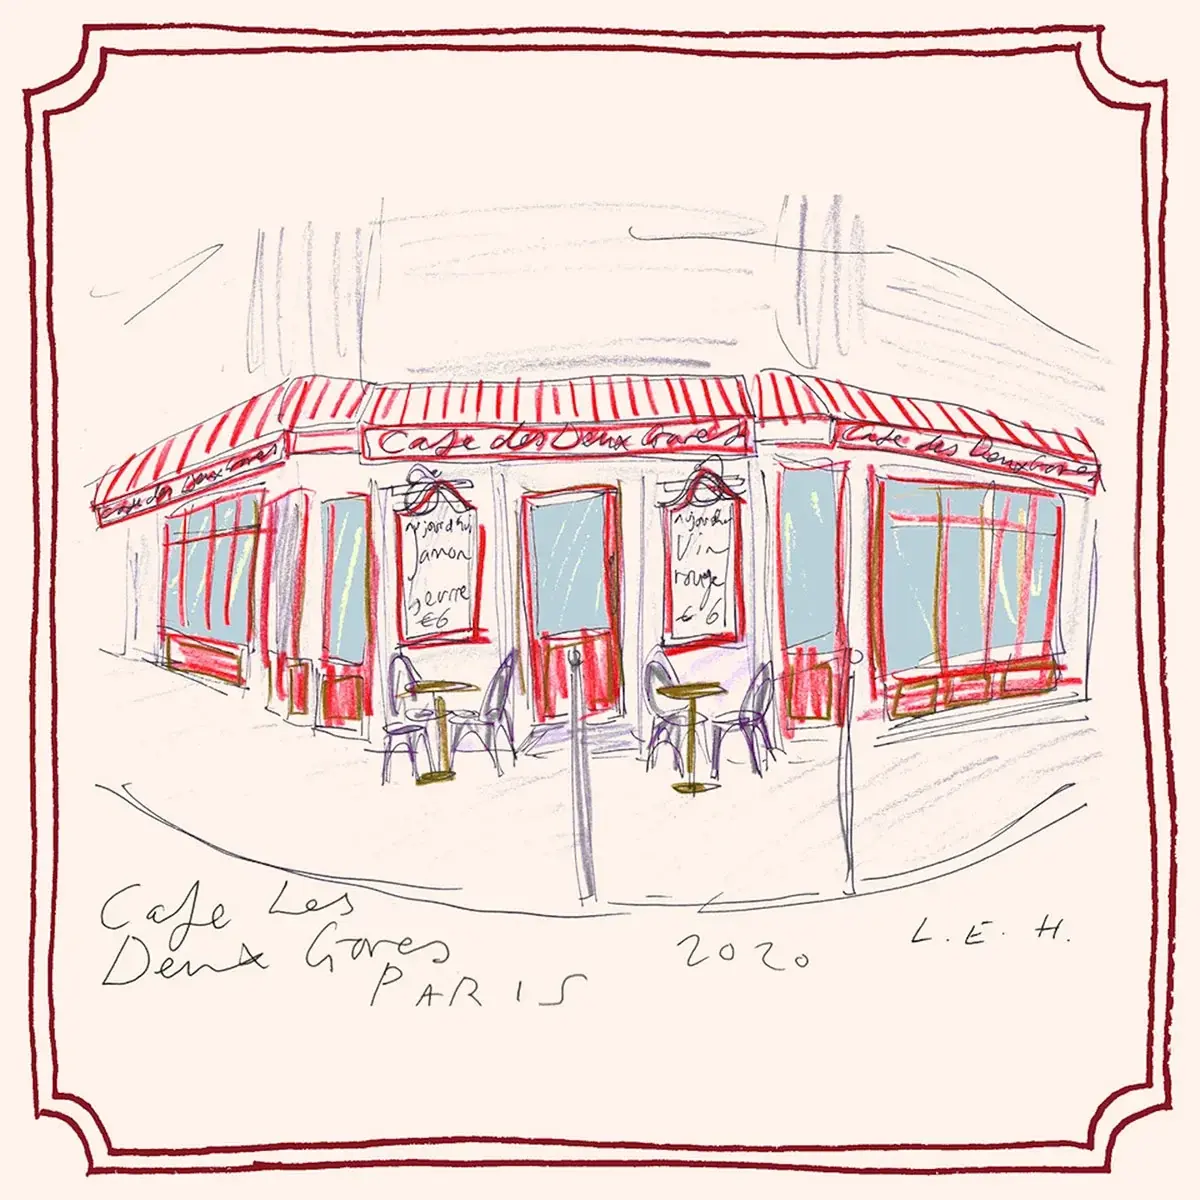
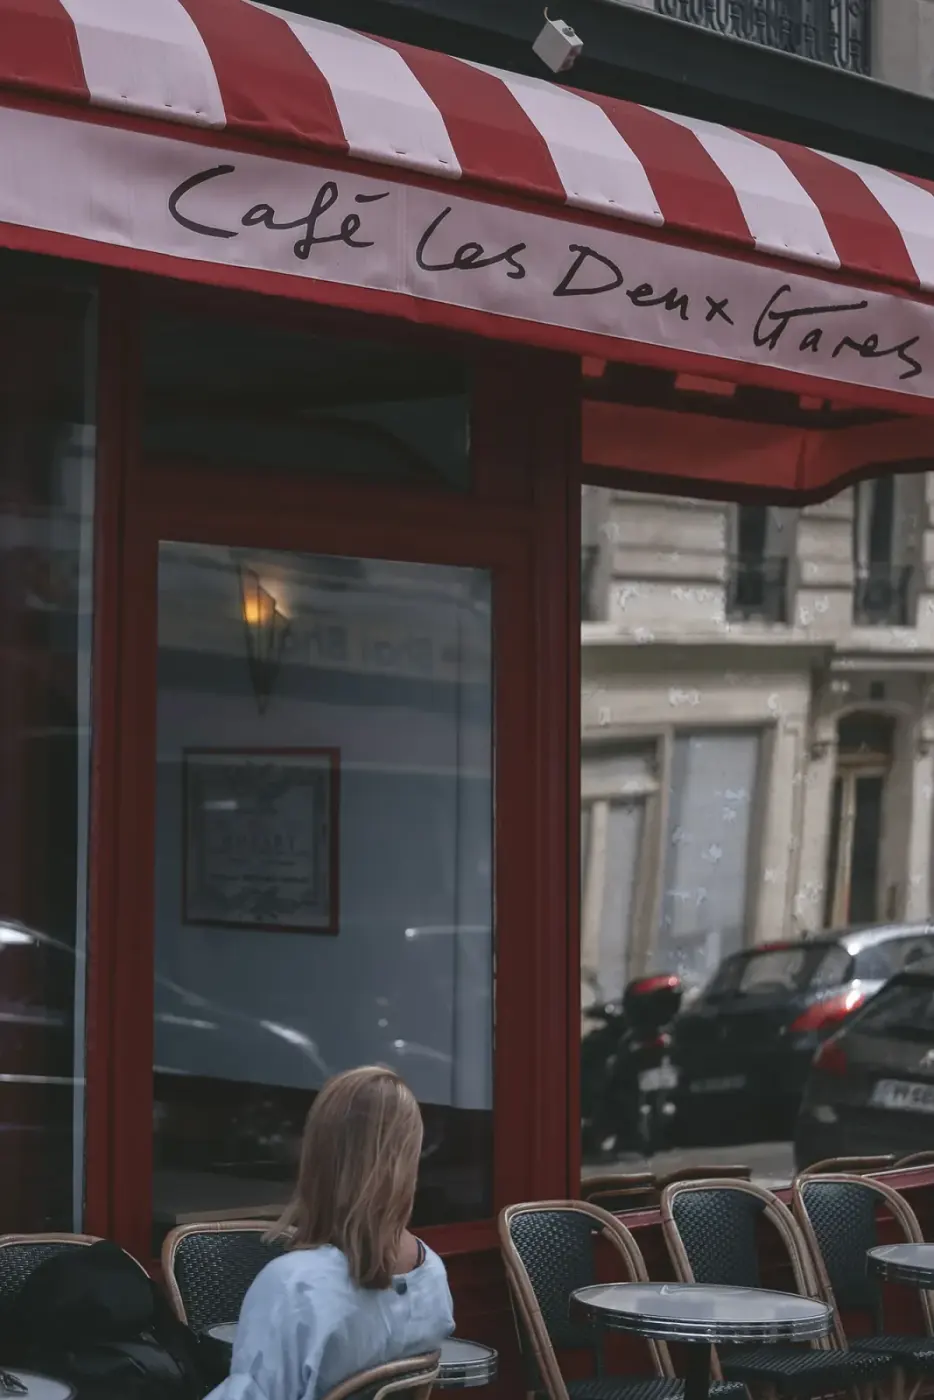
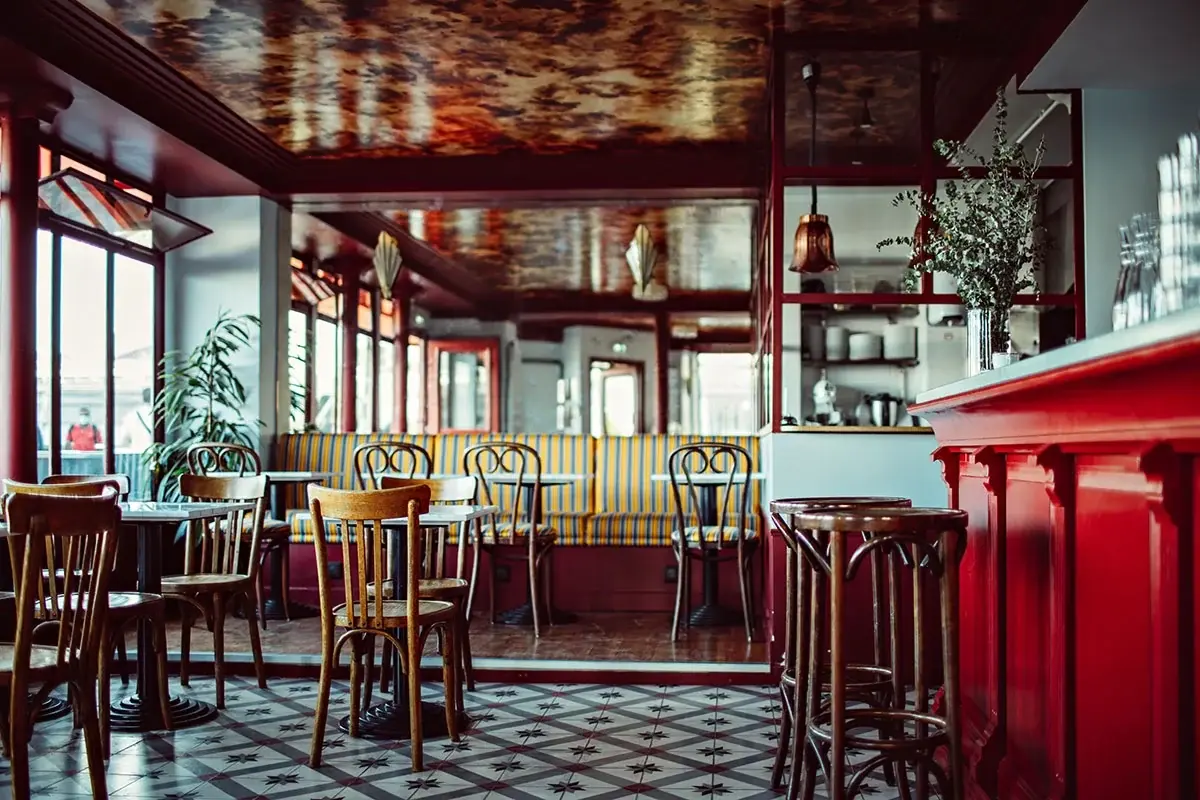
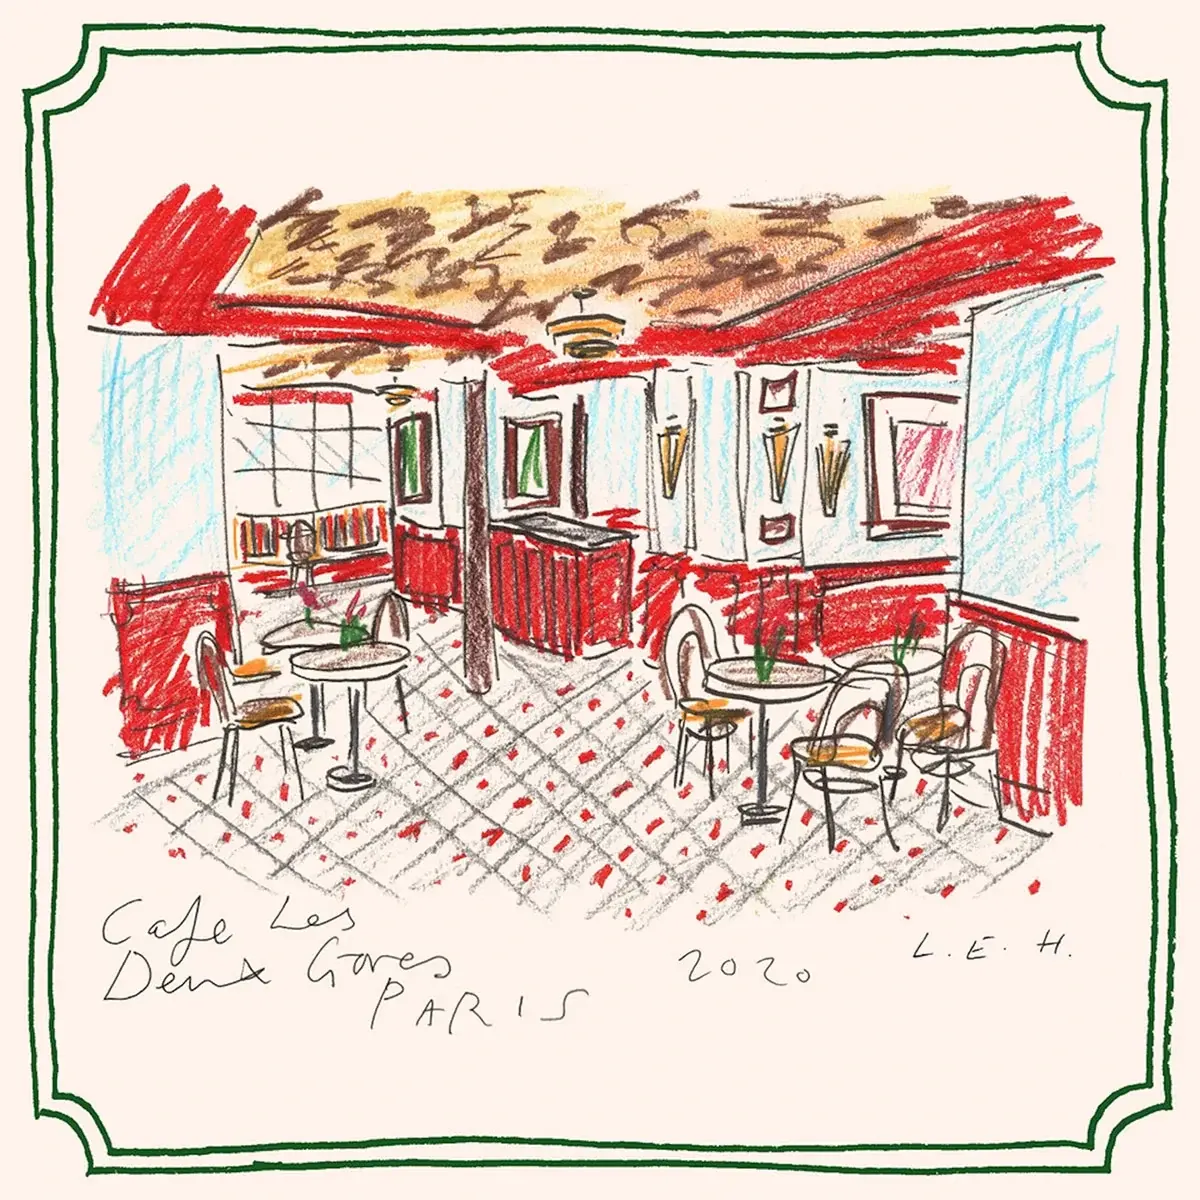
Hall 还参与设计了街道对面的 Café Les Deux Gares。红白条纹遮阳篷下设有沿街座位;室内一侧是红色吧台和高脚凳,靠窗摆放餐桌与曲线靠背座椅。他的手绘图分别画出了咖啡馆的外立面与内部陈设。
Hall also worked on Café Les Deux Gares across the street. Pavement seating sits beneath red-and-white striped awnings; inside, a red bar and stools occupy one side, with dining tables and curved-back chairs by the windows. His drawings show both the café’s exterior and its furnishings.
Hall 将帝政样式的家具与 1970 年代风格的地毯放在同一间客房里,灯罩上则是他自己的绘画。
Hall places Empire-style furniture and a 1970s-style carpet in the same guest room, with his own paintings on the lampshades.
项目资料 / Project credits
项目 / Project — Hotel Les Deux Gares
地点 / Location — 巴黎第十区,法国
地址 / Address — 2, rue des Deux Gares, 75010 Paris, France
室内设计及艺术指导 / Interior design and art direction — Luke Edward Hall
品牌视觉设计 / Brand identity — Zan Inc. Studio
运营 / Operator — Touriste
开业时间 / Opened — 2020 年 10 月
摄影 / Photography — Benoît Linero
手绘 / Drawings — Luke Edward Hall
图片及原始报道 / Images and original feature — Miss Moss
补充资料 / Additional sources — Luke Edward Hall 官方项目页、Hotel Les Deux Gares 官网、A Hotel Life
编辑改写 / Editorial adaptation — 01DES
📌 本案例由 chaoh.top「全球案例」栏目整理发布。
来源:01DES | 查看原文
文中图片及文字版权归原网站及设计方所有,仅作设计交流学习之用,如有侵权请联系本站删除。