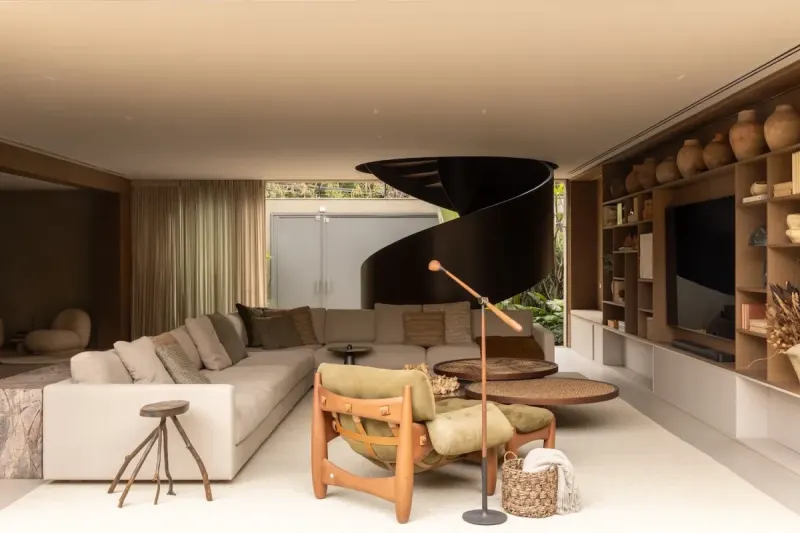



RESIDENTIAL · SÃO PAULO
JCB House 位于巴西圣保罗。SUITE 没有把花园放在房屋尽端。入口花园与内部花园位于首层的不同位置,客厅处在两者之间,大面积开口让光线和植物进入室内视野。混凝土、石材、木材与耐候钢构成相对克制的背景,家具与织物带来更明显的颜色和触感。
JCB House is located in São Paulo, Brazil. Rather than placing the garden at the far end of the house, SUITE introduced an entrance garden and an internal garden at different points across the ground floor. The living room sits between them, with broad openings bringing daylight and planting into view. Concrete, stone, timber and weathering steel form a restrained backdrop, while furniture and textiles introduce more colour and texture.
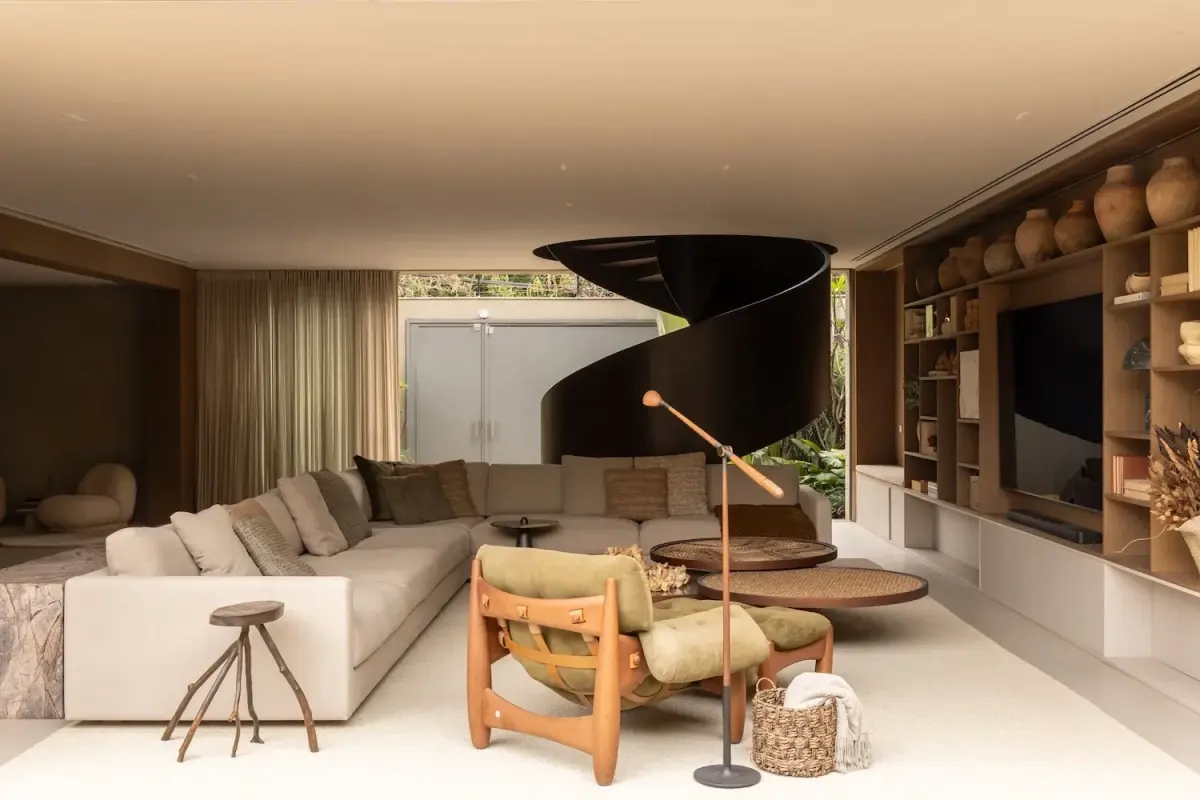
两座花园之间Between Two Gardens
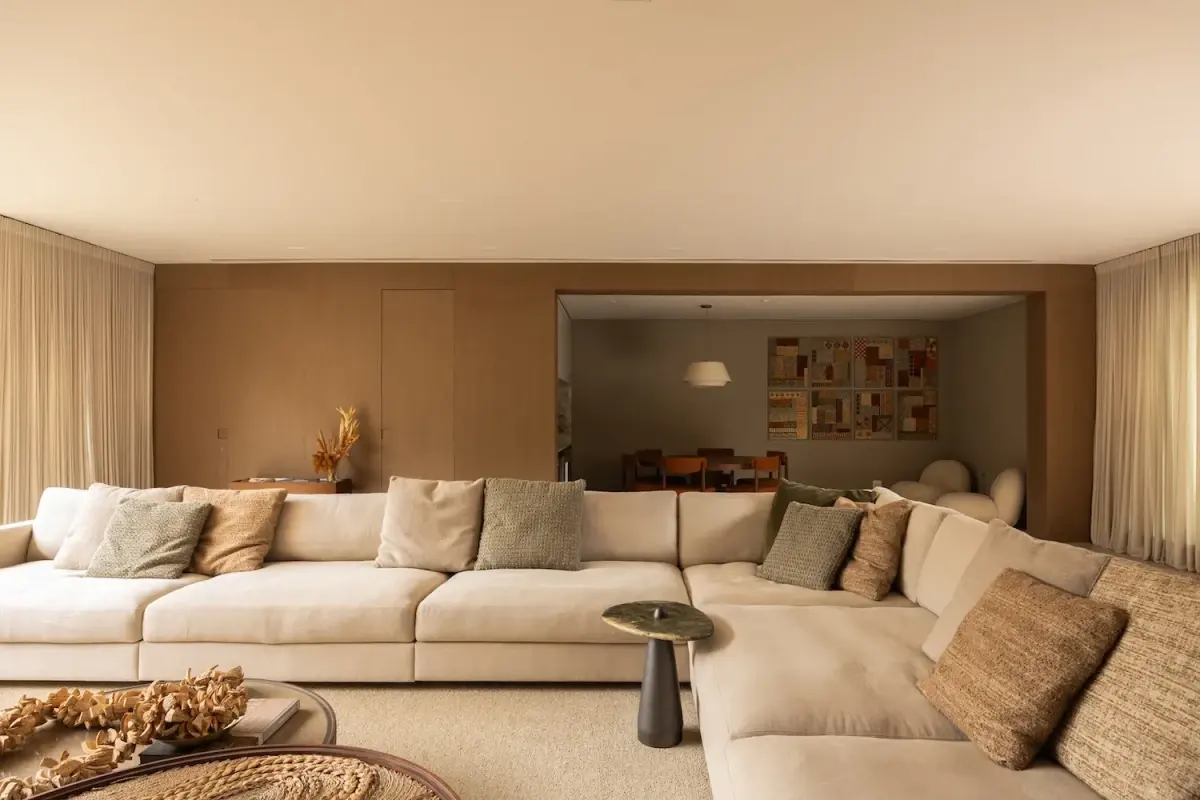
客厅的一侧面向入口花园,另一侧连接内部花园。两边的开口都延伸到接近整面墙的尺度,坐在客厅里可以同时看见室内陈设和植物。两侧开口带入自然光,植物也持续出现在客厅的视线中。
One side of the living room faces the entrance garden and the other opens to the internal garden. Both openings extend across almost the full wall, allowing the interior and planting to be seen at once from the seating area. Daylight enters from both sides, and greenery remains continuously present in the room.
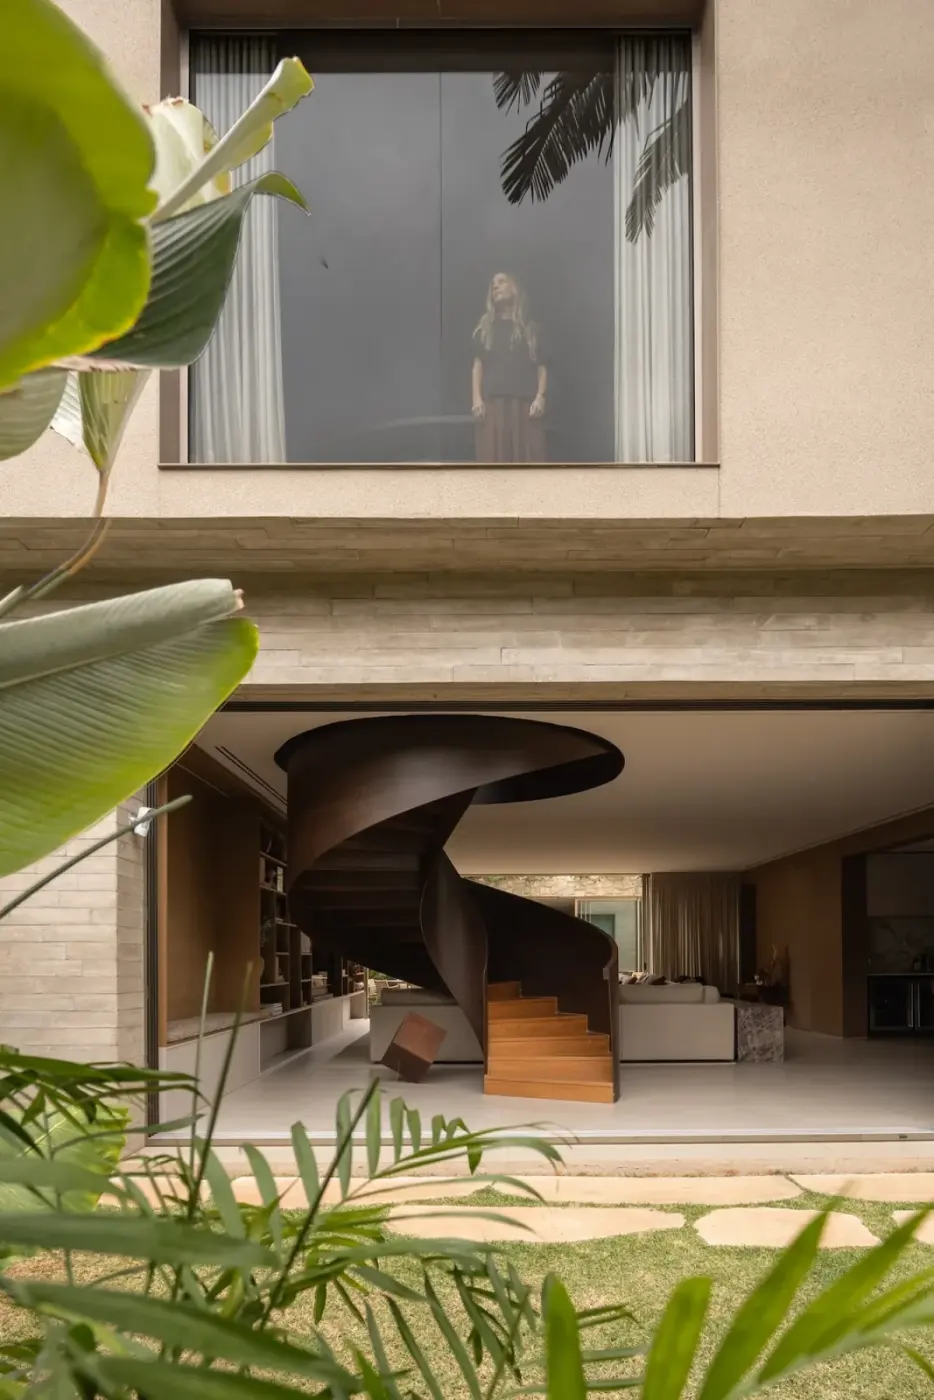
首层没有被连续的墙体完全分隔,墙面、大面积开口和庭院穿插出现。客厅、餐厨区与户外区域彼此相邻,人在首层可以连续穿行;沙发、柜体和楼梯则在开放空间里形成各自的使用范围。
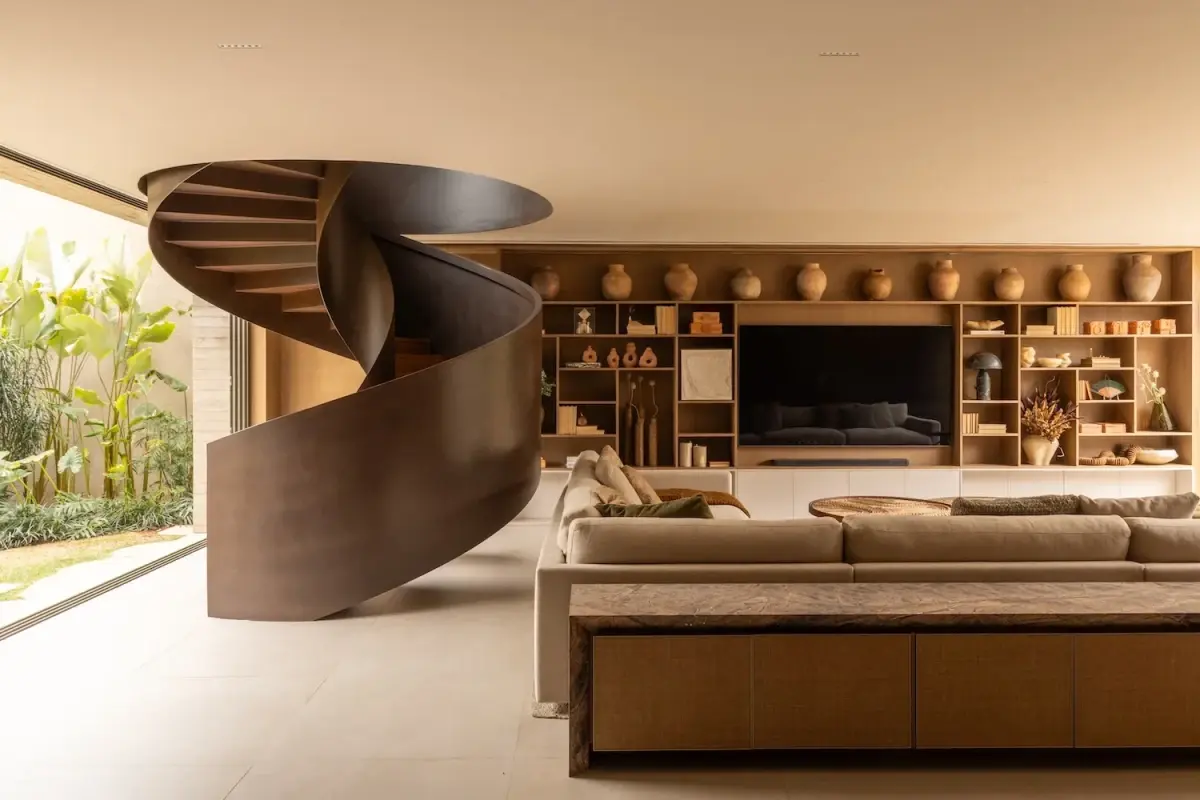
The ground floor is not divided by a continuous sequence of walls. Solid surfaces, broad openings and courtyards alternate across the plan. The living room, kitchen, dining areas and outdoor spaces sit beside one another, allowing movement to continue between them, while sofas, cabinetry and the staircase give each activity its own place within the open interior.
材料与家具Materials and Furniture
住宅以混凝土、石材、木材和耐候钢为主要材料。木材用于柜体、书架和楼梯踏步等位置。户外铺石与室内地面相接,门扇打开后,室内外的行走路线连在一起。
Concrete, stone, timber and weathering steel are the house’s principal materials. Timber is used for cabinetry, bookshelves and stair treads. Outdoor paving meets the interior floor, so the route between inside and outside remains continuous when the doors are open.
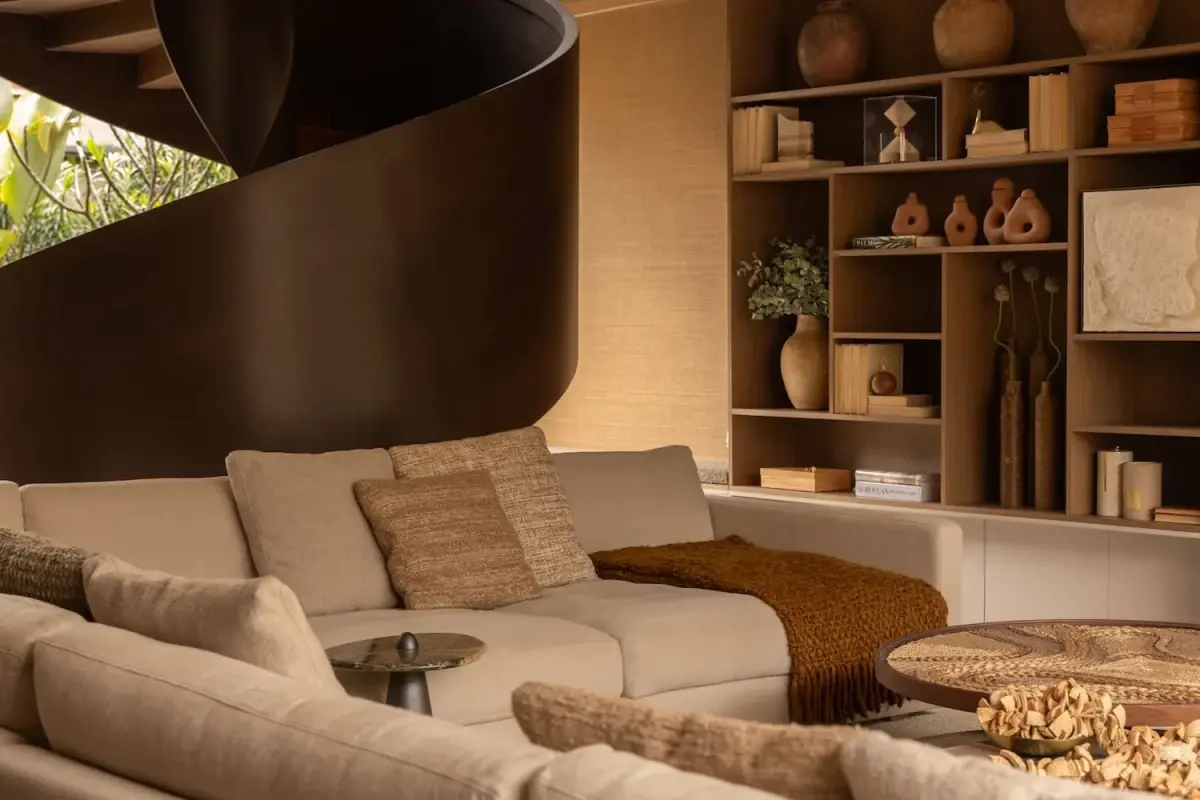
沙发、休闲椅、地毯和其他织物在浅色背景中呈现出不同的颜色和质感。SUITE Design 的 Entrelaço 茶几使用原本会被丢弃的丝质稻草线;线材经过重新整理后,手工编织在木框上,每件成品的纹样都会不同。
Sofas, lounge chairs, rugs and other textiles introduce distinct colours and textures against the pale setting. SUITE Design’s Entrelaço coffee table uses silk-straw threads that would otherwise be discarded. The fibres are reworked and woven by hand over a timber frame, giving each piece a different pattern.
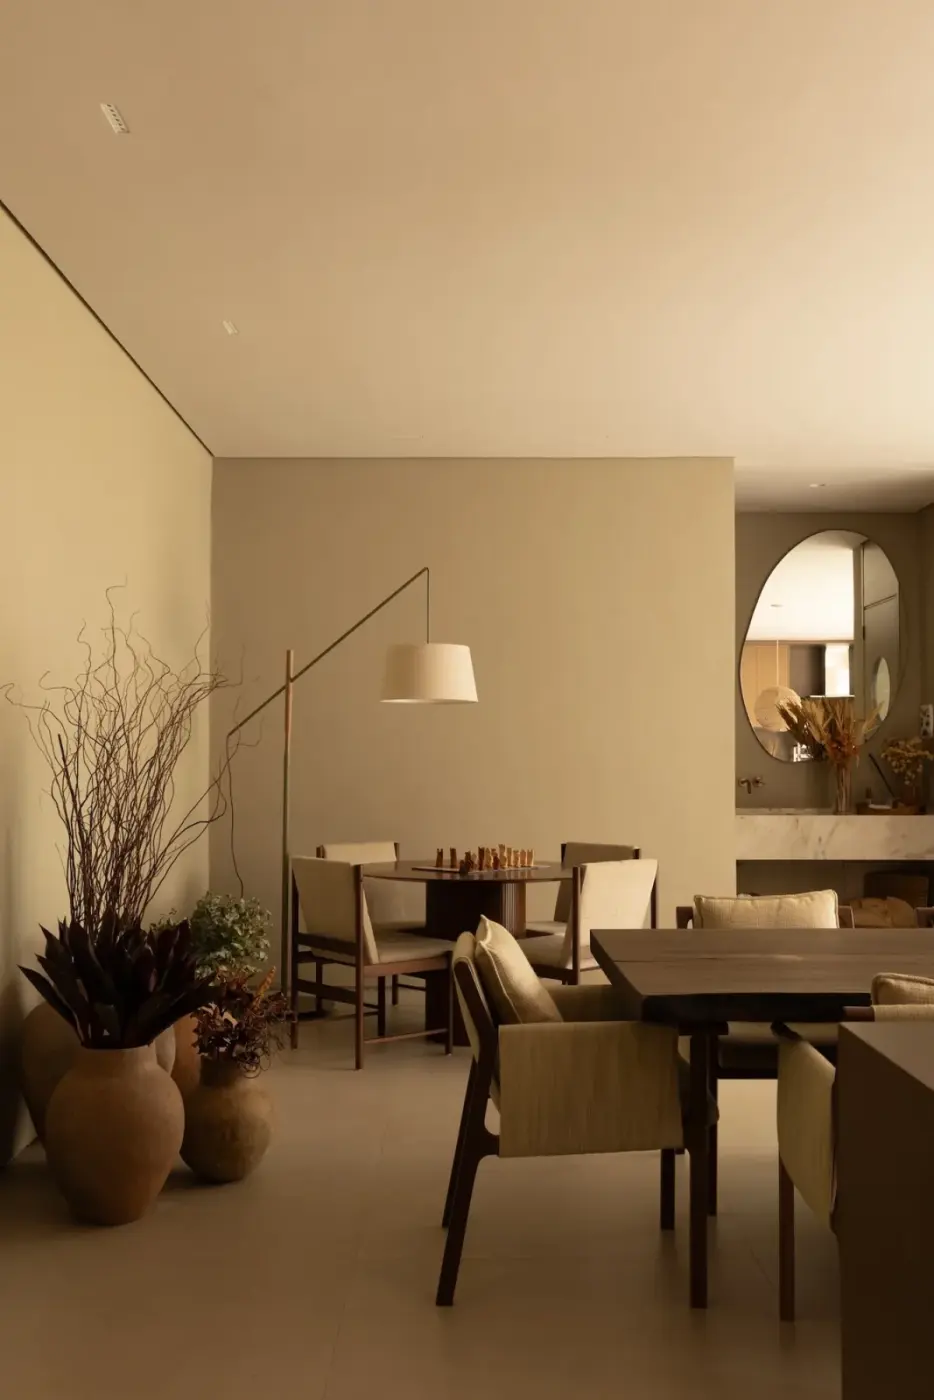
楼梯穿过客厅A Staircase Through the Living Room
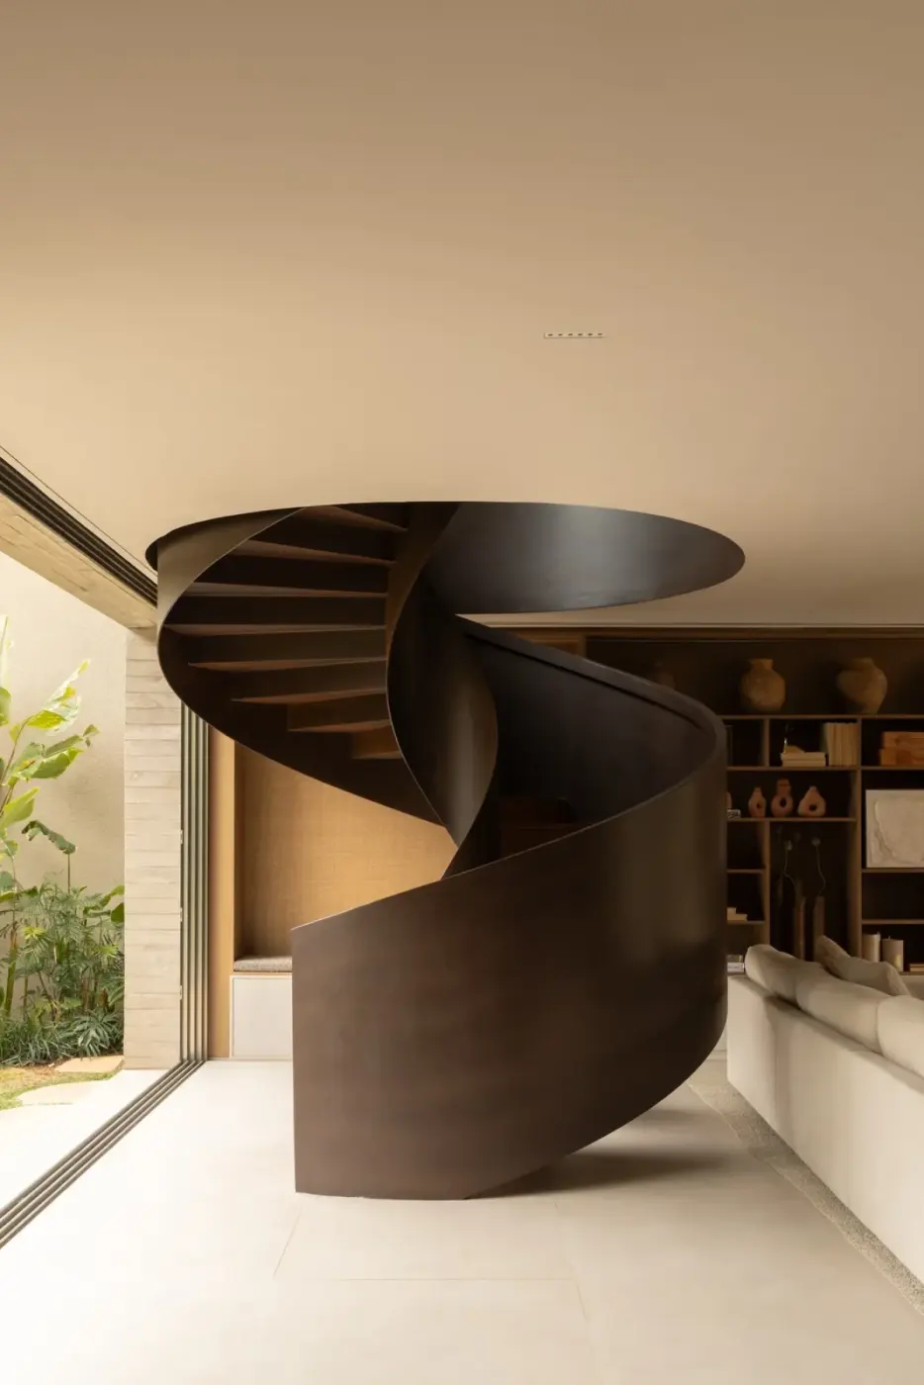
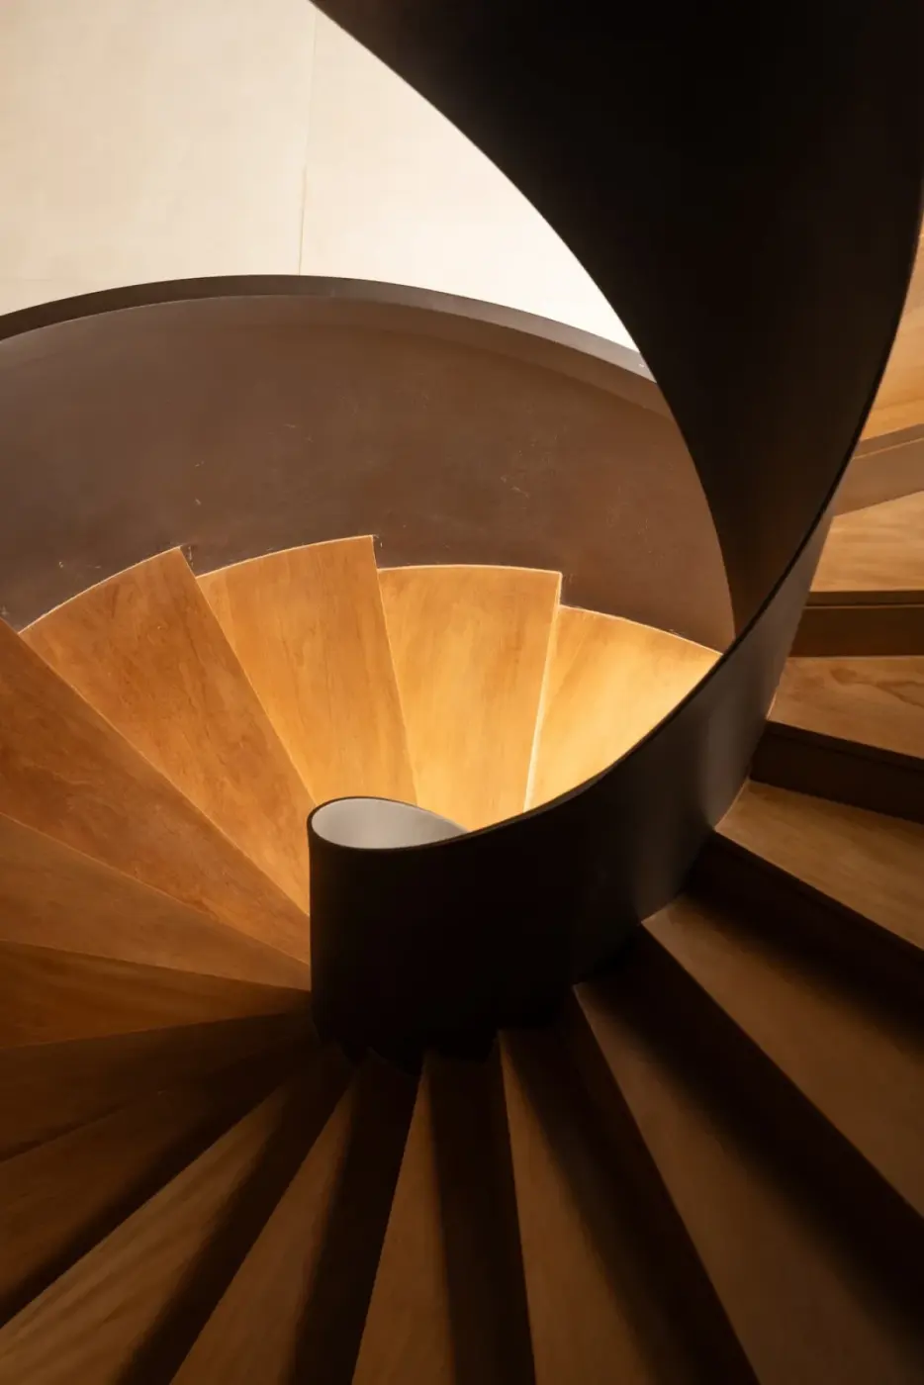
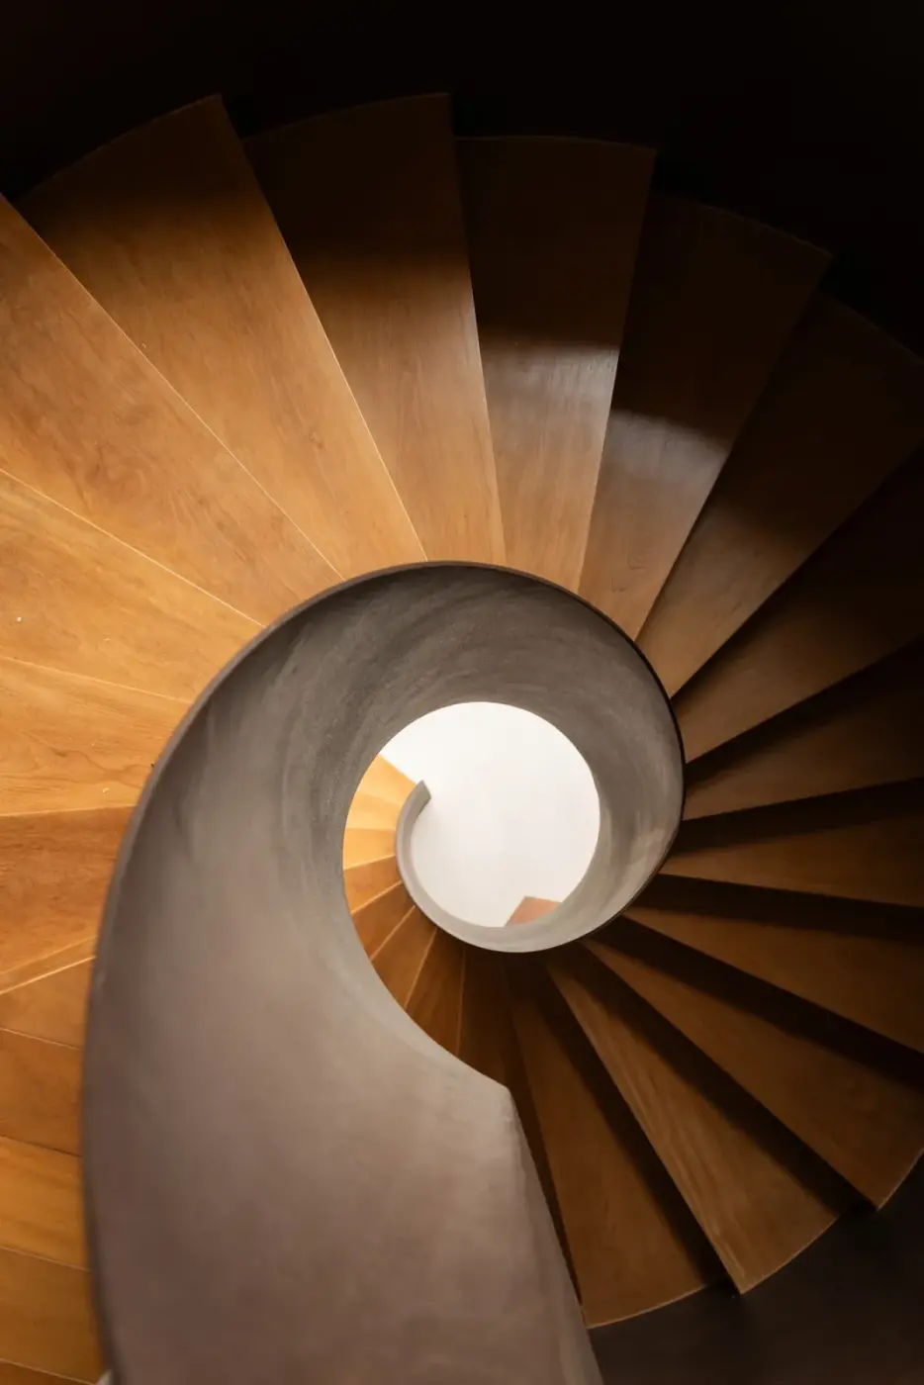
螺旋楼梯从客厅升向上层,也靠近通往户外的开口。耐候钢外侧形成连续曲面,内部木踏步围绕中心旋转。楼梯连接上下两层,在开放的首层中占据显眼的位置。
The spiral staircase rises from the living room near an opening to the garden. A continuous weathering-steel surface wraps the exterior, while timber treads turn around its centre. Connecting the two levels, the stair occupies a prominent position within the open ground floor.
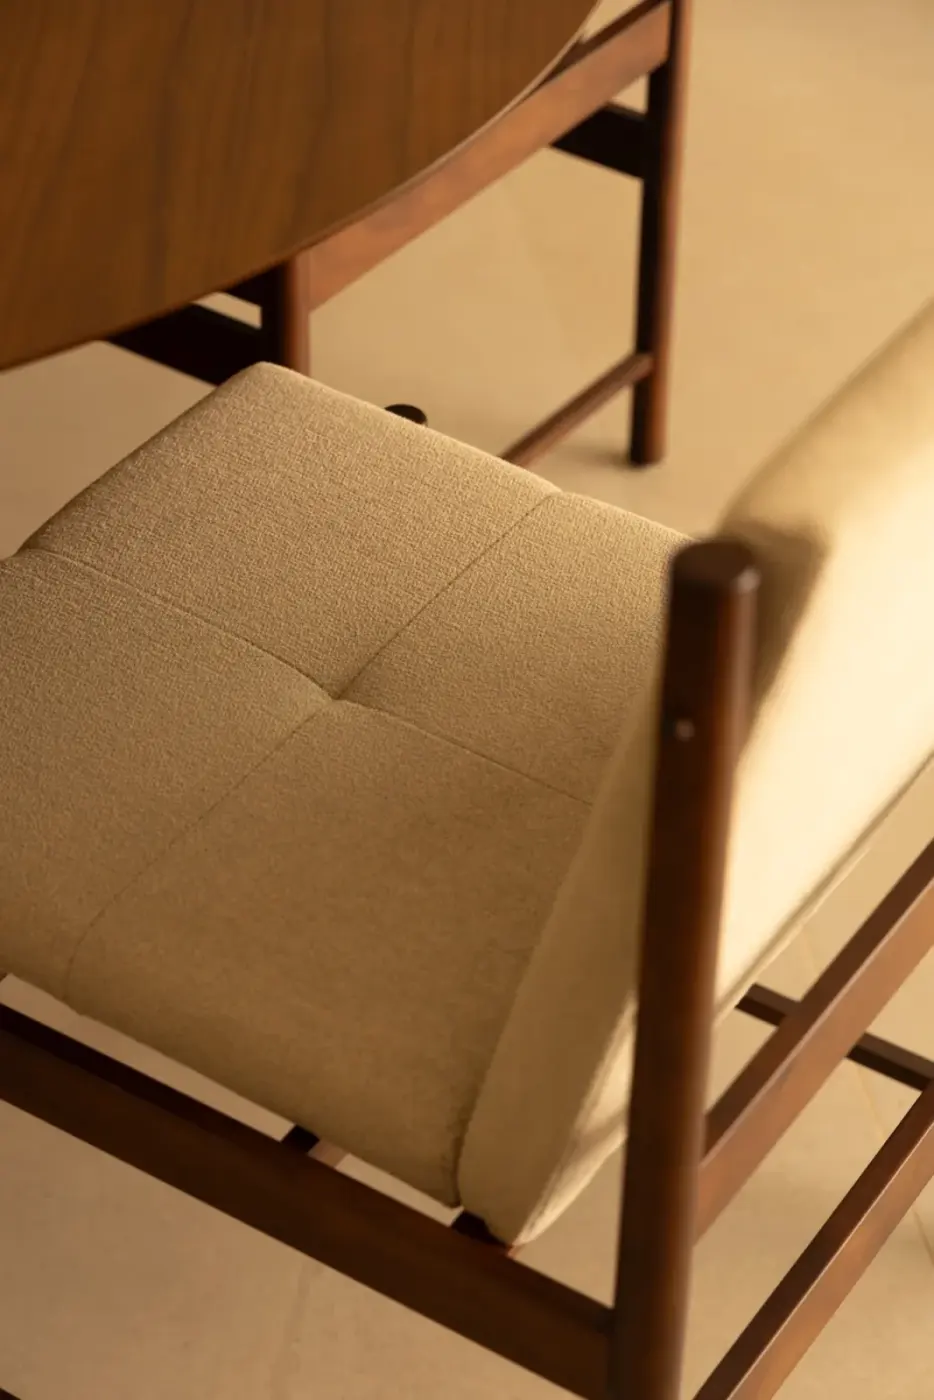
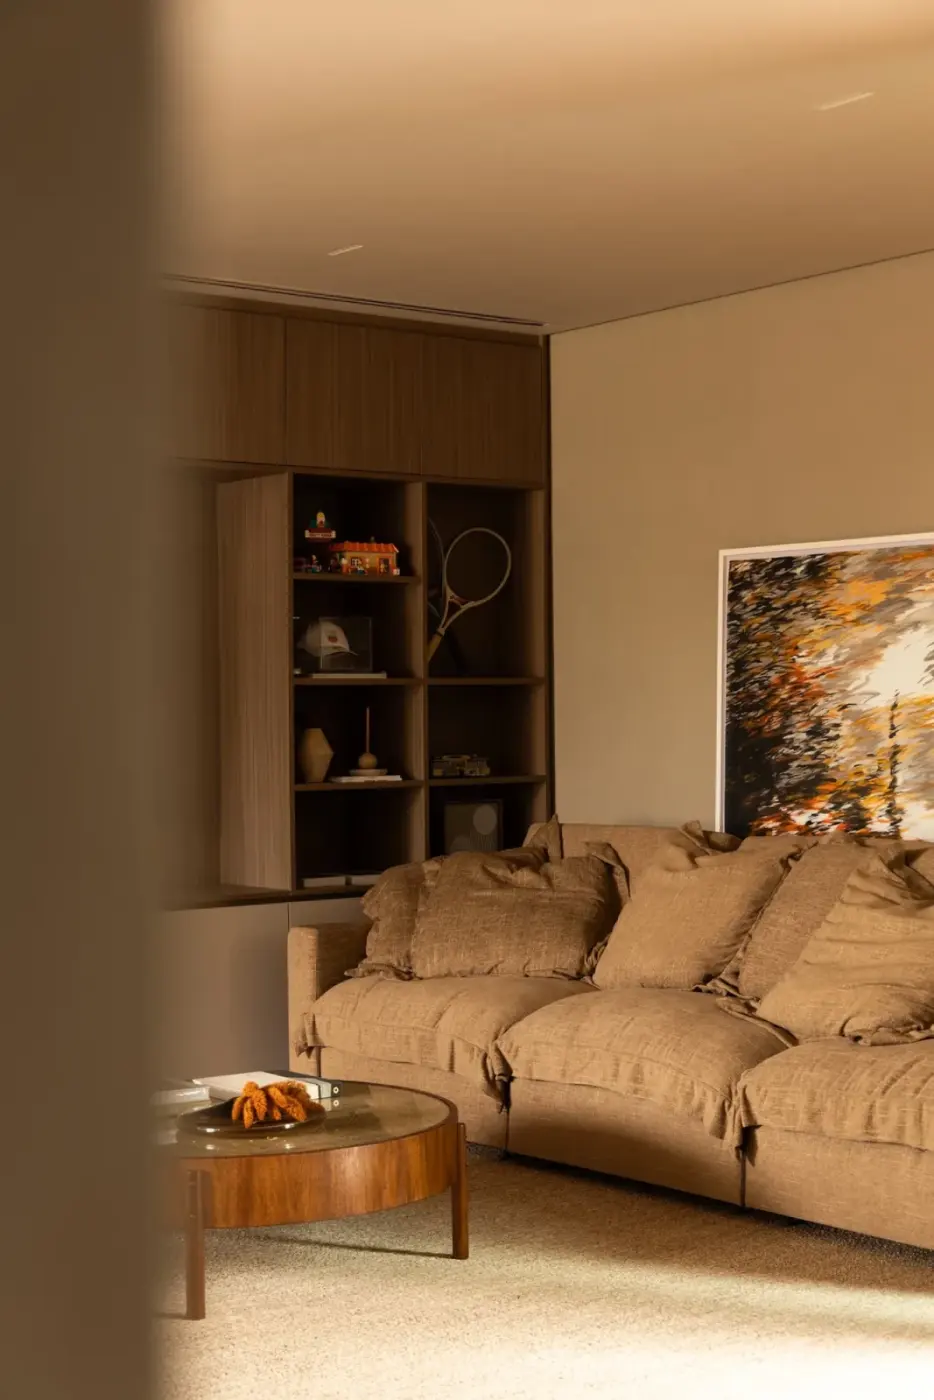
上层的电视区与办公室共用一个空间。大型木书架沿墙展开,收纳、展示与工作所需的物品都集中在这一区域。相比首层的大面积开口,上层电视区和办公室出现了更多木质表面与织物家具。
Upstairs, the television area and office share one room. A large timber bookcase runs along the wall, bringing storage, display and work materials together. Compared with the broad openings below, the upper room contains more timber surfaces and upholstered furniture.
日常延伸到花园Everyday Life Opens to the Garden
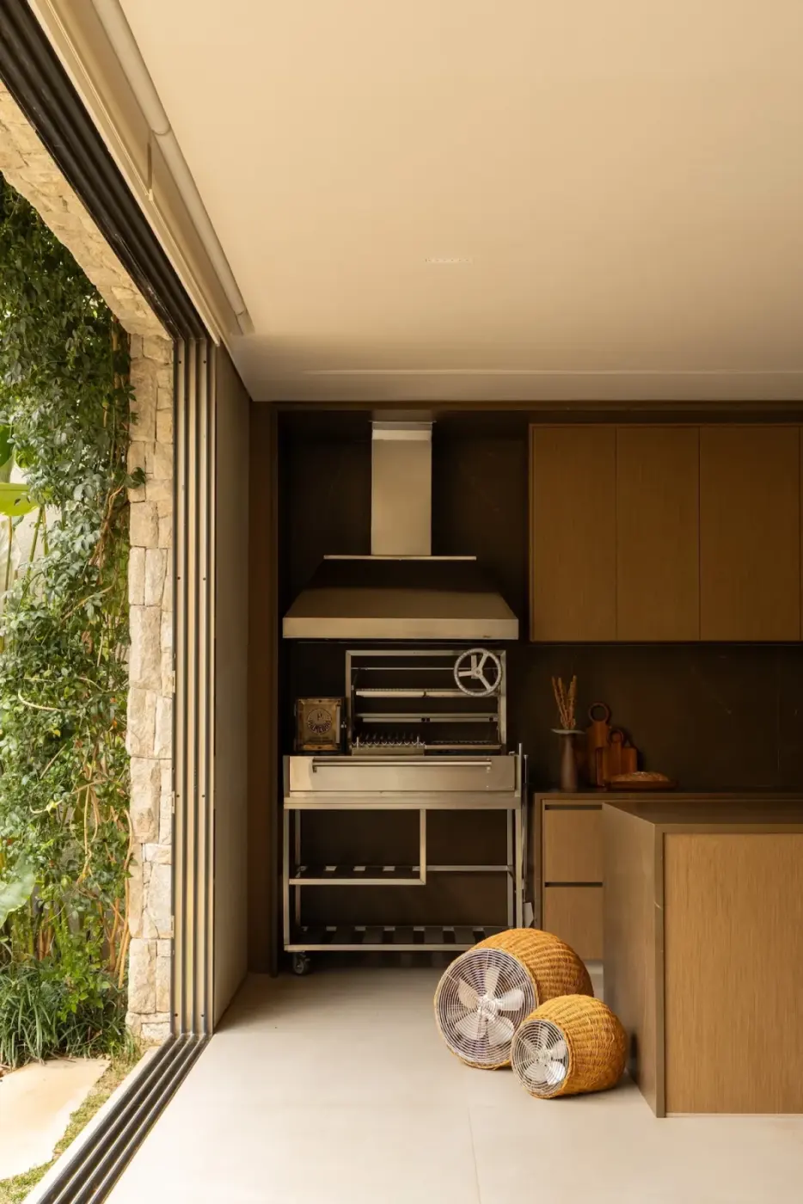
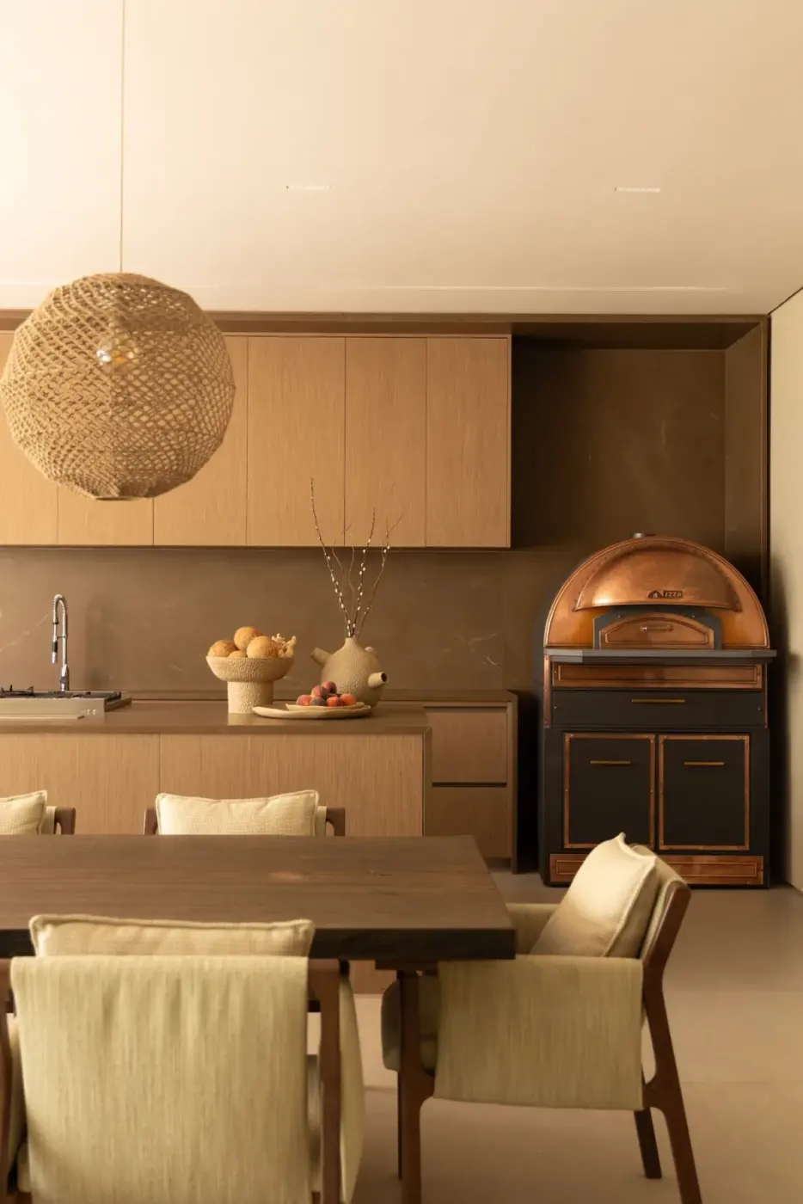
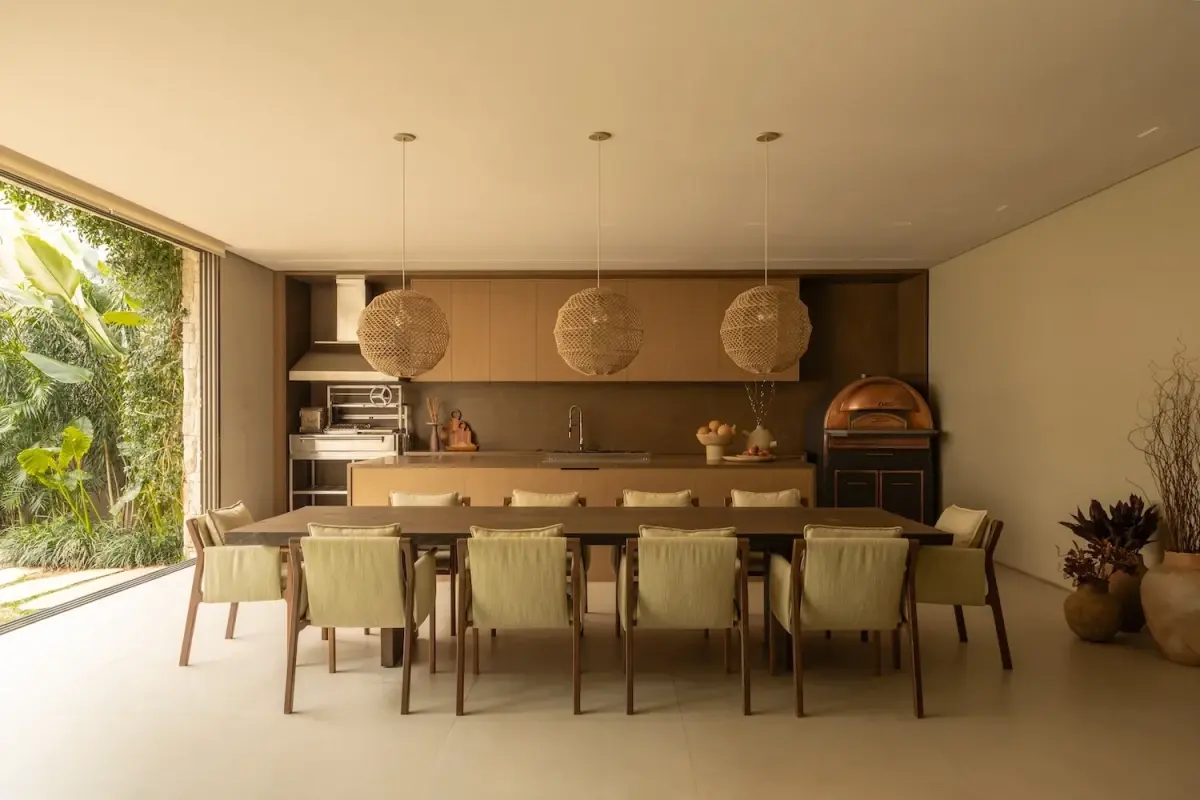
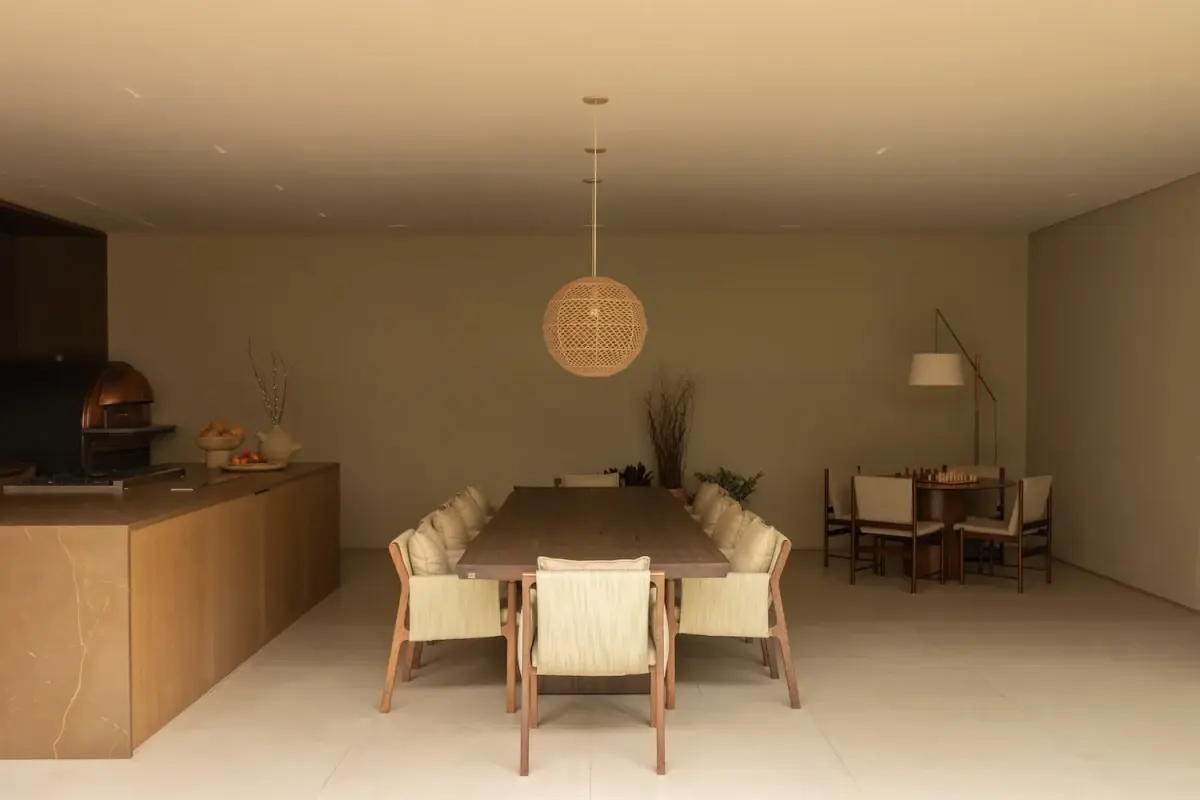
首层美食区直接向花园敞开。长餐桌与厨房操作面沿花园方向展开,推拉门打开后,聚餐可以从室内延伸到花园。
The ground-floor gourmet area opens directly to the garden. A long dining table and the kitchen worktop run towards it, and when the sliding doors are open, meals can extend outdoors.
室内的石材地面延续到开口附近,木质柜体也沿着这一侧展开。
The interior stone floor continues towards the opening, with timber cabinetry running along the same side.
JCB House 的花园不是最后才被看见的景观。从入口进入住宅,植物反复出现在客厅、餐厨区和楼梯附近。人在首层移动时,始终能辨认花园的位置。
The garden at JCB House is not a view revealed only at the end. From the entrance onwards, planting repeatedly appears beside the living room, kitchen, dining area and staircase. As people move across the ground floor, the garden’s position remains easy to read.
项目资料 / Project credits
项目 / Project — JCB House
地点 / Location — São Paulo, Brazil
建筑与室内设计 / Architecture and interior design — SUITE
摄影 / Photography — Pedro Ocanhas
图片及原始报道 / Images and original feature — Leibal
编辑改写 / Editorial adaptation — 01DES
📌 本案例由 chaoh.top「全球案例」栏目整理发布。
来源:01DES | 查看原文
文中图片及文字版权归原网站及设计方所有,仅作设计交流学习之用,如有侵权请联系本站删除。