


RESIDENTIAL · ENCINITAS, CALIFORNIA
这座位于加州 Encinitas 的住宅由 Shanna Kellogg 设计,弧形屋顶的结构由 Kendrick Bangs Kellogg 完成。UNFOLD Projects 接手后,修复原有木作与屋顶,并邀请当地艺术家把施工中拆下的材料制作成家具与物件。
Shanna Kellogg designed this house in Encinitas, California, while Kendrick Bangs Kellogg engineered its curved roof. Under UNFOLD Projects, the renovation repairs the original woodwork and roof and invites local artists to turn salvaged construction materials into furniture and objects.
让旧屋重新显露Revealing the original house
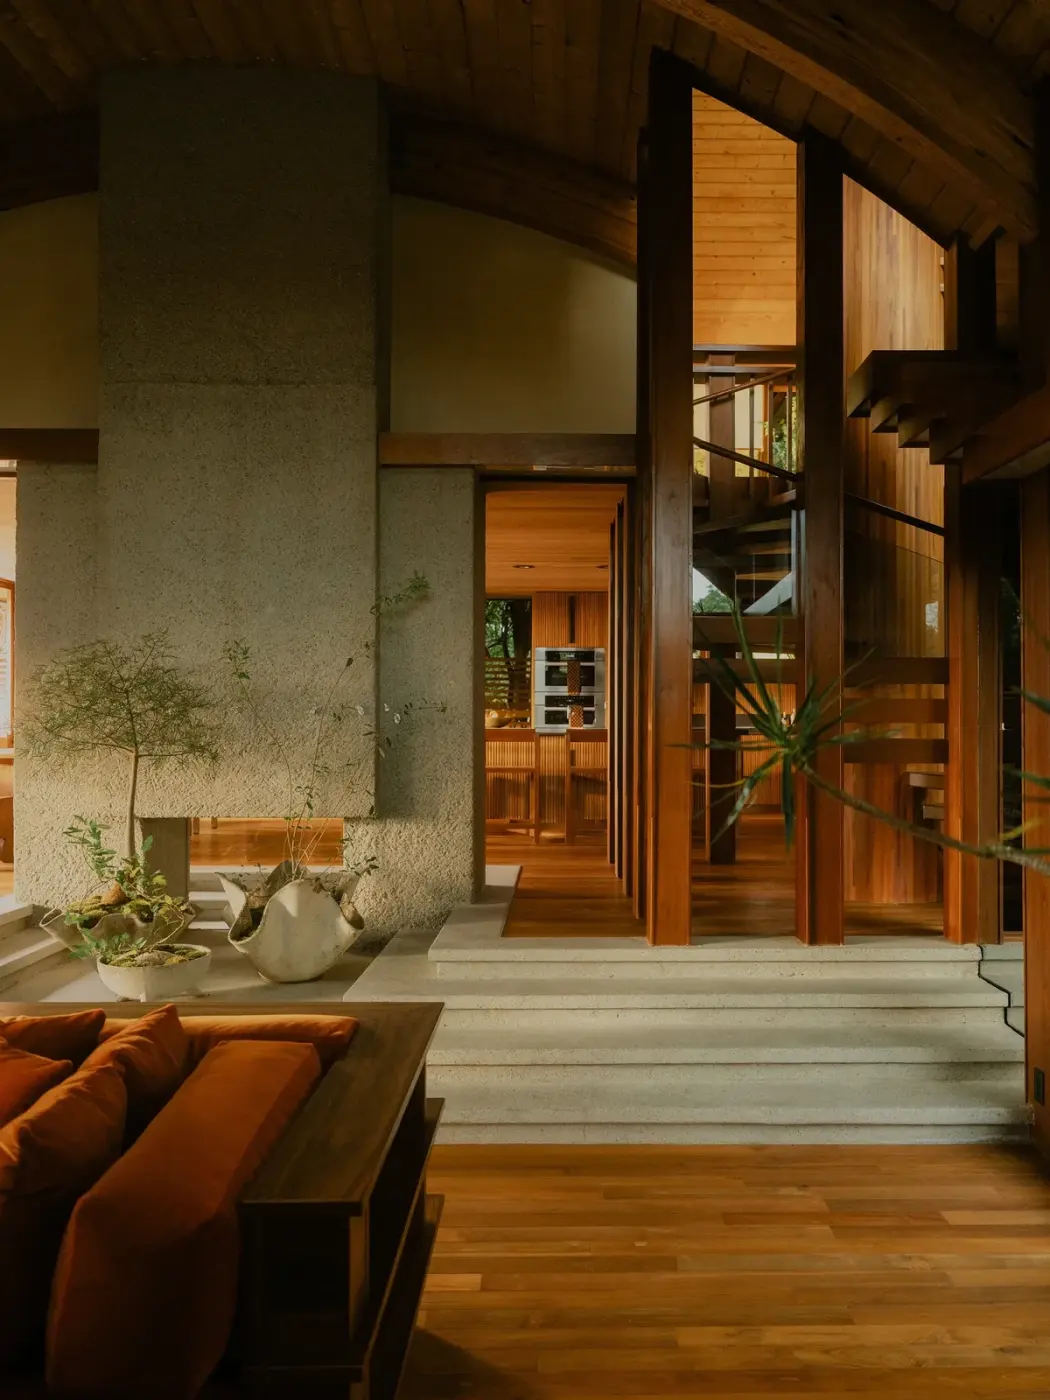
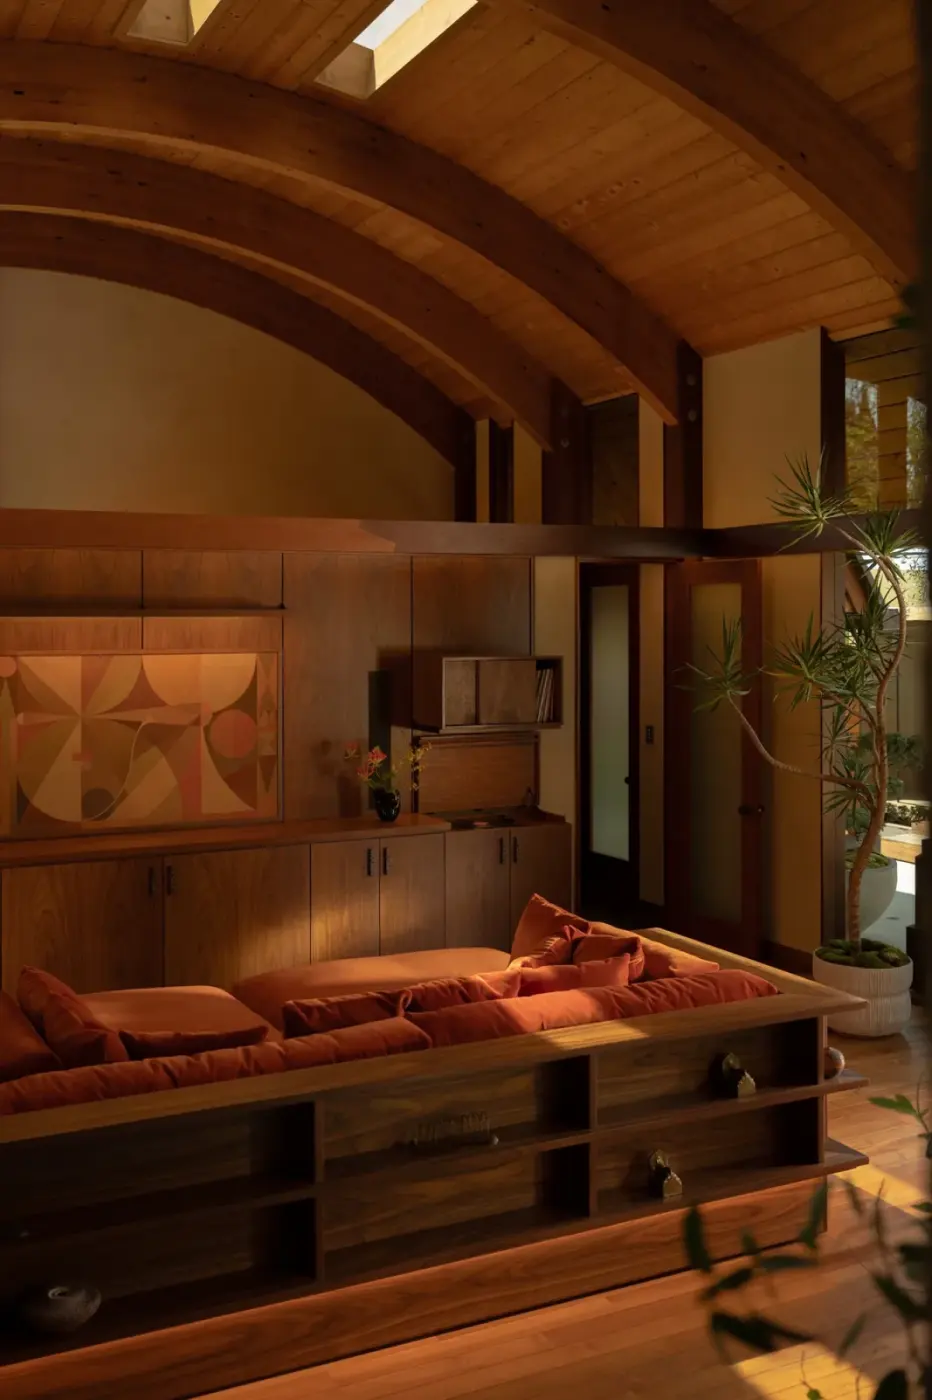
原屋主兼木工 Pat McGriff 从 1970 年代起花近十年建造这座住宅。UNFOLD Projects 于 2022 年购入房产时,后期增设的内置书架和多层涂料已经遮住部分木作,也改变了原有的室内视线。团队拆去这些增建,修复留下的木质构件,使起居空间重新露出拱顶和面向庭院的开口。
Original owner and woodworker Pat McGriff spent nearly a decade building the house from the 1970s onward. When UNFOLD Projects acquired the property in 2022, later bookcases and layers of paint concealed parts of the original woodwork and interrupted views through the rooms. Removing those additions exposed the vaulted ceiling and the living area’s openings to the garden once again.
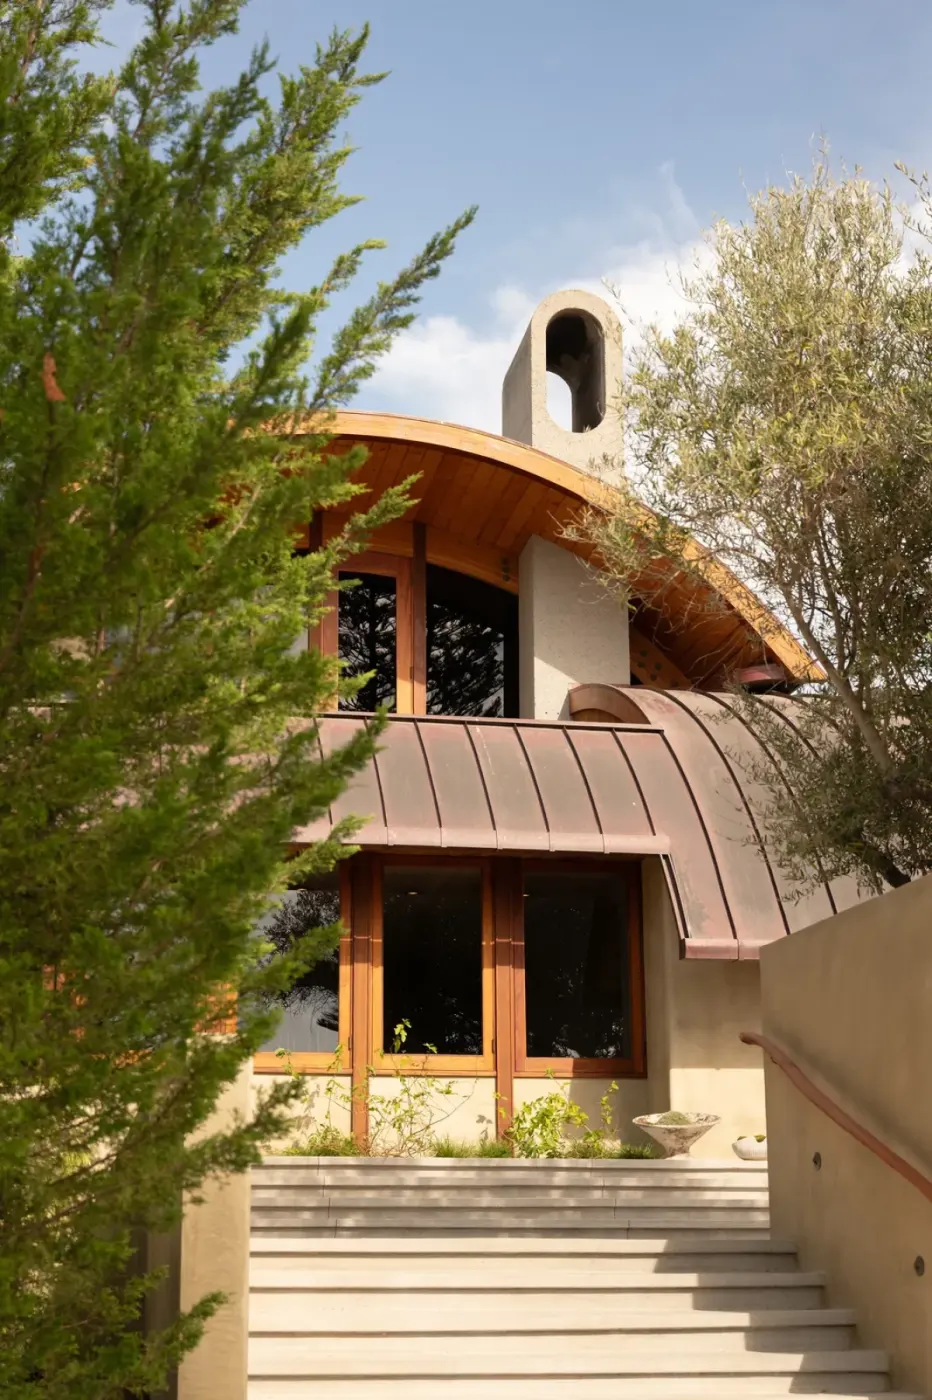
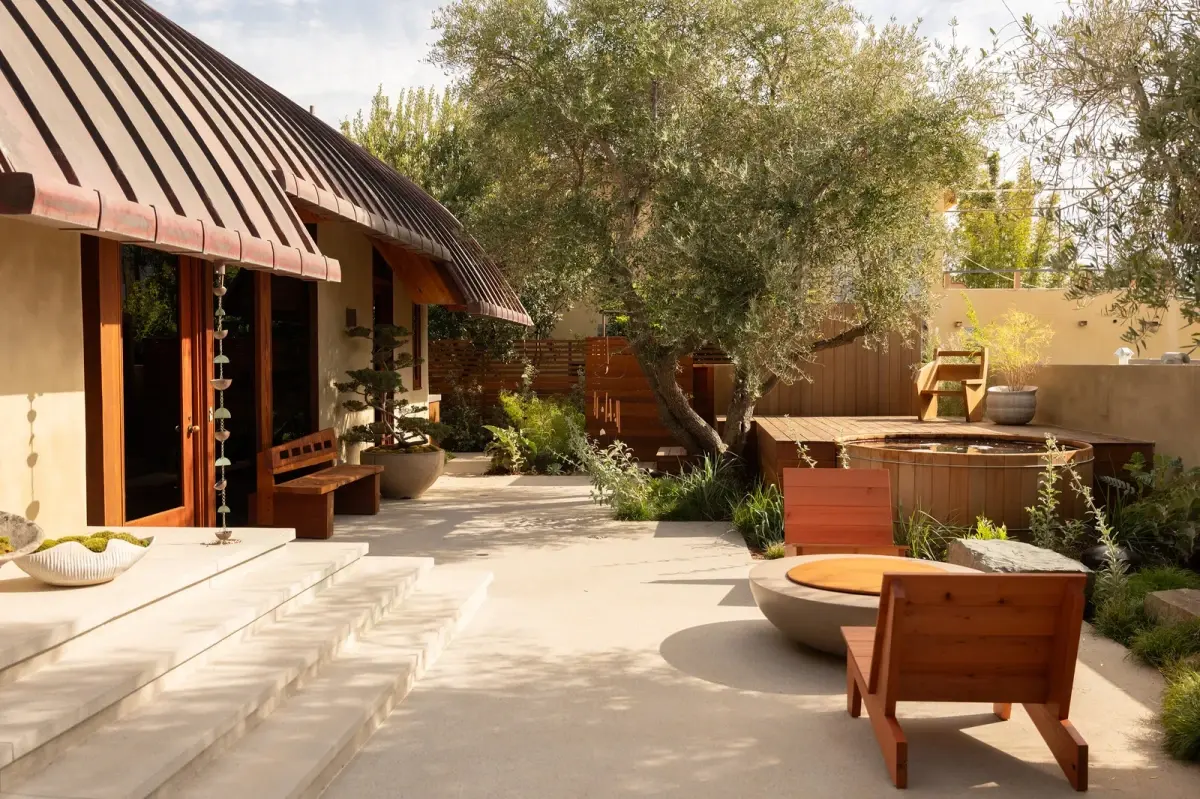
新的铜屋面补上了早期方案中未实现的设计。屋面施工留下的铜边料被交给参与项目的创作者,用于制作家具和艺术品。室外,原有沥青车道改为透水铺地和可通车的草地,让本地植物重新生长。
A new copper roof realizes a part of the early design that had never been built. Offcuts from the work became material for furniture and art made by the project’s collaborators. Outside, permeable paving and a drivable meadow replace the asphalt driveway, making room for native plants to return.
木作、石材与室内植物Woodwork, stone and living plants
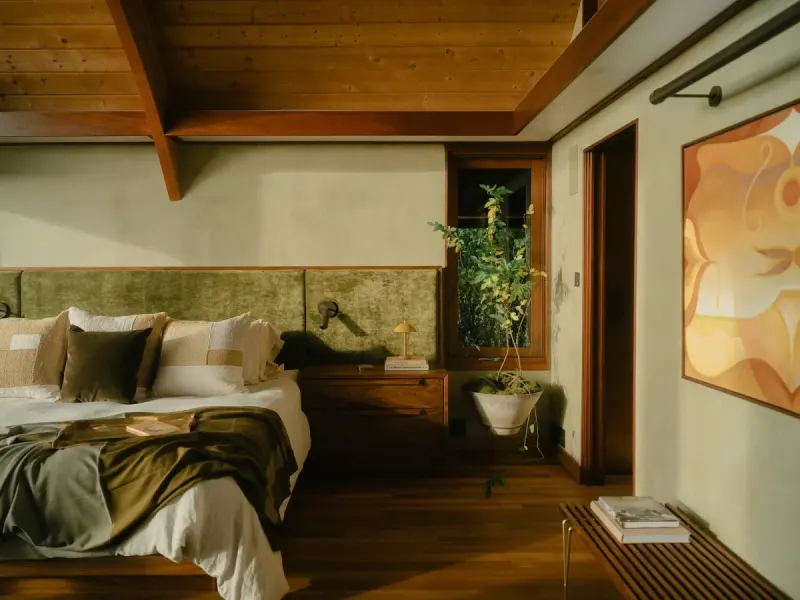
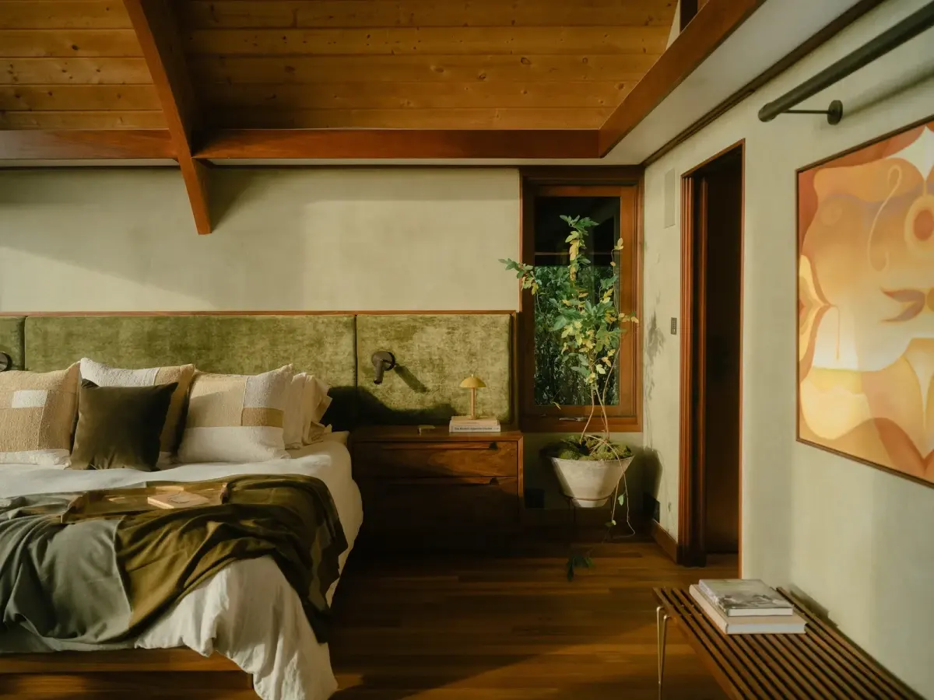
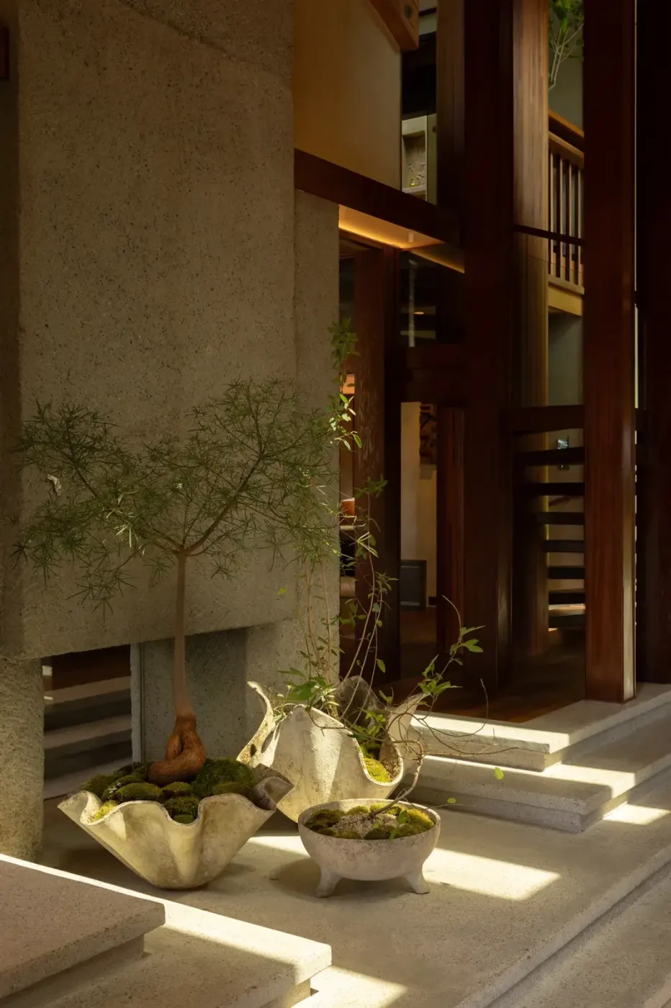
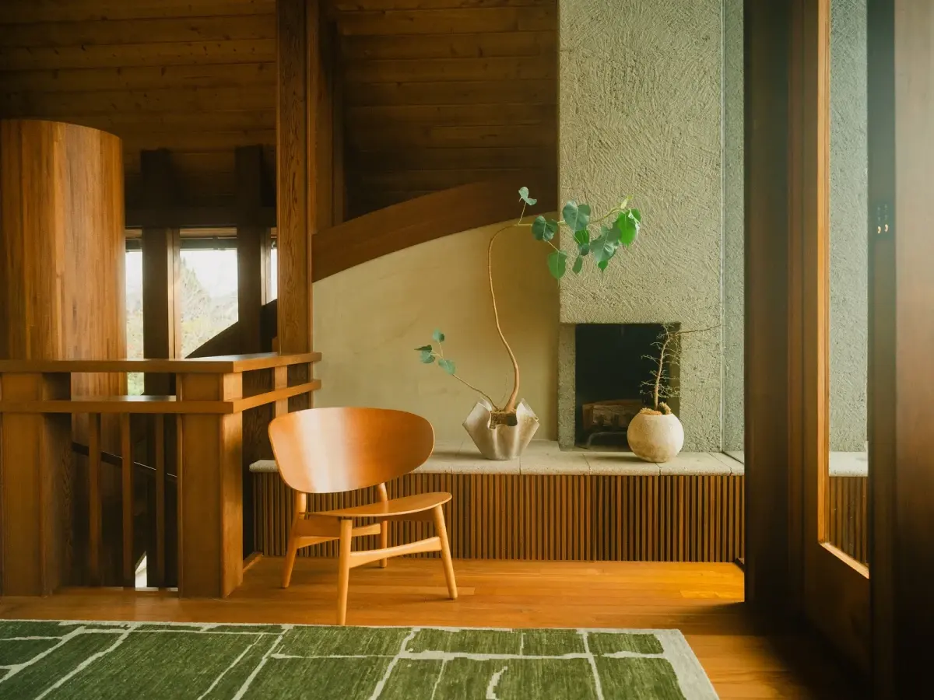
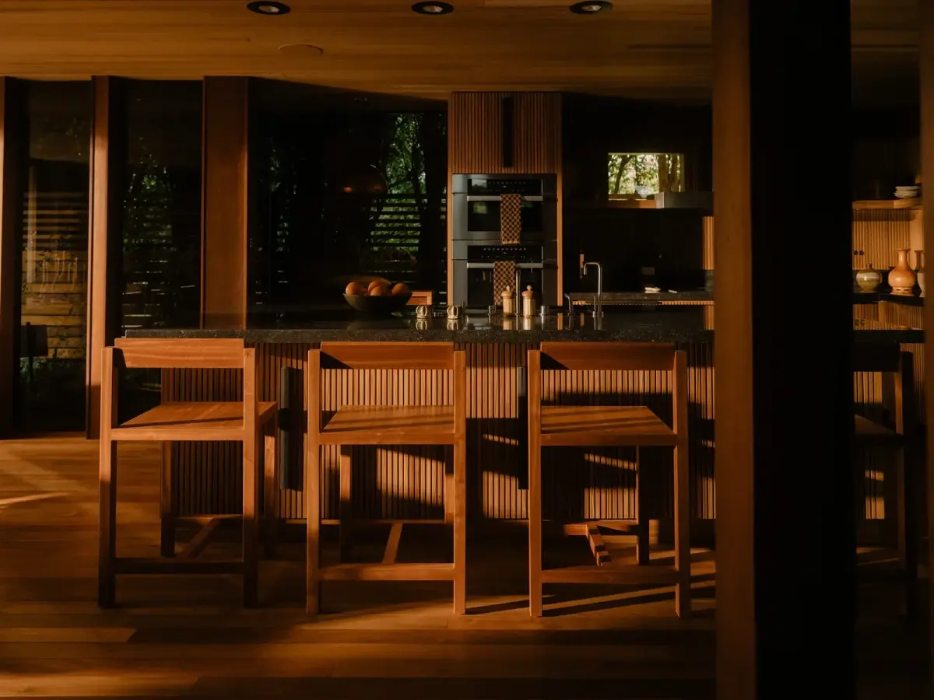
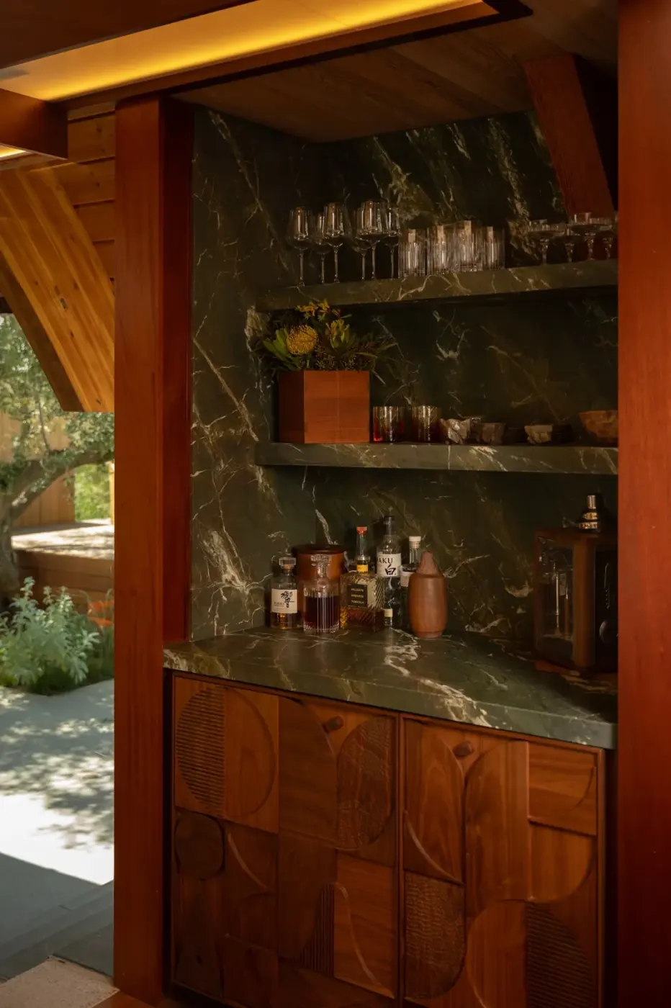
主屋室内由 House of Heacock 与 Ritual Architecture 共同设计。柚木、黏土和石灰岩进入修复后的空间;原有木作则被仔细修补,而不是一并替换。新的家具与固定构件由参与项目的当地工匠制作。
House of Heacock and Ritual Architecture worked together on the main-house interiors. Teak, clay and limestone enter the renovated rooms, while surviving woodwork was repaired rather than replaced wholesale. Local craftspeople made new furniture and built-in elements for the project.
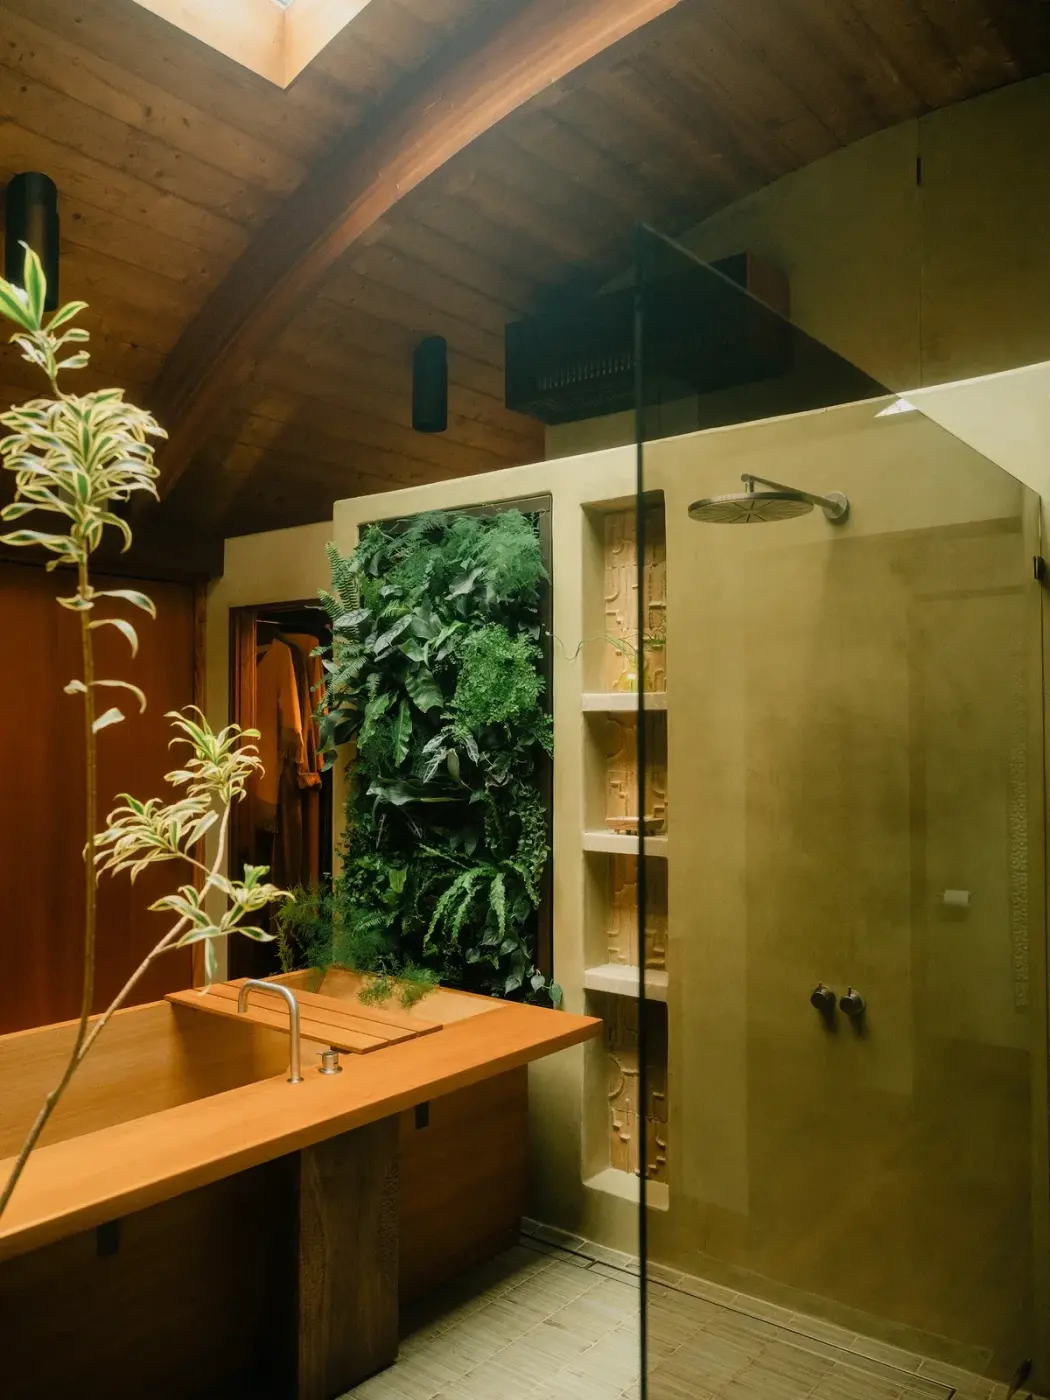
主浴室的天窗下如今种着一株 Song of India 树,旁边设有绿墙。这延续了 Shanna Kellogg 最初想在浴室植树、却未能实施的构想。
A Song of India tree now grows beneath the skylight in the primary bathroom, beside a living wall. It gives form to Shanna Kellogg’s original, unrealized idea of placing a tree in the room.
拆下的材料留在现场Salvaged materials stay on site
拆除工程所得的木材与铜料被再次利用,成为家具、灯具、雕塑和其他物件。其中一把吉他使用了从房屋中回收的红木。未在项目内使用的拆除材料则被送往 Habitat for Humanity 再利用。
Timber and copper removed during construction found new uses as furniture, lighting, sculpture and other objects. One guitar was made from redwood salvaged from the house. Material not reused on site went to Habitat for Humanity for reuse elsewhere.
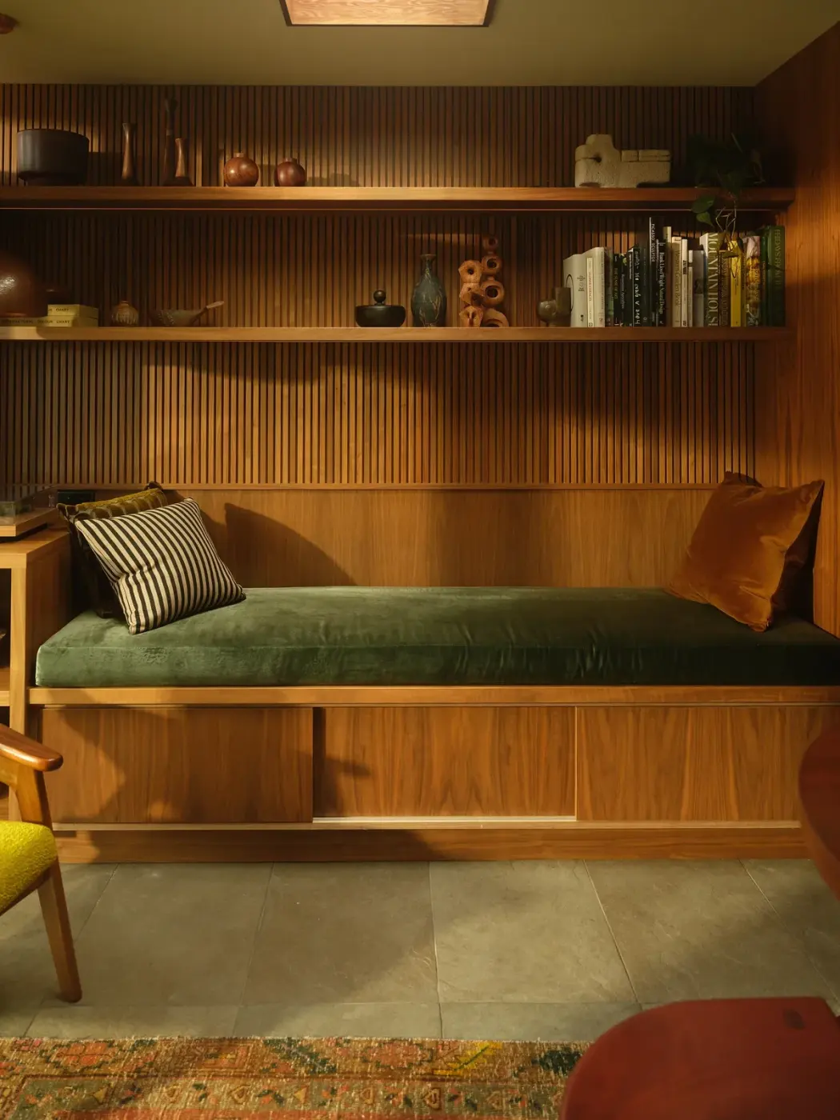
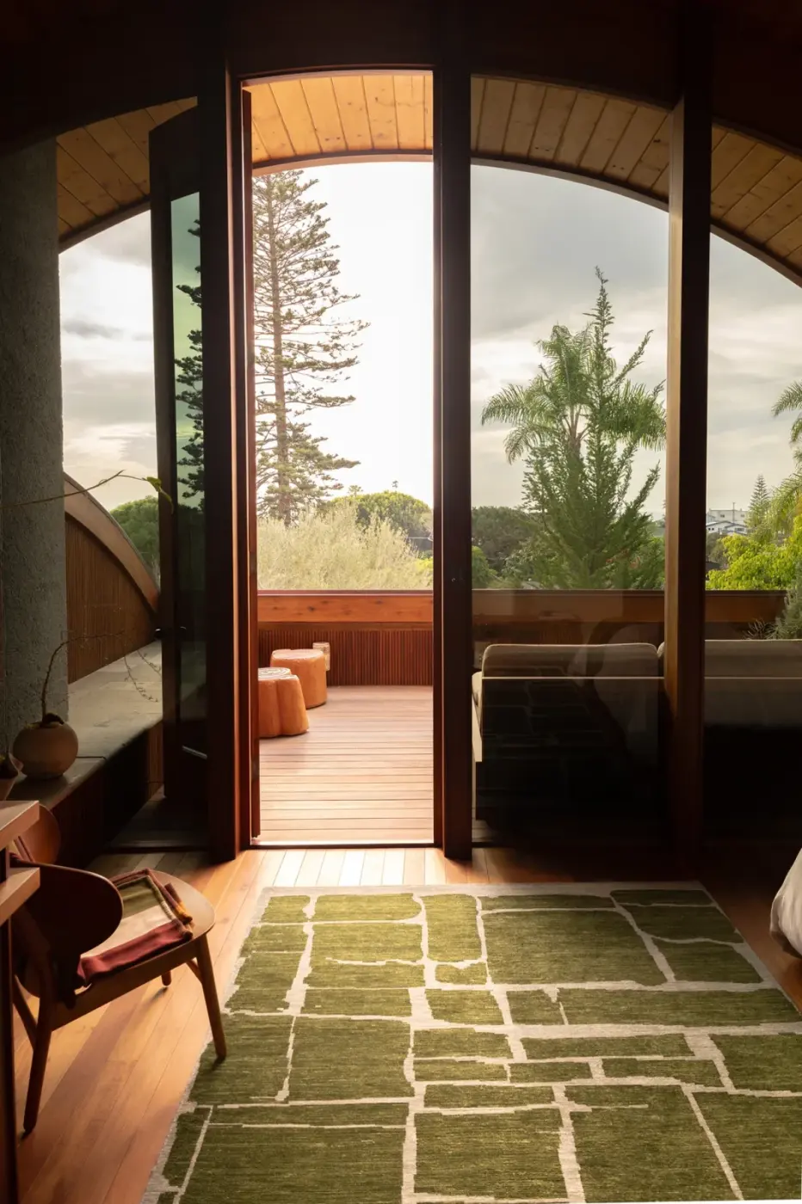
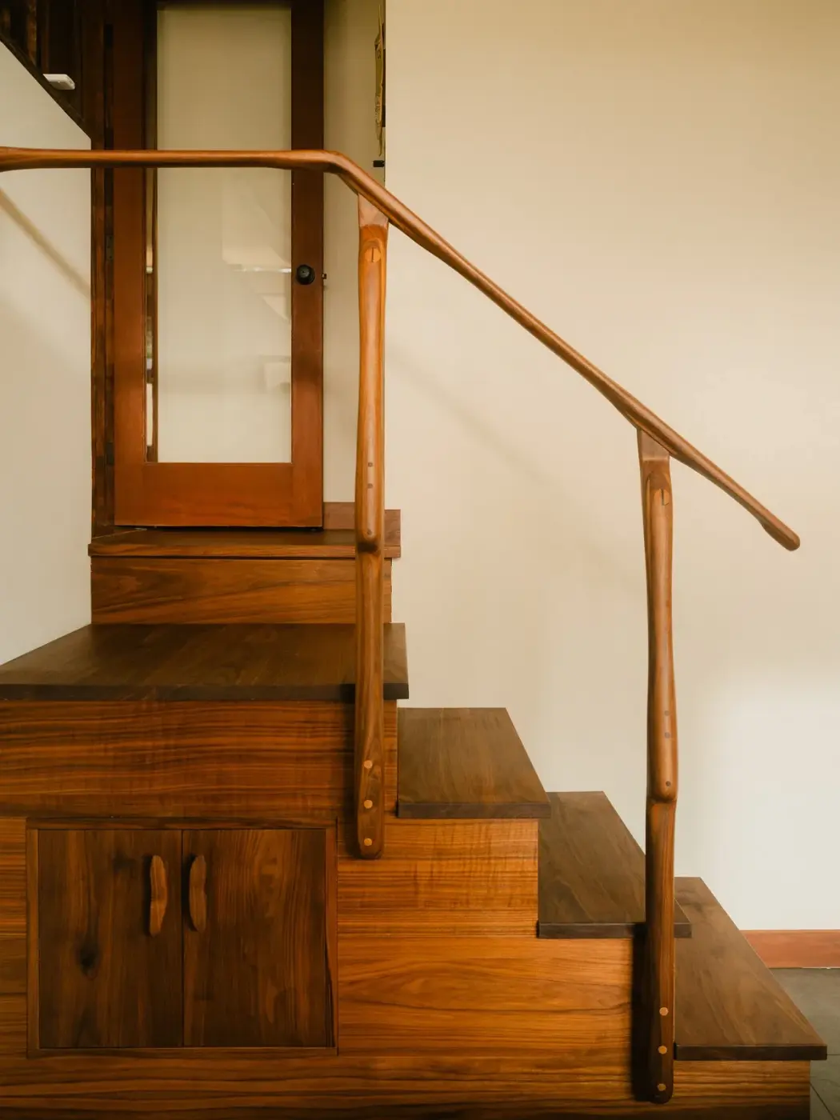
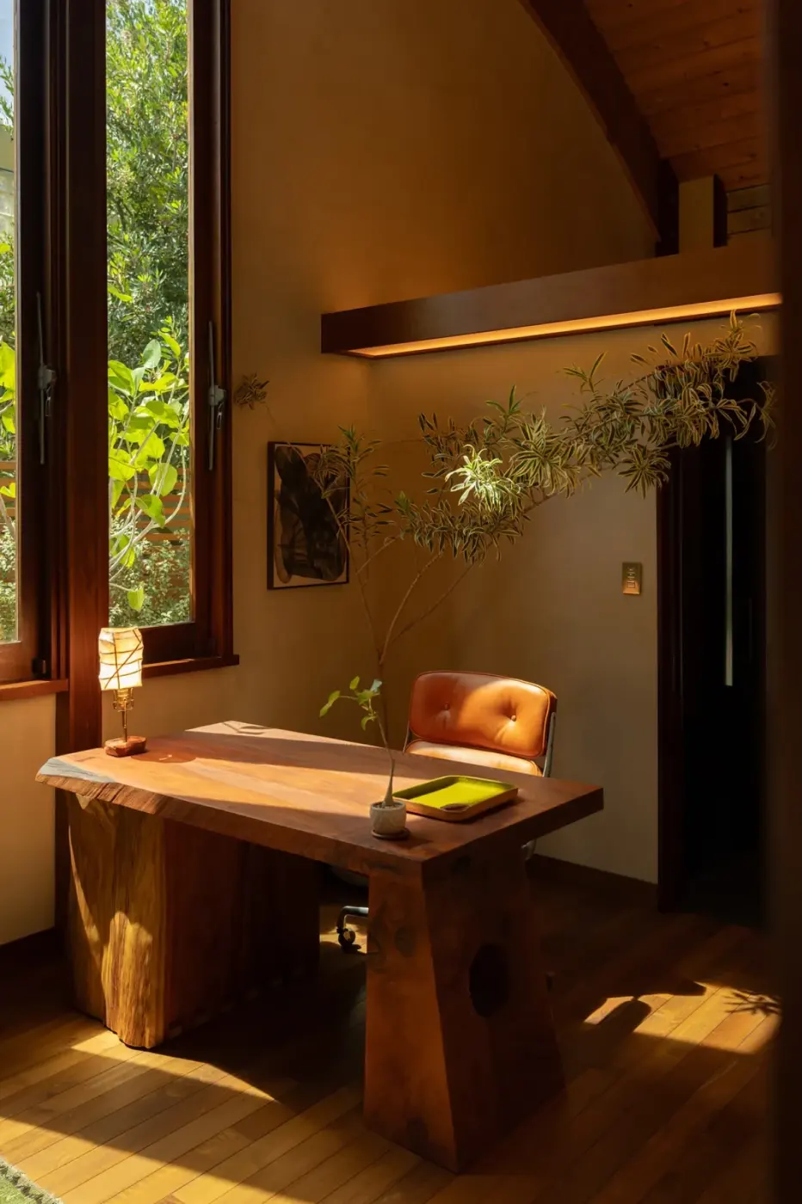
项目最初的木工坊曾用于制作住宅构件,如今改成 Artist Flat。这个附属空间接待 UNFOLD 艺术家驻留计划的参与者;家具与艺术品也出自参与修复的创作者之手。
The original woodshop, where components of the house were once made, is now the Artist Flat. It hosts participants in the UNFOLD artist residency, furnished with work by makers involved in the renovation.
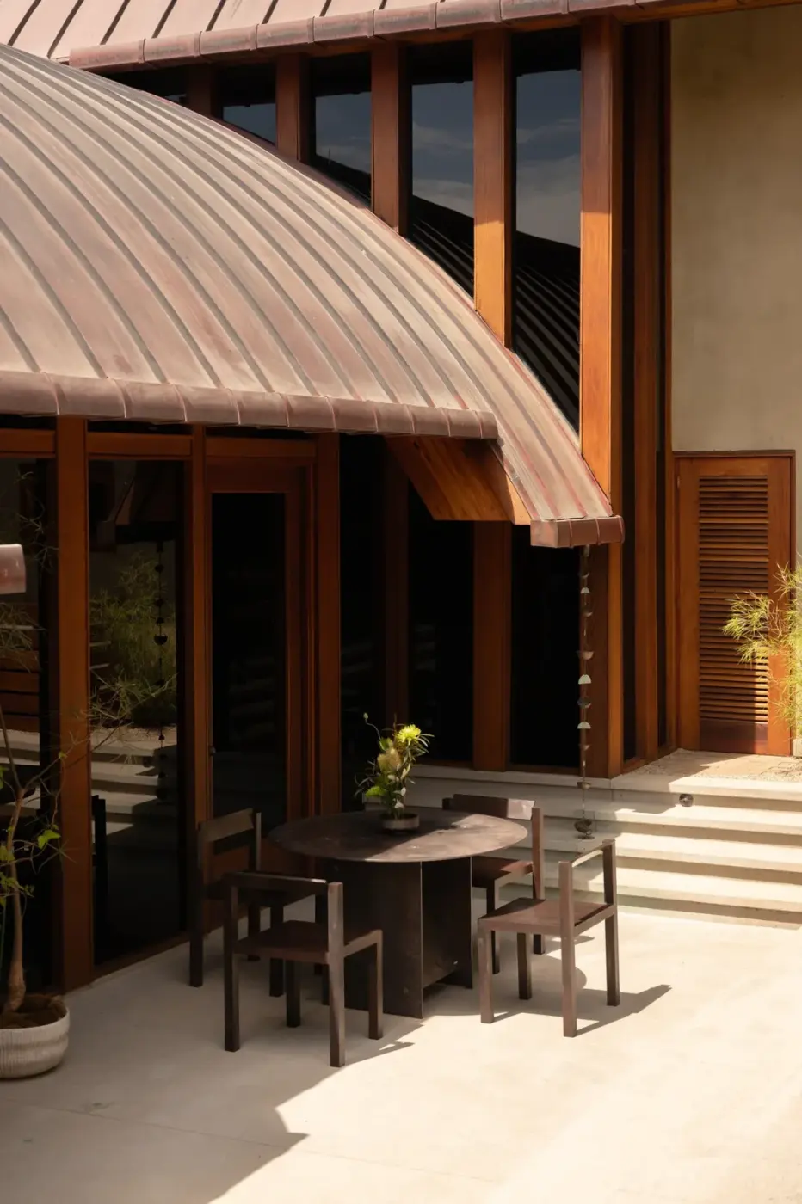
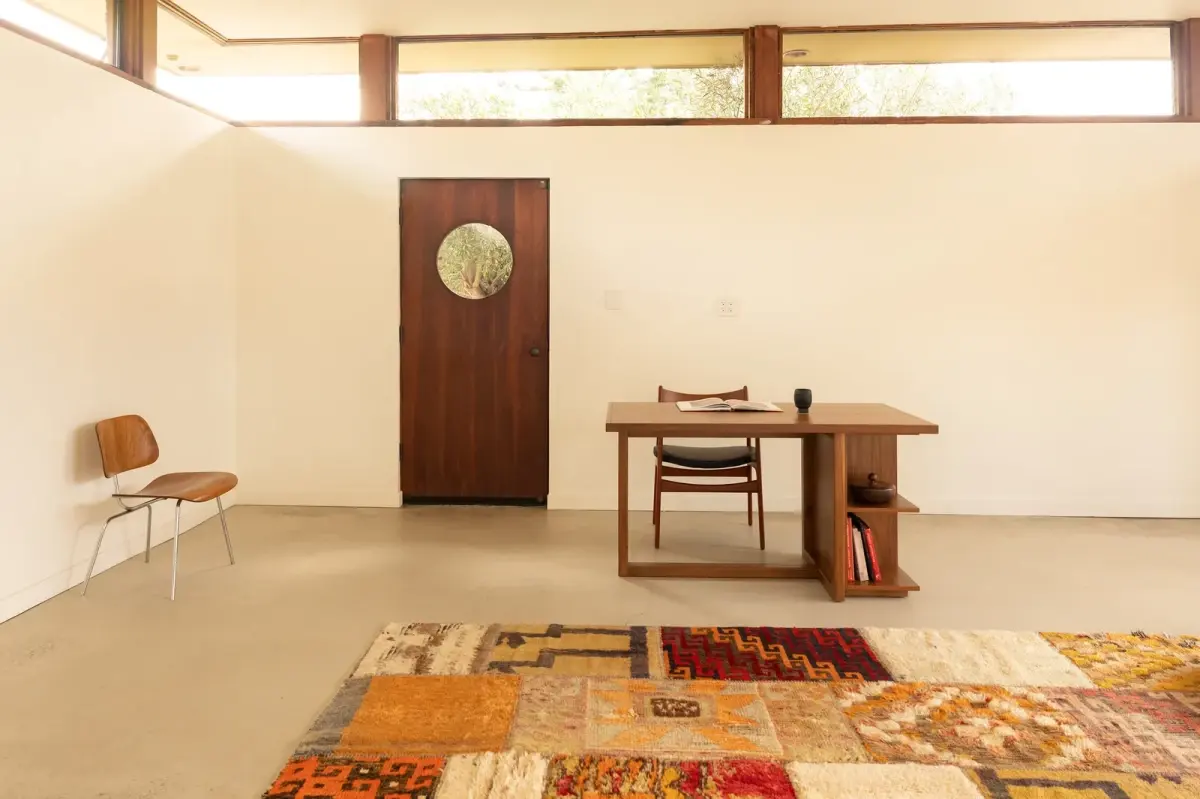
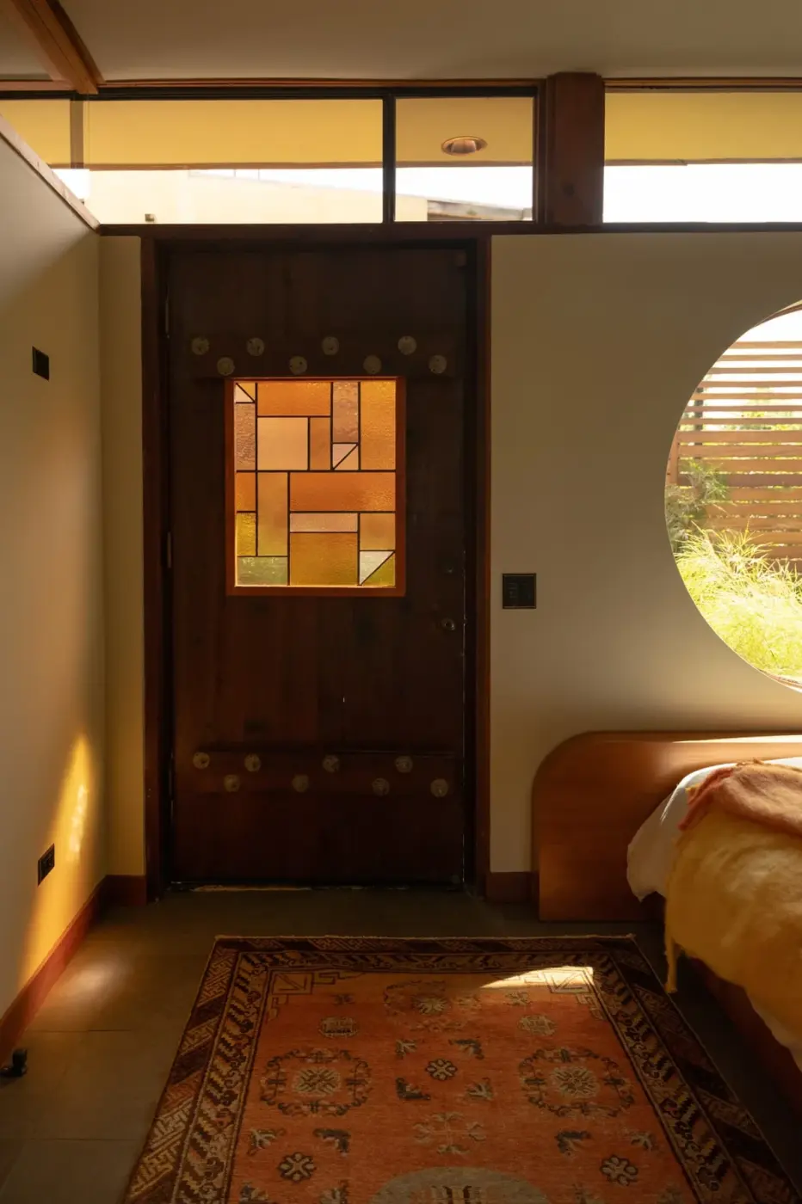
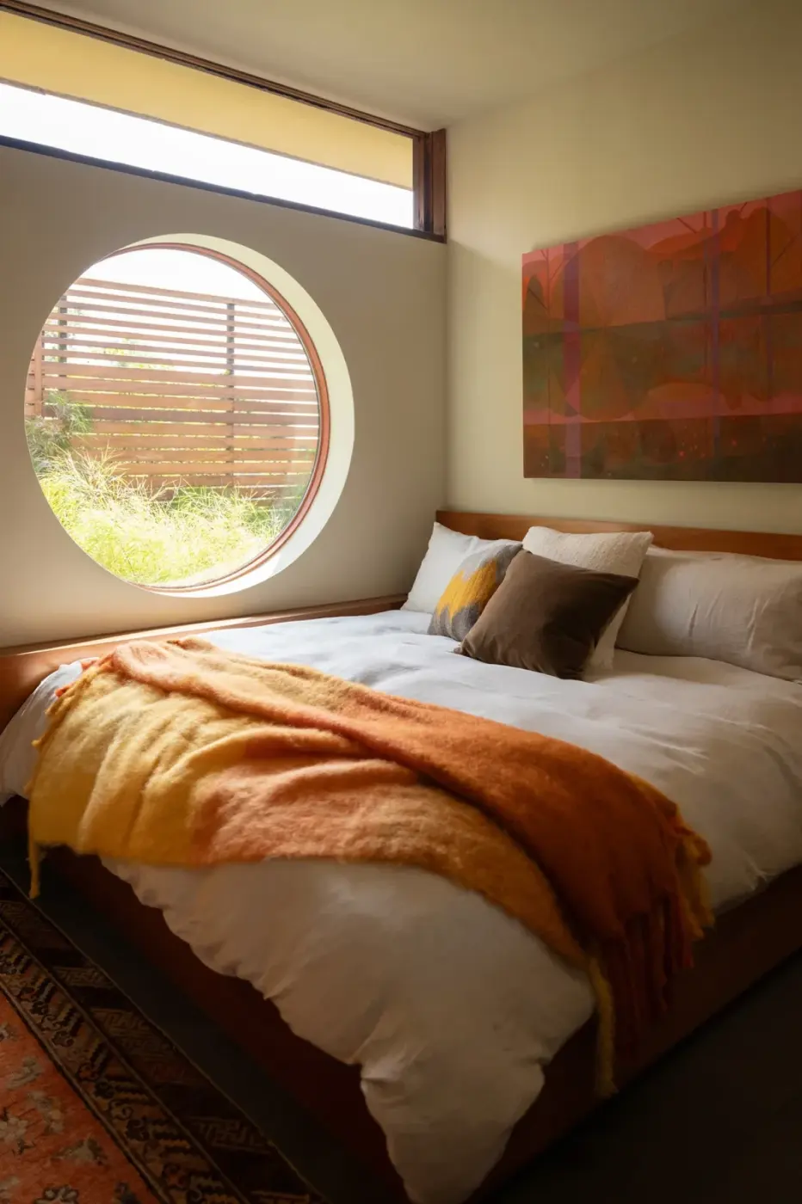
旧屋的拱顶与木作被修好,拆下的材料又以新的形式留在屋内。曾经制作住宅构件的木工坊,如今为艺术家的居住与创作提供空间。
The vault and woodwork have been repaired, while salvaged materials remain in the house in new forms. The workshop where its components were once made now gives artists a place to live and work.
项目资料 / Project credits
项目 / Project — UNFOLD Encinitas
地点 / Location — Encinitas, California, USA
项目策划与修复 / Project direction and restoration — UNFOLD Projects
原建筑设计 / Original design — Shanna Kellogg
原屋顶结构 / Original roof engineering — Kendrick Bangs Kellogg
原建造者 / Original builder — Pat McGriff
建筑设计与修复 / Architecture and restoration — Ritual Architecture
主屋室内设计 / Main-house interior design — House of Heacock + Ritual Architecture
Artist Flat 室内设计 / Artist Flat interior design — Ritual Architecture
景观设计 / Landscape design — RANA
摄影 / Photography — Justin Chung
图片及原始报道 / Images and original feature — Dwell
编辑改写 / Editorial adaptation — 01DES
📌 本案例由 chaoh.top「全球案例」栏目整理发布。
来源:01DES | 查看原文
文中图片及文字版权归原网站及设计方所有,仅作设计交流学习之用,如有侵权请联系本站删除。