


RESIDENTIAL
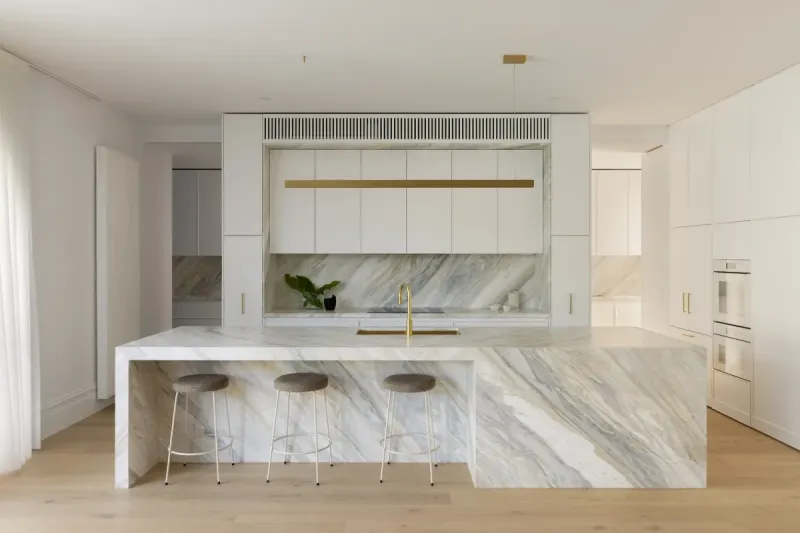
屋主希望做饭时也能和家人说上话。这间厨房由 LSA Architects 的 Linda Simons 设计,与餐厅、起居区位于同一开放空间。站在操作台前,就能看见餐桌和起居区。
The owners wanted to keep talking with their family while cooking. Designed by Linda Simons of LSA Architects, the kitchen shares an open space with the dining and living areas. From the worktop, there are views of the dining table and living area.
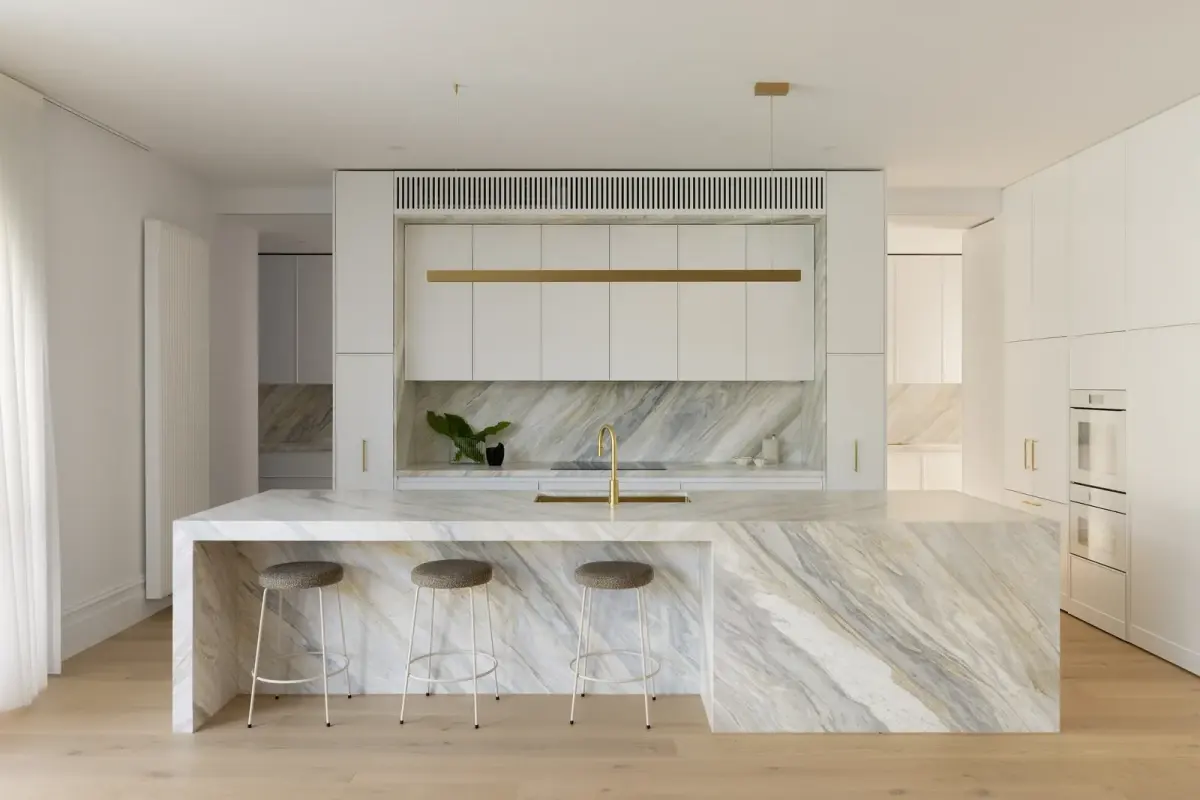
中岛两侧Two sides of the island
长 3810 毫米的石材中岛设有水槽,朝向餐厅的一侧留出三个高脚凳的位置,操作侧设有台下储物。孩子可以坐在这里做作业,也可以在家人备餐时聊上几句。
The 3,810 mm-long stone island incorporates a sink, with room for three bar stools on the side facing the dining area and under-bench storage on the working side. Children can sit here to do homework or chat with a family member preparing a meal.
可以关上的备餐间A pantry behind a sliding door
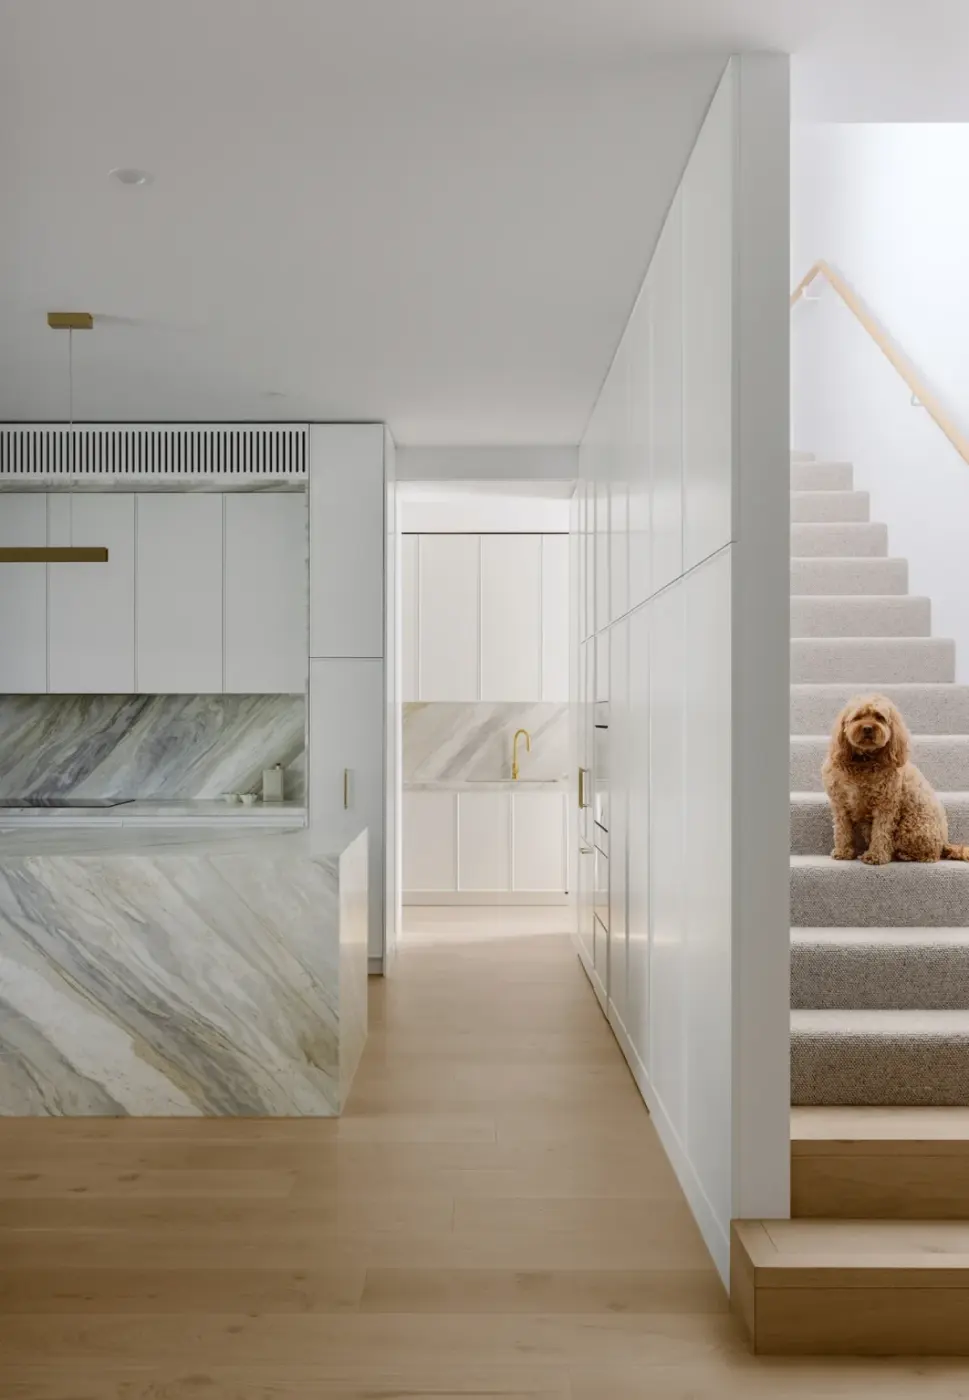
招待客人时,备餐未必已经结束。主厨房之外另设备餐间,配有水槽、嵌入式洗碗机、电器收纳和额外台面。关闭移门,就能遮住里面的备餐区域。
Food preparation does not always finish before guests arrive. A separate pantry beyond the main kitchen contains a sink, an integrated dishwasher, appliance storage and extra worktop space. Closing the sliding door hides the preparation area from view.
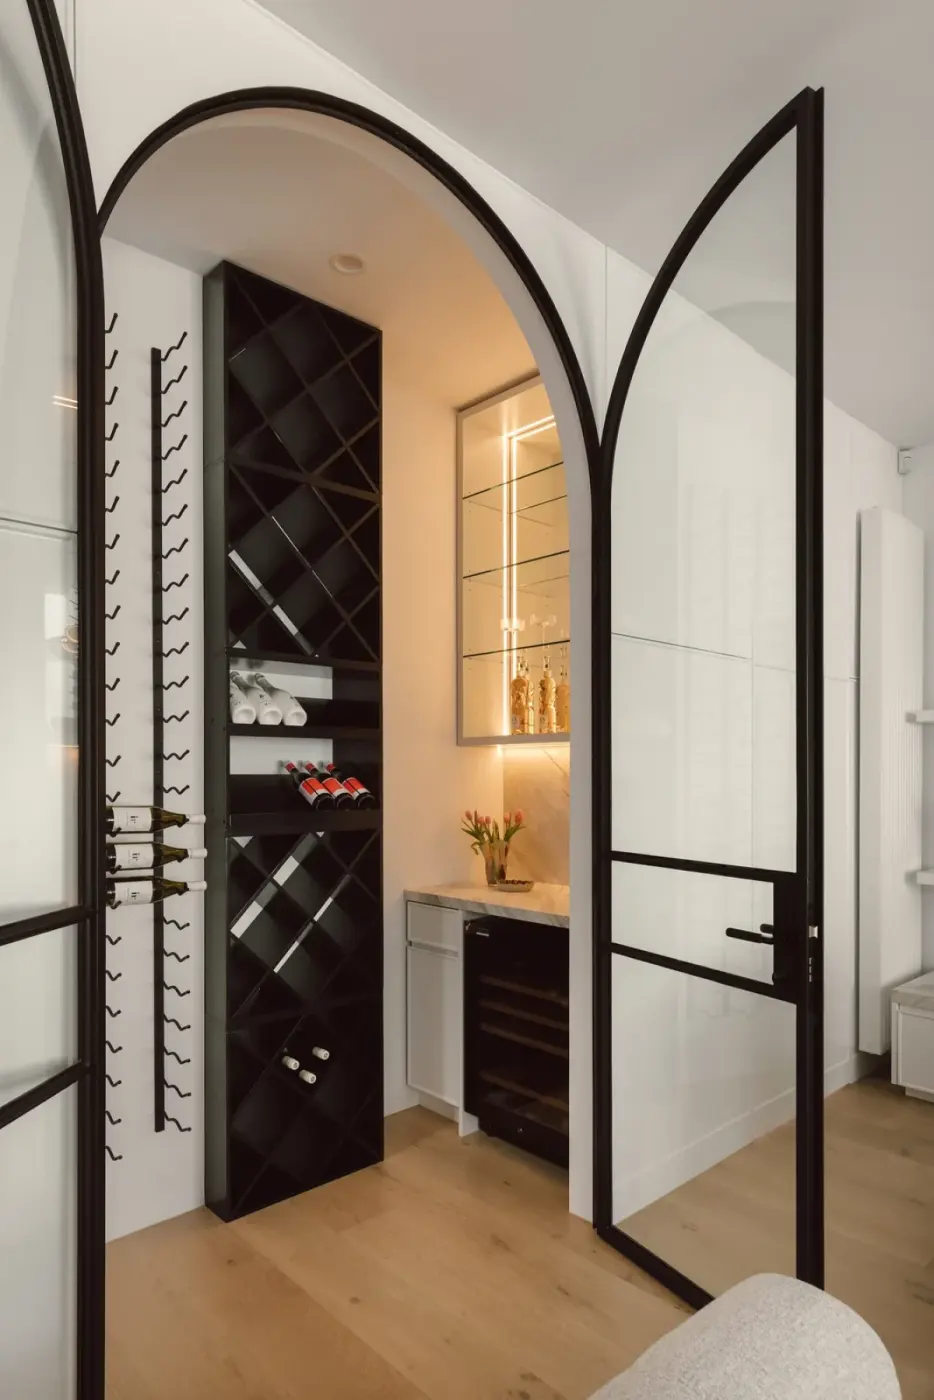
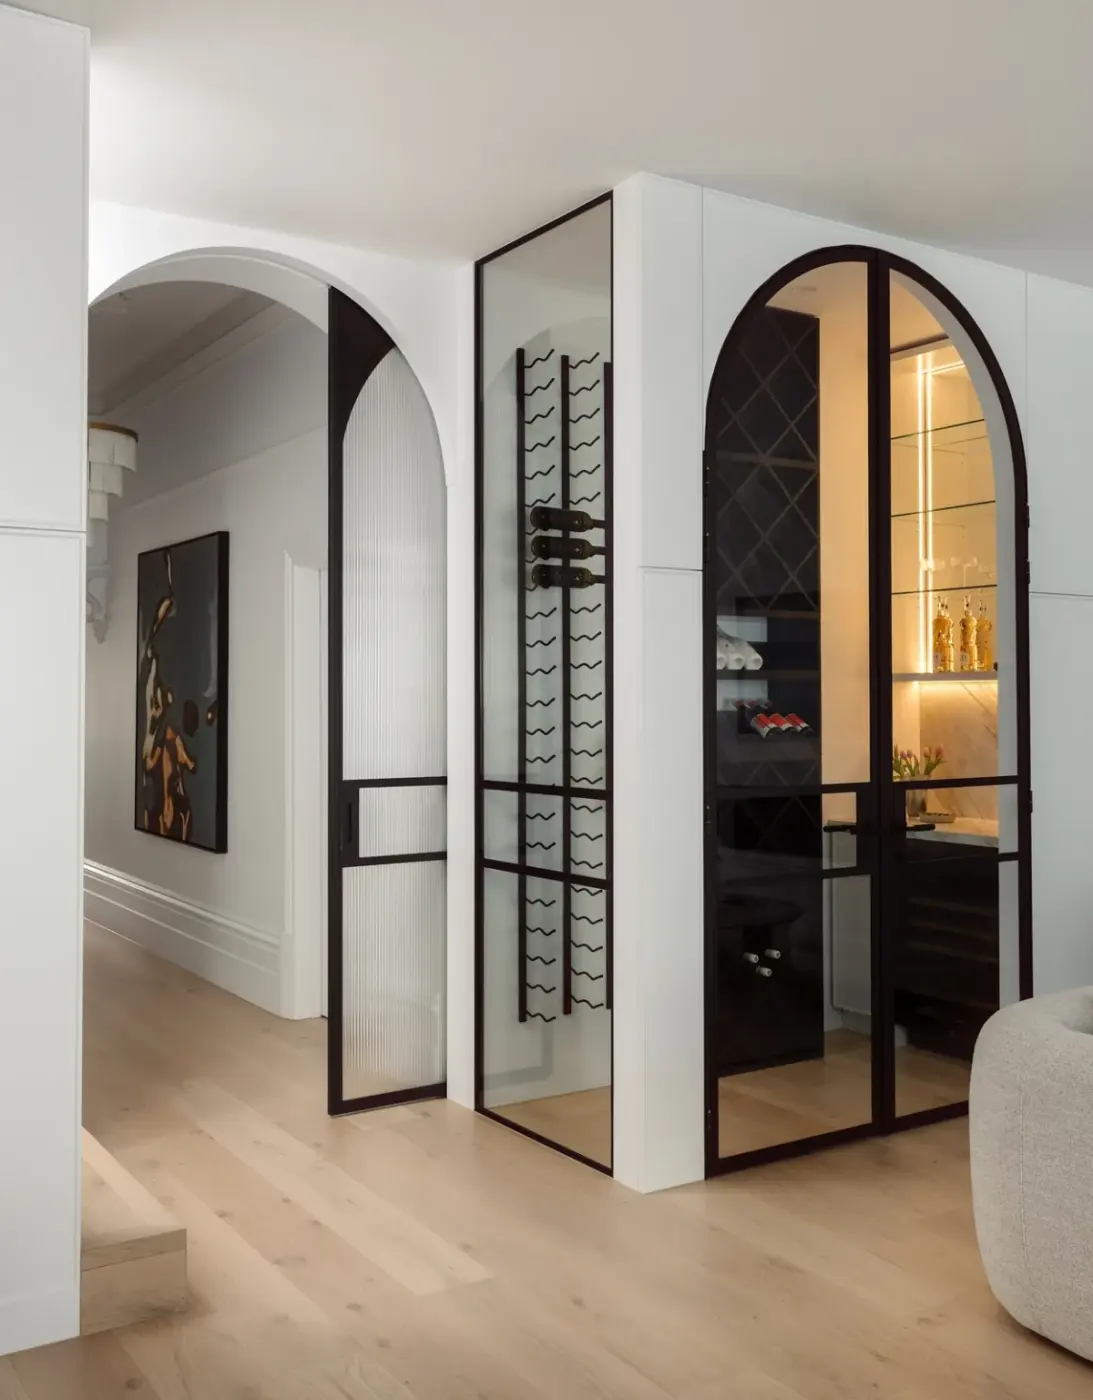
储酒空间设在拱形玻璃门后,内部有酒架与台下酒柜。深色门框和酒架与周围的白色柜体形成深浅对比。
Behind an arched glass door, the wine storage area has racks and an under-counter wine fridge. The dark door frame and racks contrast with the surrounding white cabinetry.
石材与白色柜体Stone and white cabinetry
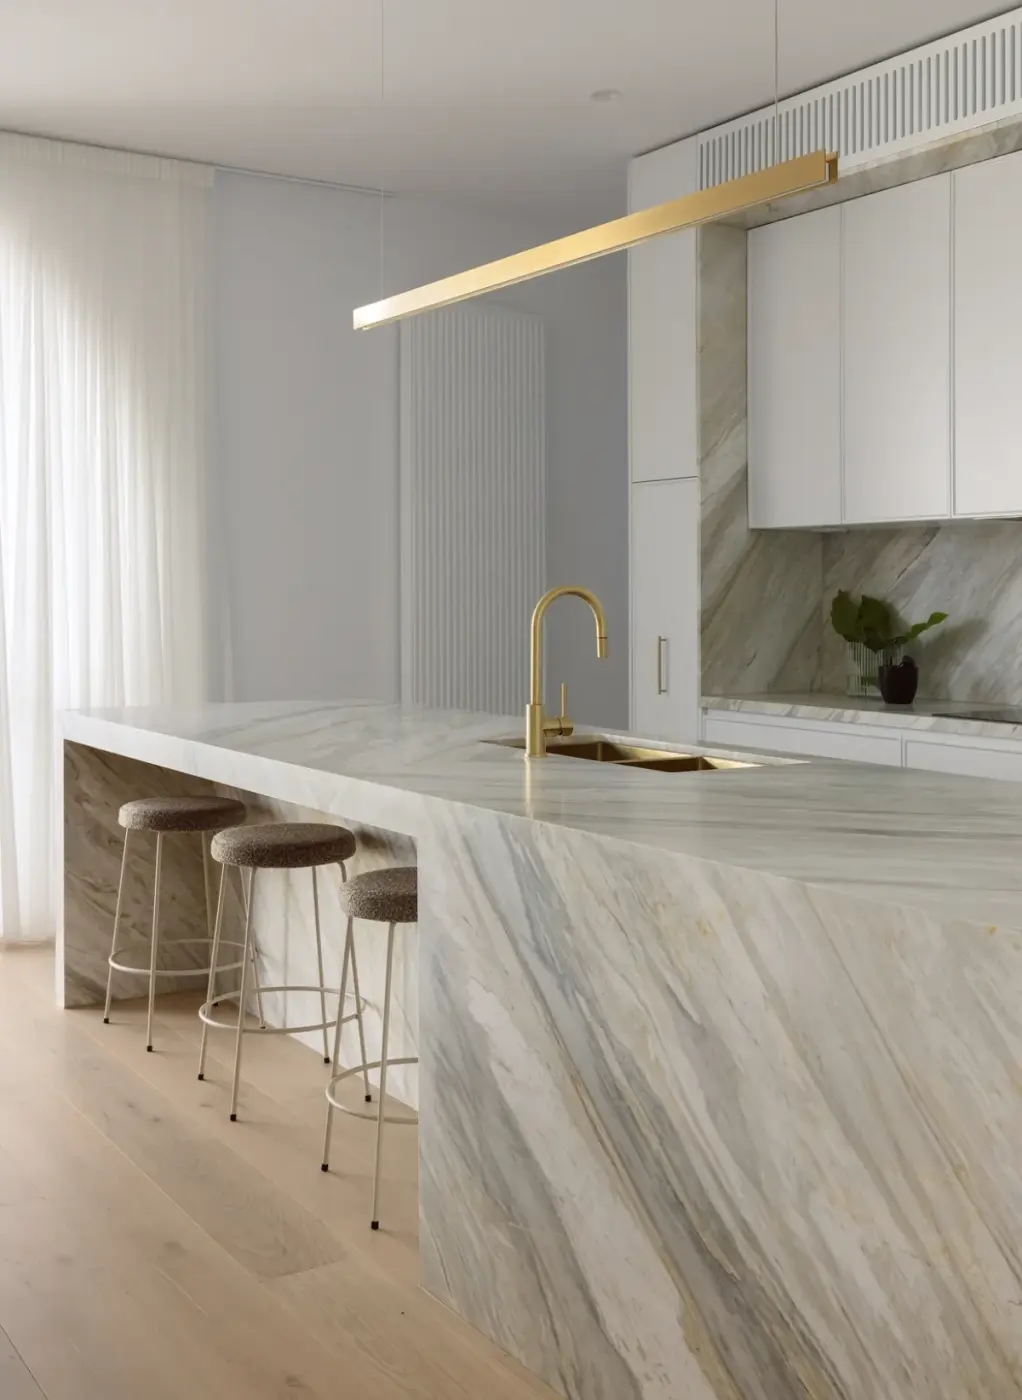
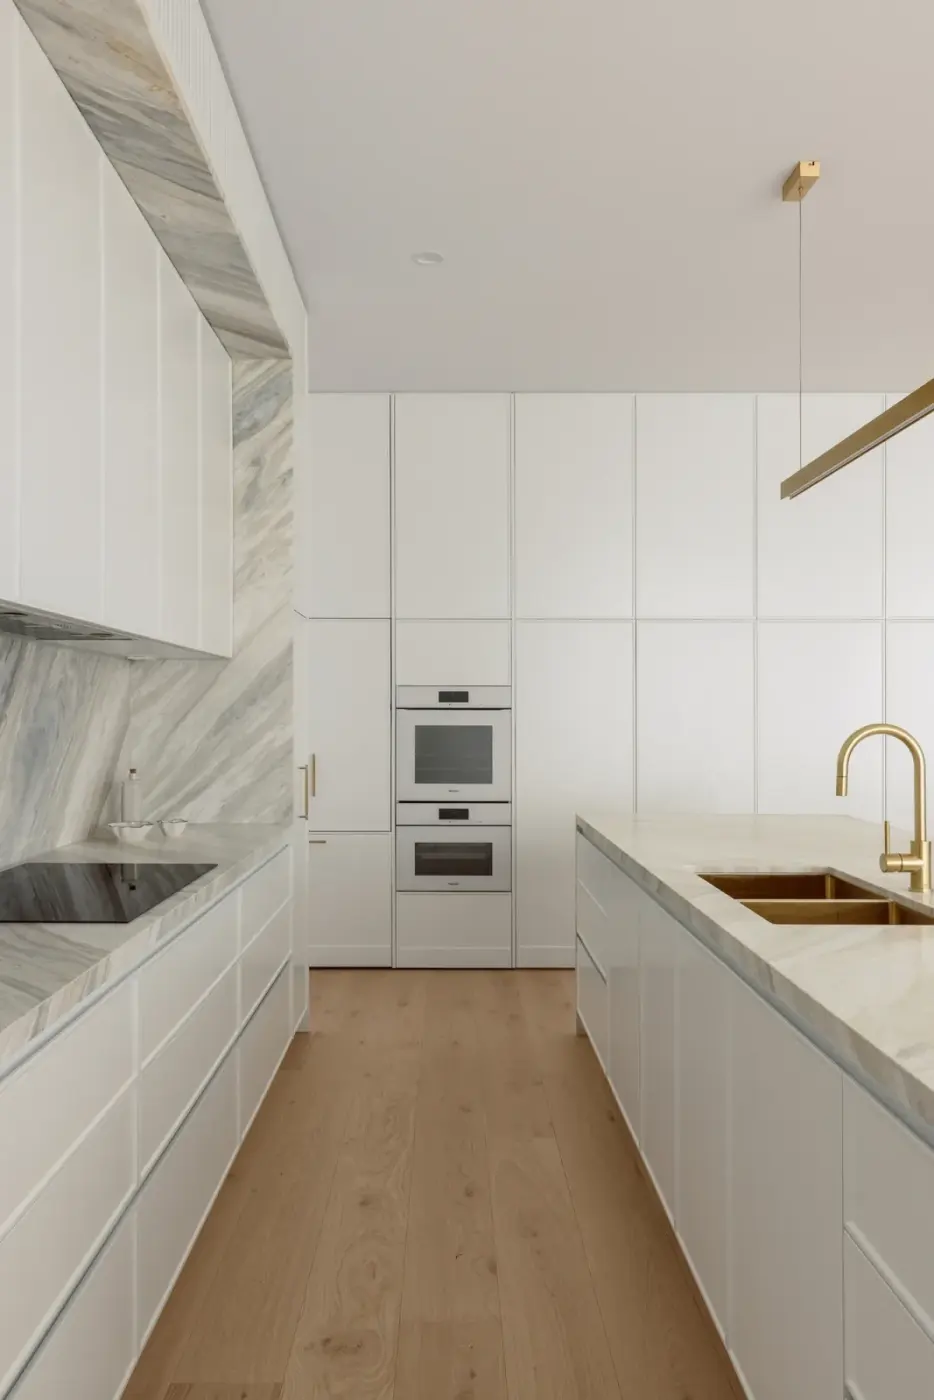
台面与防溅板上可见灰色和浅金色的石材纹理,周围柜门为白色。中岛水槽配有黄铜色龙头,上方悬挂一盏细长的金色吊灯。白色面板的烤箱和蒸箱嵌在一整排高柜中。
Grey and pale-gold veining runs through the stone worktops and splashback, surrounded by white cabinet fronts. A brass-coloured tap serves the island sink, with a slender gold-coloured pendant above. A white-fronted oven and steam oven are built into a run of tall cabinets.
餐桌就在旁边The dining table close by
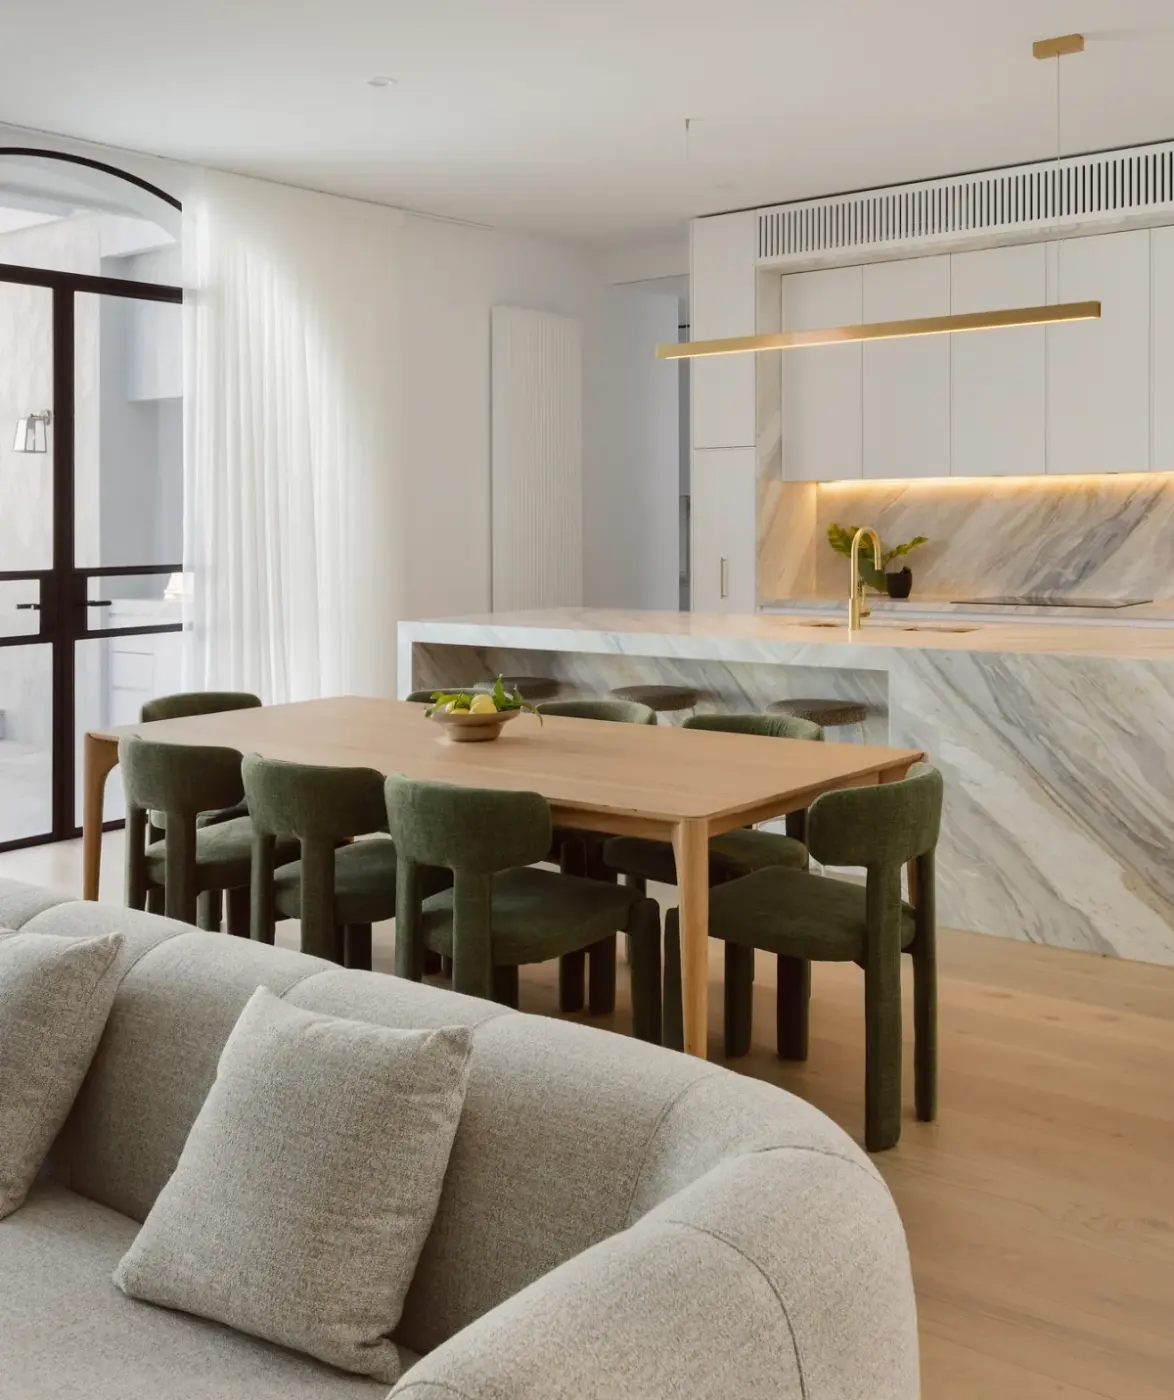
木色餐桌摆在中岛与沙发之间,绿色餐椅围在桌边。自然光从侧面的拱形玻璃门进入室内,门旁悬挂白色纱帘。从沙发一侧望向厨房,餐桌、中岛和后方灶台都在视线之内。
A timber-toned dining table stands between the island and sofa, with green chairs around it. Daylight enters through the arched glass doors to the side, where white sheer curtains hang. Seen from beside the sofa, the dining table, island and cooktop beyond are all in view.
做饭的人不必离开操作台,也能加入家人的交谈。需要遮住备餐区域时,关上移门即可。
Whoever is cooking can join the family conversation without leaving the worktop. When the preparation area needs to be out of sight, the sliding door can simply be closed.
项目资料 / Project credits
厨房设计 / Kitchen design — Linda Simons, LSA Architects
柜体制作 / Cabinetry — Styl-a-kitchen
柜体颜色 / Cabinetry colour — White on White, Dulux
台面及防溅板 / Benchtops and splashback — CDK Stone
柜体五金、水槽及龙头 / Cabinetry hardware, sink and taps — ABI Interiors
地板 / Flooring — French Oak Floors / Latte
摄影 / Photography — Elise Scott
图片及原始报道 / Images and original feature — Trendsideas
编辑改写 / Editorial adaptation — 01DES
📌 本案例由 chaoh.top「全球案例」栏目整理发布。
来源:01DES | 查看原文
文中图片及文字版权归原网站及设计方所有,仅作设计交流学习之用,如有侵权请联系本站删除。